
Finding the right size for a movable kitchen island requires balancing your daily culinary habits with the physical boundaries of your kitchen layout. Unlike fixed islands, a mobile unit offers the flexibility to adapt your workspace, but it must still respect the natural flow of your room when parked. To select the ideal dimensions, you must evaluate your available floor area, calculate precise clearance zones for appliance doors, and align the unit’s footprint with your primary tasks. Taking the time to measure your space carefully ensures your new addition enhances your kitchen’s efficiency rather than creating a frustrating physical bottleneck.
Measuring Your Kitchen Space and Clearance Requirements
Before browsing designs, you must establish the maximum footprint your kitchen can comfortably accommodate. Begin by measuring the total available floor area with a standard tape measure, noting the positions of existing cabinets, built-in appliances, and architectural features such as low windowsills, structural pillars, or wall radiators. In many Singapore apartments, where kitchen space is highly optimized, even a few centimeters can determine whether a layout feels open or cramped. Mark out potential island dimensions on your floor using painter’s tape to help visualize how a physical object will occupy the space.
Calculating walkway clearances is the next critical step in ensuring your kitchen remains functional. You must verify that all cabinet doors, drawers, and major appliances—particularly your oven, dishwasher, and refrigerator—can open fully without striking the proposed island. Check the manufacturer specifications for your appliances to find their exact door-swing depths, and add a comfortable buffer zone for your body to stand or bend in front of them. A general guideline for comfortable movement is to maintain a clear pathway around all sides of the island, allowing two people to pass each other without squeezing.
Products mentioned in this guide
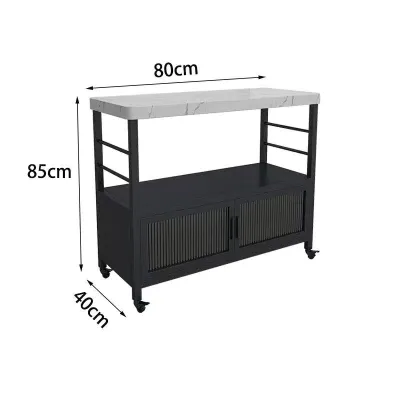
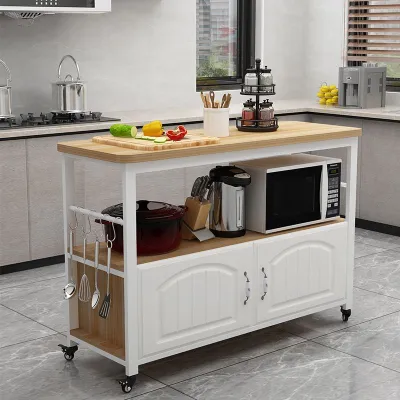
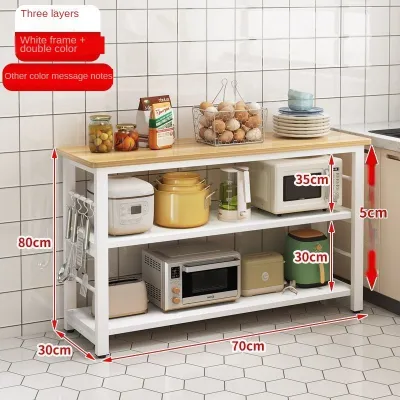
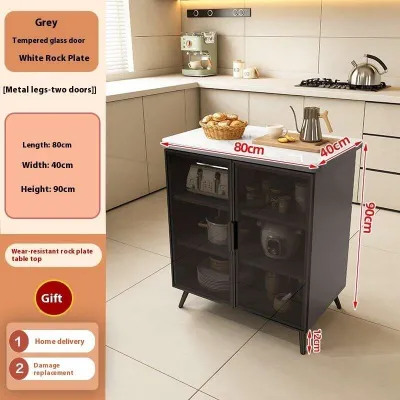
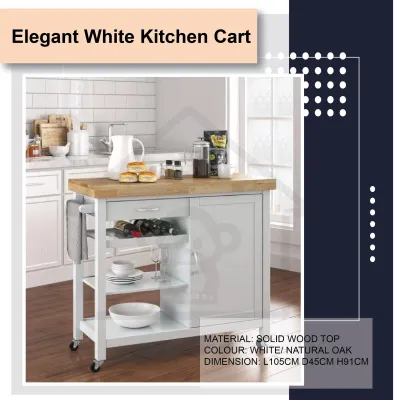
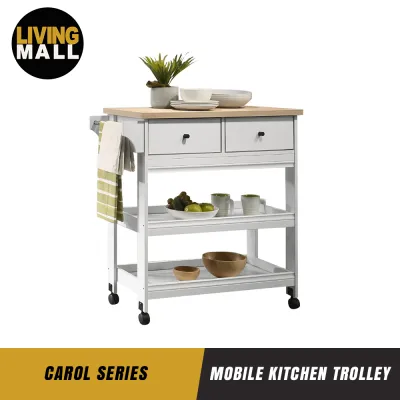
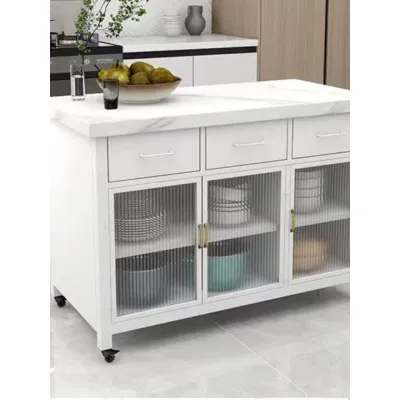
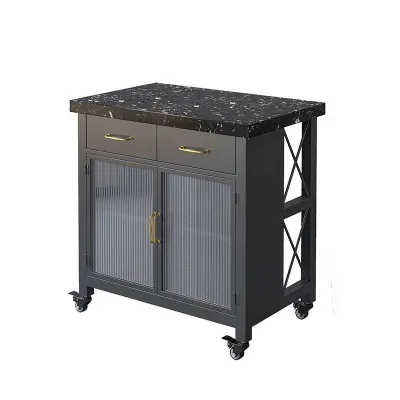
Prices are valid at publication and may change. Please refer to the product page for the latest price.
Beyond appliance doors, you must factor in the swing radius of main entryways and nearby traffic paths. If your kitchen connects directly to a dining area or utility yard, the island must not obstruct these high-traffic transition zones. A movable island that blocks the natural path of travel will quickly become an annoyance, forcing you to constantly shift it out of the way. If your layout features a narrow galley configuration, prioritize a slimmer profile that can be parked flush against an empty wall when not in use, preserving the primary walkway for daily foot traffic.
Aligning Island Size with Your Primary Kitchen Tasks
The ideal dimensions of your movable island are directly tied to how you plan to use its surface. If your primary goal is to expand your food preparation area, you will need a countertop deep enough to hold cutting boards, mixing bowls, and prep ingredients simultaneously. For comfortable chopping and mixing, ensure the height of the island aligns with your ergonomic needs, typically matching or sitting slightly below your standard countertop height. If you intend to use the island as a casual breakfast bar, you must select a model with an integrated countertop overhang to accommodate bar stools and provide adequate legroom.

Storage requirements also play a major role in determining the overall volume and height of the unit. Evaluate what you plan to store—such as heavy pots, small appliances, or dry pantry goods—and compare these needs against the footprint of the island’s base. Models featuring deep drawers or closed cabinets will naturally have a bulkier, heavier presence, whereas open shelving designs offer a lighter visual footprint and easier access but less protection from dust. Ensure the internal shelf dimensions and weight capacities specified by the manufacturer match the items you intend to store.
Ergonomics should guide your height selection, especially if multiple household members will use the space. A standard preparation height allows for comfortable standing work without straining your back, while a taller utility cart might serve better as a mobile serving station or coffee bar. If you plan to use the island for diverse tasks, look for designs that offer adjustable shelving or modular attachments. This adaptability allows you to customize the storage configuration over time as your cooking habits and household needs evolve.
Choosing the Right Shape and Footprint Configuration
Movable islands come in various shapes, each suited to specific kitchen configurations and spatial limitations. Rectangular designs are highly versatile, fitting neatly alongside parallel countertops in galley or L-shaped kitchens to create a balanced workspace. Square islands work exceptionally well in larger, open-plan layouts where they can act as a central hub without disrupting traffic. For exceptionally tight spaces or compact kitchenettes, a small, square kitchen cart offers a highly maneuverable footprint that can easily tuck into a corner when your cooking tasks are complete.
If you require a large workspace but have limited floor area, space-saving features like drop-leaf extensions or fold-down sides are excellent solutions. These designs allow you to expand the countertop surface when preparing large meals or hosting guests, and then fold the extension down to reclaim valuable floor space afterward. When evaluating drop-leaf models, check the stability of the support brackets and ensure the extended leaf does not block critical walkways or appliance doors when fully raised.
Mobility and stability are crucial factors that depend heavily on the island’s size, weight, and caster configuration. A larger, heavier island provides a sturdier work surface but requires robust, high-quality casters to move smoothly across your floor. Ensure the model you choose features secure locking mechanisms on at least two of the casters to prevent the island from shifting while you are chopping ingredients or rolling out dough. Additionally, verify that the overall weight of the loaded island does not exceed the structural limits of your flooring material.
Common Sizing and Placement Mistakes to Avoid
One of the most common errors is choosing an oversized island that disrupts the classic kitchen work triangle—the path between your sink, refrigerator, and cooktop. If you must constantly walk around the island to move between these three points, the unit will hinder your cooking efficiency rather than help it. Ensure the island’s placement allows for an unobstructed flow between these key work zones, keeping the path clear for active meal preparation.
Another frequent mistake is ignoring how the island’s placement affects the room’s environmental factors, such as natural light, ventilation, and heat dissipation. Positioning a tall or bulky island too close to a cooktop or oven can interfere with proper air circulation and heat release, potentially creating a safety hazard. Additionally, ensure the island does not block light from low windows or cast awkward shadows over your primary prep areas, which can make detailed kitchen tasks more difficult and less safe.
Finally, avoid choosing an island that is visually disproportionate to the rest of your kitchen. A massive island in a compact kitchen can make the entire room feel cramped and dark, even if it technically fits within the physical measurements. Conversely, an undersized cart in a vast kitchen may look lost and fail to provide meaningful utility. Aim for a balanced proportion where the island complements your existing cabinetry and leaves enough open space to maintain an airy, welcoming atmosphere.
Frequently Asked Questions (FAQ)
Can I use a movable island in a small or galley kitchen?
Yes, a movable island can work beautifully in a small or galley kitchen, provided you select a model with a narrow profile and space-saving features. Look for compact kitchen carts or utility tables with drop-leaf countertops that can be folded down when not in use. It is essential to verify your walkway clearances when the island is fully extended versus when it is folded and stored. Choosing a highly maneuverable model allows you to roll the island completely out of the kitchen when you need maximum floor space for cleaning or hosting.
How do I ensure a movable island won't scratch my flooring?
To protect your floors from scratches and scuffs, pay close attention to the caster material and the overall weight distribution of the island. Soft polyurethane or rubber-coated casters are generally preferred for hard surfaces like hardwood, laminate, or vinyl flooring, as they glide smoothly without leaving marks. Avoid hard plastic or metal wheels, which can scratch or dent delicate surfaces under heavy loads. Always check the manufacturer’s guidelines for floor compatibility, ensure the casters are kept clean of dirt and debris, and consider using a protective runner or mat if you plan to keep the island parked in one spot for extended periods.

Community discussion
Share your experience or ask a question. Comments are reviewed before publication.