
Finding the right fabric sofa size for your HDB living room requires balancing comfortable seating with smooth foot traffic. In Singapore’s typical BTO and resale layouts, the ideal sofa should occupy no more than two-thirds of your primary seating wall while leaving clear pathways to adjacent rooms. By matching the sofa’s footprint to your specific floor plan and verifying delivery access points, you can avoid a cramped living area and ensure a seamless installation.
Measure Your HDB Living Room and Walkways
Before browsing furniture showrooms or online catalogs, you must establish the exact physical boundaries of your living room. Start by measuring the length and depth of the designated sofa wall using a metal measuring tape. Be sure to measure from the inner edges of any skirting boards rather than the bare wall, as these small protrusions can reduce your usable floor space by several centimeters. Take note of any built-in features such as distribution boards, structural pillars, built-in shelving, or low-mounted power outlets that could prevent a sofa from sitting flush against the wall.
Walkway clearance is the next critical factor in maintaining a comfortable home environment. As a general rule, you should maintain a clear pathway of at least 75 to 90 centimeters between the edge of your sofa and any facing furniture, walls, or built-in fixtures. This ensures that family members can walk comfortably between the main entrance, kitchen, and bedrooms without having to squeeze past or turn sideways. If your household includes wheelchair users or strollers, you may need to increase this clearance to at least 90 to 100 centimeters.
Products mentioned in this guide
![[SG OPEN BOX SALE] Premium Quality 3 Seater Sofa Fabric Sofa Scandinavian Inspired Design | High Quality | Bedroom | Compact | Living Room | Fabric Sofa Bed | High-End | Comfortable | Durable | Designer | Luxury | HomeAndStyle | Home And Style](https://img.lazcdn.com/g/p/043e37ddaf58a118eb332e2d01ec2eeb.jpg_400x400q80.jpg_.webp)
![[SG Seller] Fabric 3 Seater Sofabed + Free Delivery | High Quality | Bedroom | Compact | Living Room | Fabric Sofa Bed | High-End | Comfortable | Durable | Designer | Luxury | HomeAndStyle | Home And Style](https://img.lazcdn.com/g/p/db4786e7c0bb06740e3c80be822a069f.jpg_400x400q80.jpg_.webp)
![[Bulky] [SG SELLER] Quality Sofa Bed in Luxury Fabric + Free Bean Bag. Fabric Luxury Sofabed Grey (3 Seater) | High Quality | Bedroom | Compact | Living Room | High-End | Comfortable | Durable | Designer | Luxury | HomeAndStyle | Home And Style](https://img.lazcdn.com/g/p/96d1e6f369487ec9cf1fc2119d83d217.jpg_400x400q80.jpg_.webp)
Prices are valid at publication and may change. Please refer to the product page for the latest price.
Finally, observe the surrounding architectural elements that might restrict your layout. Identify the swing radius of nearby doors, including the main entrance, bedroom doors, and household shelter doors. If your living room opens up to a balcony, check the clearance required for sliding glass doors or outward-opening balcony doors. Placing a deep sofa too close to these zones can block natural ventilation and restrict access to outdoor spaces.
Match Fabric Sofa Dimensions to Your Floor Plan
Selecting a fabric sofa is not just about finding a design you like; it is about finding a footprint that respects the scale of your home. Standard sofa depths typically range from 80 to 100 centimeters, while lengths vary widely from 150 centimeters for compact two-seaters to over 240 centimeters for large multi-piece configurations. To maintain a balanced look, compare these dimensions against your measured wall space, ensuring the sofa does not overwhelm the room or block natural light. If your HDB flat features unusual architectural details like structural pillars or recessed alcoves, modular or customizable fabric sofas offer the flexibility to adapt to these irregular corners without wasting valuable floor space.

Configurations for Compact BTO Layouts
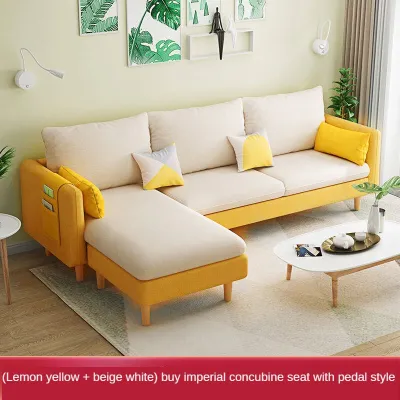
Modern BTO flats often feature compact, open-concept living areas where every square centimeter counts. For these layouts, a small L-shaped sofa or a chaise lounge can be highly effective when tucked neatly into a corner. This configuration maximizes seating capacity in a single corner, leaving the central walkways open and unobstructed. When choosing an L-shaped model, verify whether the chaise is left-facing or right-facing to ensure it does not extend into the main pathway or block access to the kitchen.
To minimize visual clutter in a smaller room, look for fabric sofas with specific design characteristics. Armless designs or sofas with slim, narrow armrests provide maximum seating area while keeping the overall width to a minimum. Additionally, choosing a low-profile sofa with raised legs allows light to pass underneath, creating an illusion of spaciousness. This elevated design also makes it easier to clean the floor underneath using manual brooms or robotic vacuum cleaners.
Configurations for Spacious Resale Flats
Older resale HDB flats often offer more generous living room dimensions, allowing for larger and more versatile furniture arrangements. In these spacious layouts, a U-shaped sectional or a large multi-piece fabric sofa can serve as a comfortable anchor for the entire room. These configurations are ideal for larger households or those who frequently host guests, as they provide ample seating and encourage face-to-face conversation.
If your resale flat has a wide, open floor plan, you do not have to push your sofa directly against the wall. Instead, consider a floating layout where the sofa is positioned in the center of the room, away from the walls. This arrangement helps define distinct zones, such as separating the living area from the dining space. You can place a slim console table directly behind the floating sofa to create a clean visual boundary and provide a convenient surface for table lamps, books, or decorative items.
Verify Delivery and Access Clearances
A common and frustrating issue is purchasing a beautifully sized fabric sofa only to discover it cannot physically enter your home. To prevent this, you must carefully measure every point of entry along the delivery route, starting from the ground floor. Measure the height and width of the HDB lift doors, as well as the internal depth and diagonal clearance of the lift car itself. If your building has narrow corridors or tight corners leading from the lift lobby to your unit, ensure there is enough turning space for delivery personnel carrying a bulky item.
Next, measure the clear opening of your unit’s main door frame, taking into account the door handle and any security gates that might restrict the opening width. If your flat is located on a lower floor or if the lift is temporarily out of service, you must also measure the width and ceiling height of the stairwell landings.
When shopping for a sofa, always ask the retailer for the packaged dimensions of the item, which are often larger than the assembled sofa due to protective wrapping. Confirm whether the sofa’s legs, armrests, or individual sections can be detached for transport. Many modern fabric sofas feature removable legs or modular frames that can be easily disassembled, making them much easier to maneuver through tight doorways and narrow HDB corridors.
Avoid Common Sizing and Placement Mistakes
One of the most frequent mistakes homeowners make is relying on visual estimates while standing in a spacious showroom. Showrooms have high ceilings and vast open areas that make large sofas look much smaller than they actually are. To avoid this optical illusion, use painter’s tape or newspaper to map out the exact footprint of the sofa on your living room floor. Leave this mockup in place for a few days to experience how the physical presence of the sofa affects your daily movement and traffic flow.
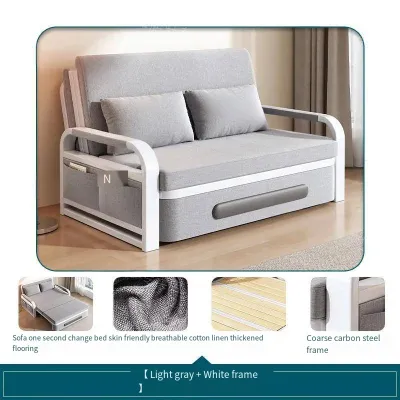
Another common oversight is ignoring the functional clearances required for adjustable furniture. If you are considering a fabric recliner or a sofa bed, you must account for the extra space needed when the footrest is extended, the backrest is reclined, or the mattress is fully pulled out. Failing to plan for these movements can result in a sofa that collides with your TV console or blocks the main walkway when in use.
Finally, pay close attention to the visual weight of the sofa’s design. A sofa with thick, heavy fabric upholstery, high solid armrests, and deep seats can make a narrow or low-ceilinged room feel incredibly cramped, even if the physical dimensions technically fit. For smaller HDB flats, opt for lightweight fabrics, neutral colors, and streamlined silhouettes that preserve a sense of openness and light.
Frequently Asked Questions (FAQ)
How much space should I leave between the sofa and the TV console?
For a comfortable viewing experience and safe movement, you should aim for a distance of at least 1.5 to 2.5 meters between your sofa seats and the TV screen, depending on the size of your television. In terms of physical clearance, ensure there is a walkway of at least 60 to 75 centimeters between the front edge of your coffee table (or the sofa itself, if you do not use a coffee table) and the TV console. This space allows you to walk past comfortably without blocking the view of anyone watching television and provides enough room to open console drawers or cabinet doors easily.
Can I use a rug to define the sofa area in a small HDB living room?
Yes, a rug is an excellent tool for defining the seating zone and adding warmth to a small HDB living room. To keep the space looking balanced, choose a rug that is slightly wider than your sofa. Ideally, the front legs of your fabric sofa should sit on top of the rug, while the back legs remain off, which visually anchors the furniture group together. Avoid using a rug that is too small, as this can make the entire living room look fragmented and smaller than it actually is. Leave a visible floor margin of at least 20 to 30 centimeters between the edge of the rug and the walls to maintain a clean, spacious appearance.

Community discussion
Share your experience or ask a question. Comments are reviewed before publication.