
An extendable coffee table offers a practical solution for modern living rooms, especially in compact apartments where space must serve multiple purposes. Choosing the right size requires balancing two distinct footprints: the daily collapsed state and the fully expanded configuration. To find a model that integrates seamlessly into your home, you must evaluate your room’s physical boundaries, your seating arrangement, and the specific mechanics of the table itself. By taking precise measurements and planning for traffic flow, you can select a versatile piece that provides surface area when needed without overcrowding your daily living space.
Measure Your Living Room and Seating Layout
Before browsing online marketplaces or visiting furniture showrooms, you must map the physical boundaries of your living room. Start by measuring the exact distance between the front edge of your primary sofa and the opposite wall, TV console, or adjacent storage units. This distance defines the absolute depth available for both the coffee table and the necessary walkways on either side. In compact layouts, such as typical HDB flats or apartment living rooms, even a few centimetres of miscalculation can make the space feel cramped or block access to media cabinets.
Next, analyze the shape of your seating configuration. An L-shaped sectional, a U-shaped arrangement, or parallel sofas each demand a different table shape to remain functional. For instance, an L-shaped sofa often pairs well with a square or round extendable table that sits neatly in the open corner, whereas a long, traditional sofa typically requires a rectangular or oval table to serve all seated guests. Identifying this geometry early helps you narrow down whether your extendable table should expand lengthwise, widthwise, or lift upward.
Products mentioned in this guide
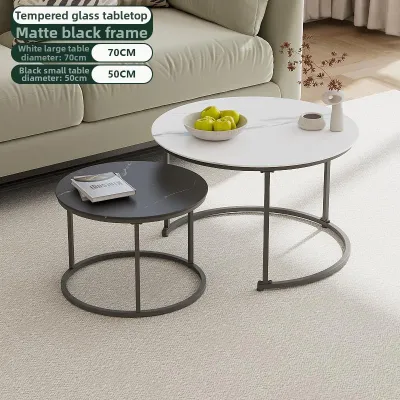
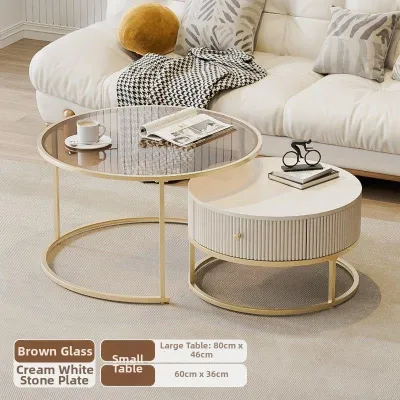
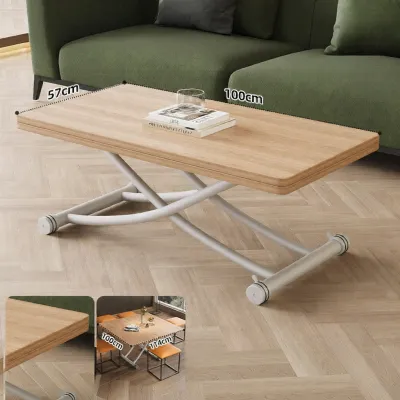
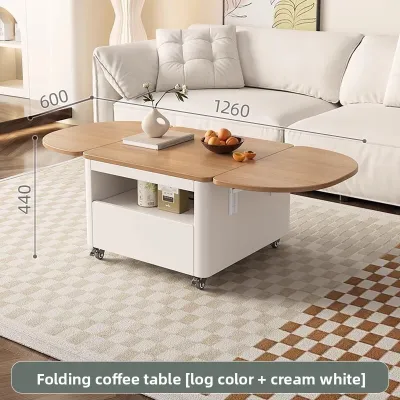
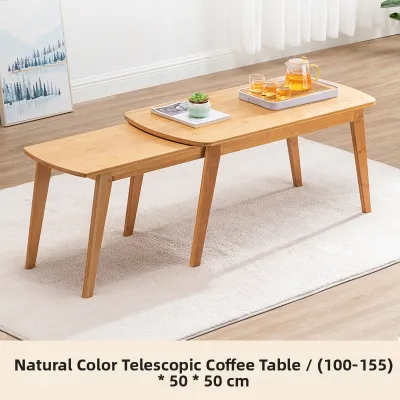
Prices are valid at publication and may change. Please refer to the product page for the latest price.
Finally, note any fixed structural obstacles in the immediate vicinity. Look for balcony sliding doors, low-hanging air conditioning units, floor power outlets, or main walkways that cut through the seating area. If your living room opens directly onto a balcony, you must ensure the table—even when fully extended—does not obstruct the sliding door’s path or block the natural flow of fresh air. Marking these permanent fixtures on a simple floor plan prevents layout conflicts later.
Determine the Ideal Collapsed Dimensions
The collapsed state is how your coffee table will look and function most of the time, making its default dimensions critical for daily comfort. To maintain visual balance, apply the standard interior design guideline of choosing a table length that is roughly two-thirds the length of your main sofa. A table that is too short looks lost in front of a long sofa, while one that is too long makes it difficult to maneuver around the seating area.

Width is equally important for maintaining comfortable legroom. When the table is collapsed, there should be enough space for seated users to rest their feet naturally without feeling squeezed against the tabletop. If you choose a table that is too wide in its standard state, you may find yourself forced to sit awkwardly or push the sofa back against the wall, which can disrupt the entire room’s flow. Measure your available legroom while seated to establish a comfortable maximum width.
Height is the final dimension to verify for ergonomic comfort and visual harmony. Ideally, the tabletop should align with or sit slightly below the top of your sofa’s seat cushions. This alignment ensures that reaching for a drink, a book, or a remote control feels natural and does not require straining upward or bending too far down. If you plan to use a lift-top extendable table, check that its lowered height matches this standard before evaluating its raised height.
Plan for the Extended Configuration
An extendable coffee table must be evaluated in its fully expanded state to ensure it does not overwhelm your living room during use. Map the fully extended footprint directly onto your floor using painter’s tape or newspaper templates. This physical representation allows you to visualize how much floor area the table will occupy when hosting guests, working from home, or sharing a meal, helping you assess if the room remains functional.
Ensure that the extended edges of the table do not block access to adjacent seating or primary household pathways. For example, if the table expands to accommodate dining, the outer edges should not press against the TV console or prevent family members from walking to the kitchen or bathroom. If your layout is tight, look for extension mechanisms that expand unilaterally or offer modular leaves, allowing you to adjust the size based on the immediate need rather than always deploying the maximum extension.
Additionally, account for the physical space required to operate the extension mechanism itself. Different designs utilize distinct mechanical paths, such as sliding tracks that pull out from the sides, drop-down leaves that swing upward, or internal butterfly joints that lift from the center. Some lift-top models swing upward and outward toward the sofa, requiring clear overhead space and a specific distance from the seat. Verify these operational clearances against your surrounding furniture to avoid collisions during setup.
Check Clearances, Traffic Flow, and Safety
Maintaining proper clearance around your furniture is essential for a comfortable and safe home environment. As a general rule, aim to preserve a clearance of about 30 to 45 centimetres between the edge of the coffee table and the front of the sofa. This gap provides sufficient space for users to sit down, cross their legs, and stand up easily, without placing the table too far out of reach for daily convenience.
In compact apartment layouts, preserving unobstructed main walkways is critical for daily traffic flow. Walkways that connect major zones—such as the entry to the kitchen or the path to the bedrooms—should ideally maintain a clear width of 60 to 90 centimetres. When planning your extendable table’s placement, ensure that its extended state does not encroach on these primary pathways, forcing household members to squeeze past or walk around the seating area in an awkward detour.
Safety and stability are paramount when dealing with moving furniture parts. When a coffee table extends or lifts, its center of gravity shifts, which can introduce tipping risks if the base is not sufficiently weighted or designed. Inspect the table’s base construction and leg placement; models with a heavy central pedestal or wide-set legs generally offer better stability. If you have young children or pets, verify that the extension mechanisms lock securely in place to prevent accidental collapse or pinched fingers.
Common Sizing Mistakes to Avoid
One of the most frequent errors when buying an extendable coffee table is focusing solely on the collapsed footprint. While a compact table might fit beautifully into your daily layout, its extended state can completely overwhelm a small living room, blocking doors and making movement impossible. Always make your final purchase decision based on how the table fits the room in both its smallest and largest configurations.
Another common oversight is forgetting to measure the operational clearance needed for mechanical parts. Homeowners often measure the static dimensions of the table but fail to account for the sweep of a drop-leaf or the outward arc of a lift-top mechanism. If your sofa has deep cushions or a low profile, a lift-top that swings too far forward may strike your knees or the sofa frame before it fully locks into place.
Finally, do not overlook the visual weight of the table’s base and legs. A table with solid, blocky legs or a massive enclosed storage base can make a small living room feel incredibly cluttered, even if its physical dimensions technically fit within your measured clearances. For tighter spaces, consider extendable models with slender metal legs or open frames that allow light to pass through, preserving a sense of spaciousness.
Frequently Asked Questions (FAQ)
Can I use an extendable coffee table as my main dining table?
Yes, you can use an extendable coffee table as your primary dining table, provided you verify its height and clearance specifications. Standard dining tables typically stand around 75 centimetres high, whereas standard coffee tables are much lower. To dine comfortably, look for a lift-top extendable model that raises the surface to dining height and offers sufficient knee clearance underneath so you can sit comfortably on standard chairs or stools without your knees hitting the table frame.
How much space do I need around the table when it is fully extended?
When the table is fully extended for dining or working, you should plan for at least 60 to 80 centimetres of clearance on the active sides. This space accounts for the depth of pulled-out chairs or stools and allows seated guests to push back slightly when standing up. If the extended table sits adjacent to a primary walkway, add another 60 centimetres of clearance behind the seating area to ensure other household members can walk past without disruption.

Community discussion
Share your experience or ask a question. Comments are reviewed before publication.