
Choosing the right shelves cabinet size for your HDB flat or condominium is essential to maximizing storage without making your living space feel cramped. In Singapore’s compact residential layouts, selecting a cabinet with the correct width, depth, and height ensures smooth foot traffic, preserves natural light, and keeps your home organized. By measuring your available space accurately, matching the cabinet’s proportions to your room’s layout, and verifying delivery access, you can find a functional storage solution that fits seamlessly into your home. Taking these steps prevents the frustration of buying a beautiful piece of furniture only to find it blocks a doorway, covers a power outlet, or cannot fit inside your estate’s passenger lift.
To make an informed purchase, you must look beyond the aesthetic appeal of a display unit and focus on precise spatial measurements, room layouts, and delivery logistics.
Measure Your Space Before Buying a Shelves Cabinet
Before browsing catalogs or visiting showrooms, you must obtain precise measurements of the area where you plan to place your shelves cabinet. Use a metal measuring tape rather than a smartphone app, as physical tapes provide the accuracy needed for tight fits. Begin by measuring the maximum width and depth of the available floor footprint. Keep in mind how far the cabinet will protrude into the room and whether it will interfere with walking paths.
Products mentioned in this guide
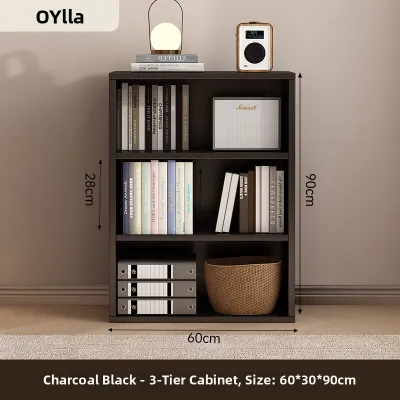
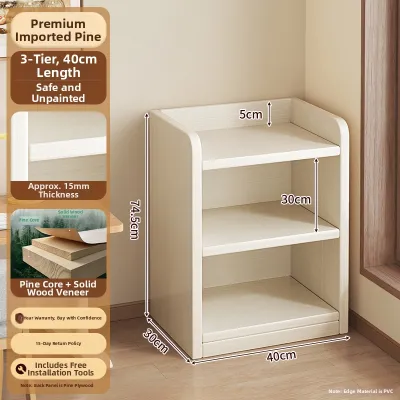
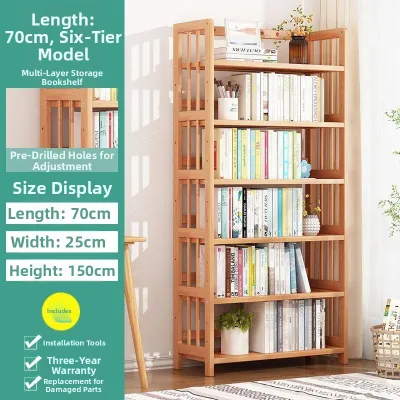

Prices are valid at publication and may change. Please refer to the product page for the latest price.
Next, measure the vertical clearance from the floor to the ceiling. This step is particularly important if you are considering a tall bookcase or a modular shelving system.
Always account for skirting boards along the base of your walls. Skirting boards typically add 1 to 2 cm of thickness to the bottom of the wall, which prevents standard flat-backed cabinets from sitting completely flush. If the cabinet does not have a recessed base or a skirting cutout, you must factor this gap into your depth calculations to avoid stability issues.
Locate all wall fixtures in the immediate area, including power outlets, light switches, internet data points, and air-conditioning trunking. Blocking these utilities can create long-term inconveniences or require you to run unsightly extension cords across the room. Ensure there is sufficient clearance to plug in appliances and access switches comfortably.
Finally, map out the clearance required for nearby doors, windows, and built-in fixtures. Open any adjacent wardrobe doors, room entryways, or windows fully to ensure they do not collide with the proposed cabinet location. Leaving a buffer zone of at least a few centimeters prevents accidental scratches and structural damage over time.
Match Cabinet Dimensions to Room Layouts
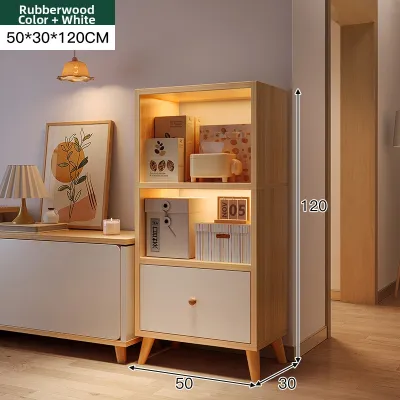
Different rooms in your HDB or condo serve distinct purposes, meaning the ideal dimensions for a shelves cabinet will vary depending on where it is placed. In the living room, maintaining an open, airy feel is usually a priority. A towering, solid cabinet can dominate a standard living room and block natural light. Instead, consider low-profile or wide shelves cabinets with a height of 80 cm to 120 cm. These units keep sightlines clear and allow light from your balcony or windows to illuminate the entire space.

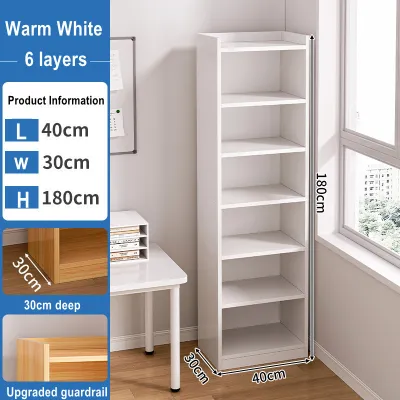
For bedrooms, where floor space is often limited by the bed and wardrobe, vertical storage is the most efficient choice. A tall, narrow shelves cabinet with a width of 40 cm to 60 cm and a height of 180 cm or more allows you to store books, personal items, and decor without crowding the bedside walkway. This configuration maximizes storage capacity while keeping the room’s footprint open and easy to navigate.
In a study, home office, or multi-purpose room, storage needs can change frequently. For these spaces, modular shelving units or cabinets with adjustable shelves offer the greatest flexibility. Adjustable shelves allow you to customize the interior height to accommodate tall binders, storage boxes, or computer equipment. Look for units that offer multiple shelf peg holes so you can reconfigure the layout as your storage requirements evolve.
Check Doorways, Lifts, and Staircases for Delivery
A common oversight when purchasing furniture in Singapore is forgetting to plan the delivery route. Even if a shelves cabinet fits perfectly in your living room, it must first travel from the delivery vehicle to its final position. This journey involves navigating common corridors, passenger lifts, front doors, and internal hallways.
Start by measuring the height and width of your estate’s lift doors, as well as the interior cabin dimensions of the lift. If you live in a condominium or an older HDB block without direct lift access on every floor, you must also measure the width of the staircases and the clearance at tight turns.
Confirm with the retailer whether the shelves cabinet is delivered fully assembled or flat-packed. Flat-packed furniture is much easier to transport through narrow doorways and tight lift cabins, as it is assembled directly inside your home. However, if you purchase a fully built unit, you must ensure that every doorway and corridor along the delivery path is wider than the cabinet’s smallest dimension.
Additionally, check your building management’s guidelines regarding deliveries. Many condominiums require residents to book the cargo lift in advance, submit a security deposit, or adhere to strict delivery hours.
Evaluate Weight Capacity and Structural Stability
To ensure your shelves cabinet remains safe and functional over time, you must evaluate its weight capacity and structural stability. Placing heavy books, files, or decorative objects on a shelf that is not rated for such loads can cause the shelves to sag, warp, or collapse entirely.
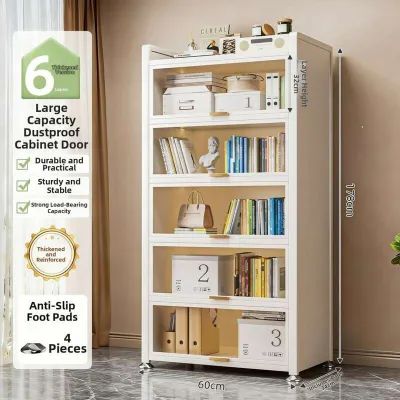
Always check the manufacturer’s specified weight limit per shelf and the total load capacity of the cabinet. If you plan to store heavy items like encyclopedias or ceramic kitchenware, look for cabinets with thicker shelves (at least 1.5 cm to 2 cm) and shorter shelf spans, as longer shelves are more prone to bending under pressure.
Stability is a critical safety factor, especially for tall or top-heavy units. Any shelves cabinet exceeding 120 cm in height should be anchored securely to the wall to prevent tipping. This precaution is essential in households with young children or pets who might attempt to climb or pull on the shelves.
Before anchoring your cabinet, identify your wall type to select the correct hardware. Structural walls and household shelters in HDB flats are made of reinforced concrete, which requires a hammer drill and masonry wall plugs. Internal partition walls in newer BTO flats and condominiums are often made of drywall, requiring specialized toggle bolts or hollow-wall anchors to secure the unit safely.
Examine the overall construction of the cabinet before buying. Look for solid back panel reinforcements, sturdy joint connections, and robust support brackets.
Common Sizing Mistakes to Avoid
One of the most frequent mistakes is ignoring the cabinet’s depth. While a deep cabinet offers more storage space, it can severely restrict movement in narrow rooms or hallways. A cabinet that protrudes too far into a walkway creates a physical bottleneck and increases the risk of accidental bumps.
Another common error is failing to account for the gap created by skirting boards. If a shelves cabinet does not have a recessed base or a skirting cutout, it will sit away from the wall, leaving an unsightly gap. This gap not only collects dust but also compromises the stability of the unit, making it harder to anchor securely to the wall.
Finally, shoppers often overlook the clearance required for door swings and drawer pull-outs. Ensure that nearby wardrobe doors, room entryways, or the cabinet’s own doors can open fully without colliding with other furniture. Measuring the swing radius of all doors in the vicinity prevents operational conflicts and keeps your layout functional.
Frequently Asked Questions (FAQ)
How much clearance should I leave above and around a shelves cabinet?
It is recommended to leave at least 5 to 10 cm of clearance between the top of the cabinet and the ceiling. This gap provides visual breathing room, making the space feel less cramped, and allows for easier cleaning. For side clearance, leaving a gap of 2 to 5 cm prevents the cabinet from looking wedged into a tight spot. Additionally, avoid placing your shelves cabinet directly under or next to air-conditioning vents, as temperature fluctuations and potential condensation can damage wood-based materials. Keep the unit away from direct, harsh sunlight to prevent fading and warping.
Can I use a deep storage cabinet in a narrow HDB corridor?
Placing large furniture in common HDB corridors is subject to strict fire safety regulations. The Singapore Civil Defence Force (SCDF) mandates that a minimum clear escape passage of 1.2 meters must be maintained along common corridors at all times to ensure safe evacuation during emergencies. Placing a deep shelves cabinet in these shared spaces is generally not permitted. For narrow internal hallways within your home, avoid deep cabinets. Instead, opt for slim console units with a depth of 30 cm or less, or utilize wall-mounted floating shelves to keep the floor area completely clear.

Community discussion
Share your experience or ask a question. Comments are reviewed before publication.