
Selecting the right shelves storage unit for your Singapore home is a balancing act between maximizing floor space and accommodating your belongings. In compact living environments like HDB flats and condominiums, choosing incorrect dimensions can quickly lead to cramped walkways, blocked light, or furniture that simply does not fit through the front door. By taking systematic measurements and matching the shelf configuration to your specific storage items, you can create an organized, visually balanced room that feels spacious and functional.
To make an informed decision, you must look beyond the aesthetic appeal of a bookcase or shelving unit. A successful installation requires evaluating the physical footprint of your room, verifying delivery access routes, and planning for safe clearances. This guide provides a practical framework to help you determine the ideal shelf dimensions, ensuring your new storage solution integrates seamlessly into your living space.
Measure Your Space and Delivery Access Accurately
Before browsing online marketplaces or visiting furniture showrooms, you must establish the exact physical boundaries of the intended placement area. Begin by measuring the available floor width and depth, as well as the total wall height from the floor to the ceiling. Use a metal measuring tape for accuracy, and record these dimensions to reference when comparing product specifications.
Products mentioned in this guide
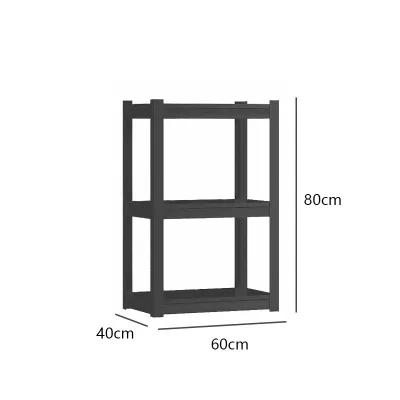
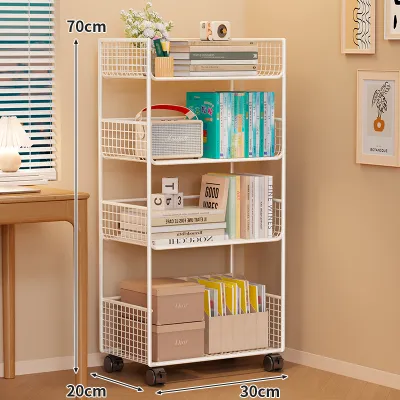
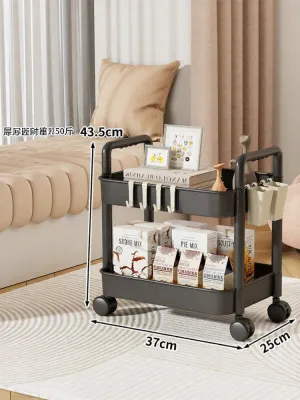
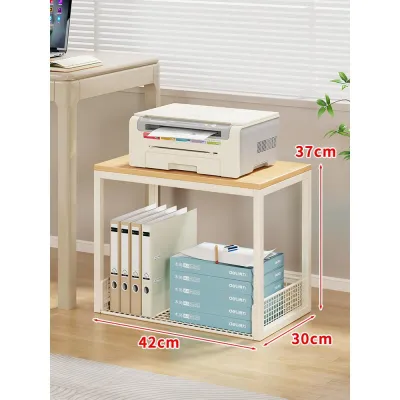
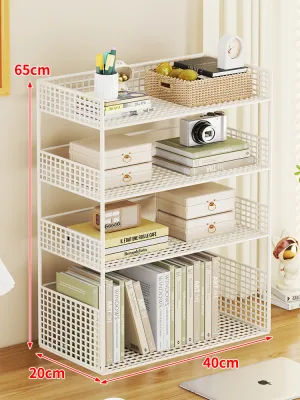
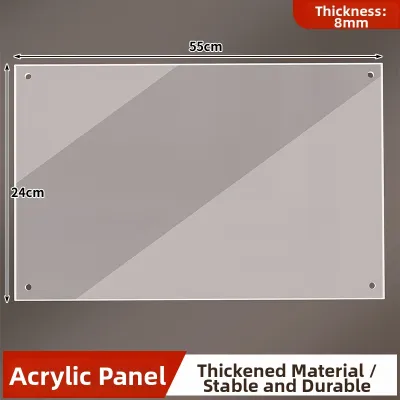
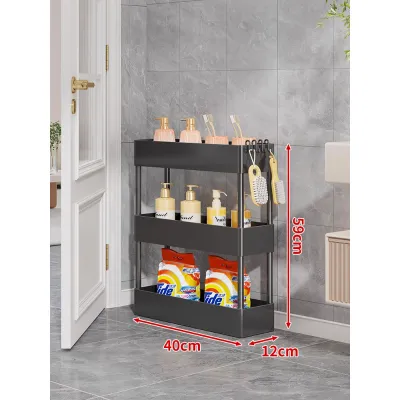
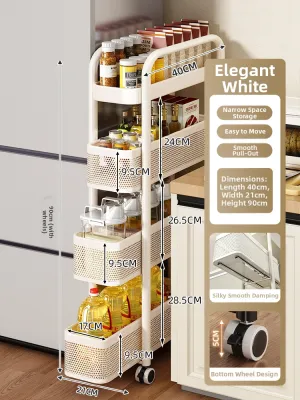
Prices are valid at publication and may change. Please refer to the product page for the latest price.
Architectural features unique to Singapore homes can significantly impact how a shelf sits against the wall. Take note of the height and depth of your skirting boards, as these will prevent freestanding units from flushing completely against the wall unless the shelf has a base cutout. Additionally, identify the locations of power outlets, light switches, internet ports, and air-conditioning trunking. Blocking these utilities can restrict access to essential controls or interfere with the structural stability of your shelving.
Equally important is verifying the delivery path from the building entrance to your room. Measure the height and width of your front gate, main door, internal doorways, and any tight corridor turns. For high-rise developments, check the interior dimensions of the elevator, including the door opening width and ceiling height. If you are purchasing a pre-assembled tall bookcase, ensuring it can physically clear these entry points is vital to avoid costly return fees or delivery failures.
Align Shelf Dimensions With Your Actual Storage Items
The dimensions of the items you plan to store should directly dictate the depth, height, and spacing of your shelves. Standard novels and paperbacks typically require a shelf depth of 20 to 25 centimeters, while large art books, binders, and storage boxes often need 30 centimeters or more. Measuring your largest items beforehand prevents the frustration of books protruding past the shelf edge or boxes failing to fit inside the compartments.

When deciding on the overall shape of your storage unit, compare the spatial impact of tall, narrow bookcases against wide, low shelves. Tall units are highly effective for maximizing vertical space in small footprints, making them suitable for tight corners or study rooms. Conversely, low and wide shelves maintain a lower visual profile, which helps keep a living room or corridor feeling open while providing a useful top surface for decorative displays.
For long-term flexibility, look for modular shelving systems or units with adjustable shelves. Storage needs inevitably change over time as your collection grows or your household dynamics shift. Adjustable shelving allows you to reconfigure the internal heights without needing to replace the entire furniture piece, making it a highly sustainable and adaptable choice for modern homes.
Plan for Clearances, Airflow, and Safe Installation
A well-planned shelf must not obstruct the natural flow of movement within a room. Ensure there is adequate walking clearance in front of the unit, typically leaving at least 60 to 90 centimeters of open space for comfortable passage. Double-check that nearby bedroom doors, wardrobe doors, windows, or cabinet drawers can open fully without colliding with the sides or corners of the shelf.
Proper ventilation is another critical factor, particularly in Singapore’s warm and humid climate. Leaving a small gap between the back of the shelf and the wall promotes airflow, which helps mitigate the risk of moisture buildup and mold growth on both your walls and stored items. Additionally, position your shelving to avoid blocking natural light from windows or disrupting the airflow from air-conditioning units and ceiling fans.
Structural safety and stability must always be prioritized, especially for tall or heavy storage units. Determine your wall type before installation; solid concrete walls found in typical HDB flats offer excellent support for heavy wall-mounted shelves, whereas partition walls or drywall require specialized anchors and have lower weight capacities. For any freestanding unit taller than 120 centimeters, plan to secure it to the wall using anti-tip hardware to prevent accidental tipping, following the manufacturer’s specific installation guidelines.
Avoid These Common Shelf Sizing Mistakes
One of the most frequent errors in space planning is failing to account for the depth of skirting boards. This oversight often results in an unexpected gap of one to two centimeters behind the shelf, which can cause the unit to wobble or look unfinished if it cannot be anchored properly. Always factor this small but significant architectural detail into your depth calculations.
Another common mistake is overestimating usable vertical space by ignoring overhead fixtures. Homeowners often measure the ceiling height but forget to account for low-hanging pendant lights, ceiling fans, or structural beams. Placing a tall shelf too close to a ceiling fan can create safety hazards and restrict air circulation throughout the room.
Finally, avoid ignoring the visual weight of deep, bulky shelves in narrow corridors or compact entryways. Even if a deep shelf physically fits within the floor space, its physical bulk can make a hallway feel dark and claustrophobic. Opting for shallower shelves or open-backed designs in high-traffic areas helps maintain a light, airy atmosphere while still providing essential storage.
Frequently Asked Questions (FAQ)
How much space should I leave between a freestanding shelf and the wall?
It is advisable to leave a gap of approximately one to two centimeters between the back of a freestanding shelf and the wall. This spacing accommodates the thickness of your skirting boards and ensures the unit does not press unevenly against wall irregularities. More importantly, in humid environments, this gap facilitates continuous airflow, reducing the likelihood of stagnant air pockets that encourage mold and mildew growth behind the furniture.
Are wall-mounted shelves a better choice for compact rooms?
Wall-mounted shelves are excellent for compact rooms because they keep the floor area clear, creating the illusion of a larger, more open space. They allow you to utilize awkward wall areas above desks, sofas, or beds where freestanding units cannot fit. However, they do require careful installation, as their weight capacity is strictly limited by both the shelf design and the structural integrity of your wall. Always verify your wall type and use appropriate mounting hardware to ensure a secure installation.

Community discussion
Share your experience or ask a question. Comments are reviewed before publication.