
Selecting the ideal wardrobe for a Singapore Housing & Development Board (HDB) bedroom requires a careful balance between maximizing storage capacity and preserving precious floor space. Because HDB bedrooms—especially in newer Build-To-Order (BTO) flats—often feature compact layouts, choosing a wardrobe from MYH Furniture involves analyzing door clearance, internal configurations, and physical room constraints. By matching the specific dimensions and functional features of MYH wardrobe models to your room’s layout, you can create a highly organized, clutter-free sanctuary without compromising on movement or comfort.
To make an informed decision, you must look beyond aesthetics and focus on the practical realities of high-rise living. This guide outlines the essential steps to measure your space, evaluate key wardrobe features, match designs to common HDB floor plans, and prepare for a seamless delivery and installation process.
Assessing Your HDB Bedroom Space and Constraints
Before browsing any furniture catalog, you must obtain precise measurements of your bedroom. A standard common bedroom in a modern HDB flat typically measures around 9 to 10 square meters, while master bedrooms offer slightly more room, usually ranging from 12 to 14 square meters. Because these spaces are highly optimized, even a discrepancy of a few centimeters can prevent a wardrobe door from opening fully or block a vital walkway.
Products mentioned in this guide
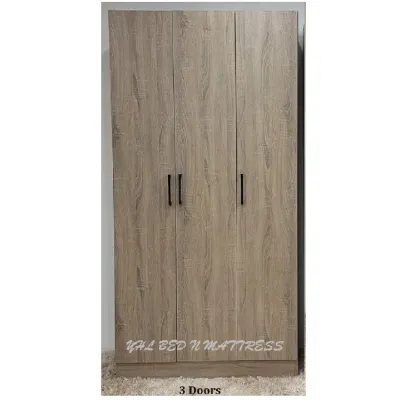
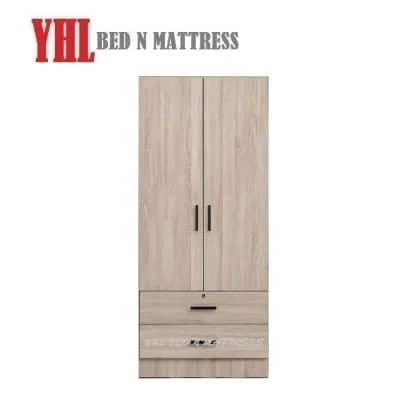
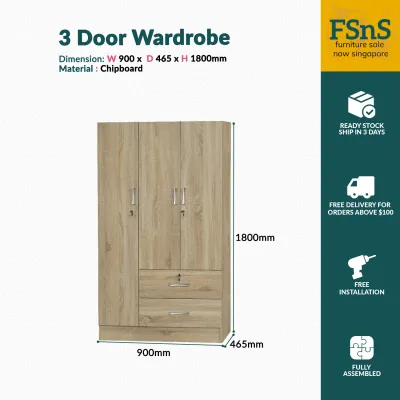
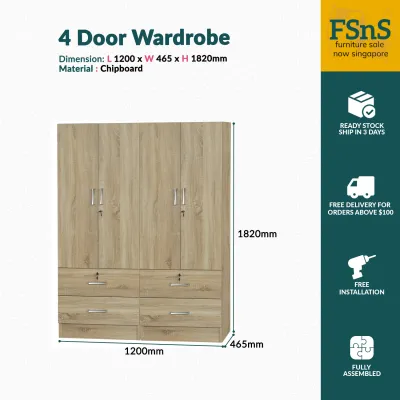
Prices are valid at publication and may change. Please refer to the product page for the latest price.
Start by measuring the length, width, and height of the wall where you plan to position the wardrobe. When calculating clearance, remember that you need a minimum of 60 centimeters of open walkway space between the front of the wardrobe and any adjacent furniture, such as the bed frame or bedside table. If you are considering a wardrobe with hinged doors, you must add the width of the door panels to this clearance calculation to ensure they can swing open completely without striking other objects.
Architectural obstacles are common in HDB flats and must be factored into your spatial planning. Look out for structural columns, ceiling beams, wall-mounted air-conditioning units, and electrical trunking. Air-conditioning pipes often run along the upper portion of bedroom walls, which can restrict the maximum height of your wardrobe or require custom cutouts during installation. Additionally, ensure the wardrobe placement does not block access to light switches, electrical sockets, or the distribution board (DB) box.
It is also crucial to differentiate between total room area and usable floor space. While a bedroom might seem spacious on a floor plan, the placement of windows, doors, and the entryway door swing significantly reduces the areas suitable for tall, heavy furniture. Mapping out these swing zones on your floor using masking tape can help you visualize the physical footprint of the wardrobe before making a purchase.
Evaluating MYH Furniture Wardrobe Features for Compact Rooms
When space is at a premium, the design features of your wardrobe dictate how comfortable your bedroom feels. The first major decision is choosing between sliding doors and hinged doors. Sliding door wardrobes are highly recommended for tight clearance areas because the doors glide horizontally within the frame, requiring zero external swing space. This allows you to place the wardrobe close to the bed or other furniture without restricting access to your clothes.

However, sliding doors have a few trade-offs to consider. They only allow you to access one side of the wardrobe at a time, as one door panel must always slide behind another. Hinged doors, conversely, offer full-access visibility, allowing you to open all compartments simultaneously to view your entire clothing collection. Hinged doors also tend to seal more tightly, which can help keep dust out, but they require a clear, unobstructed arc in front of the wardrobe to function properly.
Beyond the door mechanism, the internal configuration of the wardrobe is vital for maximizing vertical storage. Look for MYH wardrobe models that offer adjustable shelving, customizable hanging rails, and integrated drawer units. In a compact room, utilizing the full height of the wardrobe is essential. Double hanging rails—where one rail is positioned high and another low—are excellent for organizing shorter garments like shirts, skirts, and folded trousers, effectively doubling your hanging capacity.
Singapore’s tropical climate is characterized by high humidity levels year-round, which can take a toll on wooden furniture. When evaluating wardrobe materials, prioritize high-quality engineered wood with robust edge banding to prevent moisture from penetrating the core panels. Melamine or laminate finishes are highly practical choices for HDB bedrooms because they are moisture-resistant, easy to wipe clean, and less prone to mold growth compared to untreated or poorly sealed wood surfaces. Ensure the back panels of the wardrobe are also finished or treated to resist dampness from concrete walls.
Matching Wardrobe Footprints to Common HDB Layouts
Different HDB bedroom geometries require distinct wardrobe placement strategies to maintain a balanced and functional room. For standard rectangular bedrooms, a linear wall placement is usually the most effective setup. Positioning a straight, multi-door wardrobe along the longest solid wall helps maintain a clear, linear traffic flow from the entryway to the bed. This layout keeps the center of the room open and allows for easy access to both sides of the bed.
If your bedroom features an irregular layout, a structural column, or a recessed niche, a corner or L-shaped wardrobe configuration can turn otherwise wasted space into highly functional storage. Corner wardrobes utilize the intersection of two walls, which often remains empty in standard layouts. When planning a corner setup, pay close attention to the door hinges and drawer placements to ensure that doors opening from one side do not collide with handles or drawers on the adjacent side.
Another critical decision is choosing between floor-to-ceiling designs and standard-height options. Standard-height wardrobes, which typically stand between 2.0 and 2.2 meters tall, leave a gap between the top of the unit and the ceiling. While this gap can make a small room feel airier and less cramped, it often becomes a magnet for dust and is difficult to clean. Floor-to-ceiling designs maximize every inch of vertical space, providing excellent long-term storage for seasonal items, extra bedding, and luggage, while creating a clean, built-in aesthetic.
When opting for a tall wardrobe, consider its visual weight. Darker finishes and heavy solid doors can make a small HDB bedroom feel enclosed and dark. To counteract this, look for wardrobes with light-colored finishes, such as oak, white, or light gray, or models that incorporate mirrored door panels. Mirrored doors serve a dual purpose: they eliminate the need for a separate full-length dressing mirror and reflect light around the room, making the sleeping area feel significantly larger and brighter.
Pre-Purchase Measurements and Delivery Checks
Before finalizing your purchase of an MYH Furniture wardrobe, you must ensure that the physical components can be safely transported into your home. Many homeowners overlook the logistical journey from the delivery truck to the bedroom. HDB passenger lifts have strict height, width, and depth limitations. You must measure your building’s lift door opening and interior cabin dimensions to confirm that long wardrobe side panels or pre-assembled frames can fit inside.
If the items cannot fit into the lift, they will need to be carried up the staircase, which often incurs additional manual handling fees and poses a risk of damage to the furniture. Measure the width of your corridor, staircase landings, and the turning radius of your front door. Tight corners in HDB corridors can make maneuvering long flat-pack boxes or pre-assembled units extremely challenging, so sharing these dimensions with the delivery team beforehand is highly recommended.
Once the wardrobe reaches your bedroom, the installation must account for the specific wall type in your home. HDB walls can be solid concrete structural walls or hollow drywall partitions. Because tall wardrobes are top-heavy and pose a tip-over hazard, they must be securely anchored to the wall. Concrete walls require heavy-duty wall plugs and masonry drilling, while drywall partitions require specialized toggle bolts anchored into the internal metal studs. Always verify that the appropriate anchoring hardware is included or prepared by the installation team.
Finally, review the manufacturer’s assembly instructions and warranty conditions before making any structural modifications. If you need to cut a hole in the back panel of the wardrobe to access a wall power socket or light switch, check if doing so voids the warranty. If you are not confident in your DIY skills, it is highly advisable to utilize professional assembly services. Professional installers have the tools and experience to ensure the wardrobe is perfectly level, stable, and safely secured to your bedroom wall.
Frequently Asked Questions (FAQ)
Can I customize the internal layout of a standard MYH wardrobe?
Many standard MYH wardrobe models feature pre-drilled internal holes along the side panels, allowing you to adjust the height of shelves and hanging rails to suit your storage needs. Some modular ranges also support compatible add-ons, such as additional drawer units, pull-out trouser racks, or wire baskets. However, you should avoid making major structural modifications to the outer frame or load-bearing panels, as altering these components can compromise the overall stability and safety of the wardrobe. Always refer to the specific product specifications or consult the retailer to confirm which accessories are compatible with your chosen model.
How do I prevent wardrobe doors from misaligning over time?
Wardrobe door misalignment is a common issue that can occur due to daily wear, floor unevenness, or the natural settling of the furniture. To prevent this, regularly inspect the hinges on hinged doors or the sliding tracks on sliding models. Keep sliding tracks free of dust, lint, and debris by vacuuming them regularly, as buildup can cause the rollers to jump off the track. If you notice a door hanging unevenly, you can usually adjust the alignment screws on the hinges or the roller height adjusters on sliding doors. If the misalignment persists or the hardware appears damaged, consult the manufacturer or a qualified professional to avoid warping the door panels.

Community discussion
Share your experience or ask a question. Comments are reviewed before publication.