
Choosing the right modular bookshelf cabinet configuration requires balancing your room’s physical dimensions, your storage needs, and the structural safety of the unit. Unlike fixed furniture, modular systems offer the flexibility to adapt to changing lifestyles, but they require precise planning to avoid layout mistakes. By assessing your space and understanding how different modules interact, you can design a system that maximizes utility without overwhelming your home.
Measure Your Space and Define Storage Needs First
Before browsing designs, grab a tape measure and record the exact dimensions of your target wall. Measure the total floor width, the available vertical height from floor to ceiling, and the maximum depth the room can comfortably accommodate. Do not assume your walls are perfectly square; measure at multiple points along the wall to identify any discrepancies.
It is easy to overlook small architectural details that can disrupt a flush installation. Take note of skirting boards, light switches, electrical outlets, and data ports. In Singapore apartments, pay close attention to the positioning of air conditioning trunking and structural beams, as these will limit the height or depth of the modules you can install in specific spots.
Products mentioned in this guide
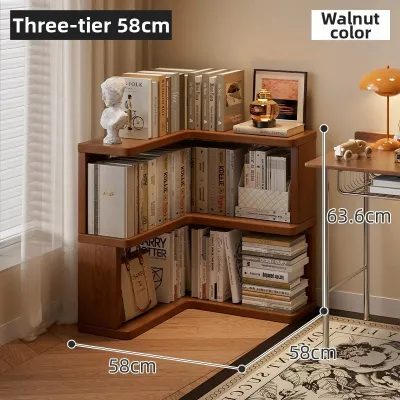
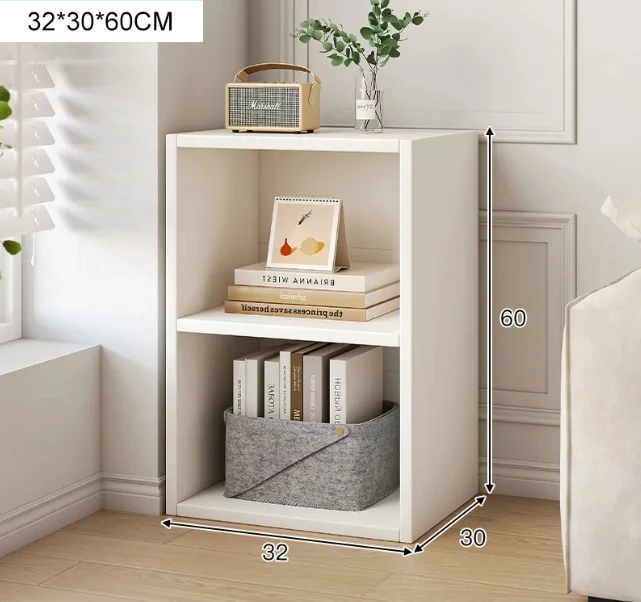
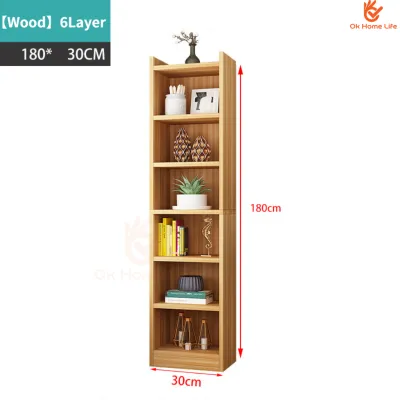
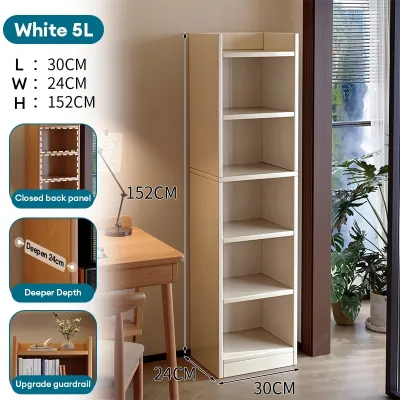
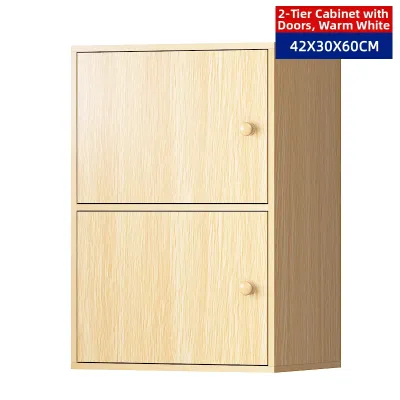
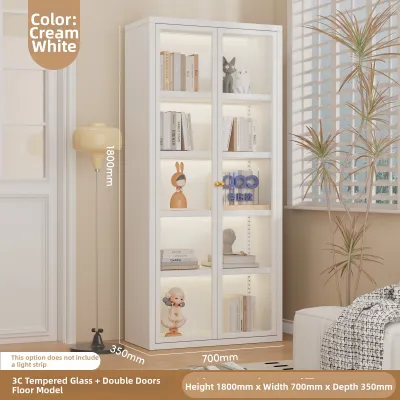
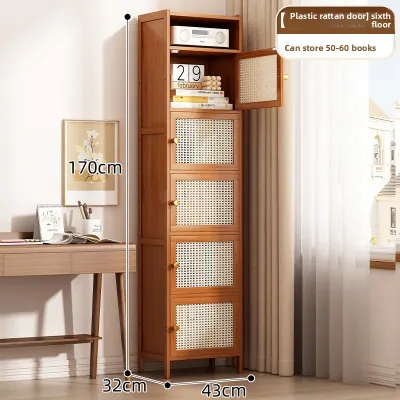
Prices are valid at publication and may change. Please refer to the product page for the latest price.
Next, evaluate what you plan to store to determine your required storage volume. Group your items into categories such as standard paperbacks, large hardcover books, storage bins, and decorative objects. This categorization helps you decide how many open shelves, drawers, or closed cabinet doors you will need to accommodate your belongings.
Different items require different shelf depths and heights. Standard novels typically fit comfortably on shelves with a depth of 20 to 25 cm, while large art books, binders, and storage boxes require a depth of 30 to 35 cm. Ensure your modular system allows for adjustable shelf heights so you can customize the vertical spacing as your collection grows.
Finally, map out the traffic flow and door clearances around the proposed installation area. In compact living spaces, every centimeter of floor space matters. Ensure that there is ample room for nearby room doors, wardrobe doors, or the bookshelf cabinet doors themselves to swing open fully without obstructing pathways. A clear walkway of at least 70 to 90 cm should be maintained in front of the unit to allow comfortable movement.
Compare Common Modular Bookshelf Cabinet Configurations
Modular bookshelf cabinet systems are built on the concept of versatility, utilizing standardized base frames, interchangeable shelves, and specialized connector hardware. This structural design allows you to mix and match individual components to build a customized storage solution that can be reconfigured or expanded over time.

Vertical vs. Horizontal Expansions
Vertical Expansions Vertical configurations stack modules upward, making full use of high walls while occupying a minimal footprint on the floor. This approach is highly effective in small study rooms, narrow hallways, or bedrooms where floor space is limited. Drawing the eye upward can also create the illusion of higher ceilings, making a compact room feel more spacious. However, tall configurations require careful assembly and must be securely anchored to prevent tipping.
Horizontal Expansions Horizontal configurations expand outward along the floor, grounding the room and keeping the visual weight low. These low-profile units, often consisting of two or three side-by-side modules, are excellent for living rooms, entryways, or dining spaces. They provide a highly functional top surface that can double as a sideboard, media console, or display area for artwork and plants. The trade-off is that they require a long, uninterrupted stretch of wall space and consume more floor area.
Open Shelving vs. Concealed Cabinet Modules
Open Shelving Modules Open shelves offer a lightweight, airy aesthetic that keeps a room feeling open and bright. They are ideal for displaying book collections, family photos, and curated decorative pieces, allowing easy access to everyday items. The primary drawback of fully open shelving is exposure to dust, which requires regular maintenance, especially in humid tropical climates.
Concealed Cabinet Modules Closed cabinets, drawers, and sliding doors add visual weight to the configuration but are highly effective at hiding household clutter and paperwork. They create a clean, minimalist look and protect sensitive items, such as electronics or delicate documents, from dust and light. Closed modules are also useful for storing items of varying shapes and sizes that might otherwise look messy on open shelves.
The Hybrid Strategy A balanced modular configuration often combines both styles. A practical layout involves placing heavy, closed cabinet modules at the bottom of the unit to anchor the design and store bulky items. Above these base cabinets, you can install open shelving modules for books and decorative displays, which keeps the upper half of the unit looking light and visually uncluttered.
Freestanding vs. Wall-Mounted Modular Systems
Freestanding Modular Systems Floor-standing modular units rest directly on the floor, transferring their weight downward. They are generally easier to install, highly stable, and offer excellent weight capacities, making them suitable for heavy book collections. Because they do not rely on wall strength for primary support, they can be easily moved or reconfigured if you decide to rearrange your room layout.
Wall-Mounted Modular Systems Wall-mounted systems utilize vertical metal tracks or brackets anchored directly to the wall, with shelves and cabinets suspended above the floor. This configuration creates a floating, modern look and leaves the floor underneath completely clear, making cleaning and vacuuming effortless. However, they have stricter weight limits and require professional installation to ensure they are safely secured.
Rental and Structural Restrictions Choosing between these two systems often comes down to your home’s construction and your tenancy status. Wall-mounted systems require deep drilling into solid walls, which is highly secure on concrete walls but requires specialized anchors on drywall. If you live in a rented apartment or a heritage property where drilling is restricted, freestanding modular units are the practical choice, as they require minimal wall penetration solely for safety anchoring.
Match the Configuration to Your Room Layout
Small Rooms and Narrow Corridors In tight spaces, such as narrow corridors, small home offices, or compact bedrooms, a slim-profile modular unit is essential. Opt for modules with a shallow depth of around 28 to 30 cm to keep walkways clear. Build the configuration vertically toward the ceiling to maximize storage capacity without encroaching on valuable floor space.
To prevent a tall unit from overwhelming a small room, select a uniform, light color palette—such as matte white, soft beige, or light oak—that closely matches your wall color. This visual trick helps the bookshelf cabinet blend into the background, making the room feel larger and less cluttered. Avoid mixing too many different module styles in a small space; a clean, repetitive pattern of open shelves works best.
Large Living Areas and Open-Plan Spaces For spacious living areas or open-concept homes, modular configurations can be used to define different functional zones. A double-sided, freestanding modular unit placed perpendicular to a wall can act as a stylish room divider, separating a living room from a dining area or a home office. Ensure the divider uses a mix of open and closed modules to maintain light flow while providing practical storage on both sides.
If you have large, empty walls, consider expansive horizontal layouts or corner configurations. L-shaped or U-shaped modular setups are excellent for wrapping around corners, turning dead space into a cohesive library zone. You can also integrate a modular desk module within a larger shelving configuration to create a seamless, built-in home office system.
Adapting to Awkward Architectural Features Many homes feature challenging architectural elements like sloped ceilings, shallow alcoves, or protruding structural pillars. Modular furniture is uniquely suited to handle these situations. By mixing modules of varying heights, you can create a stepped configuration that fits perfectly under a sloped ceiling or staircase.
If you are dealing with a protruding wall pillar, you can place shallower shelving modules directly in front of the pillar and deeper cabinet modules on either side. This creates a flush, custom-built appearance that hides the architectural irregularity. For shallow alcoves, choose modular units that can be nested tightly within the recess to make the most of every available centimeter.
Verify Installation, Weight Limits, and Safety
Understanding Weight Capacities Before loading your modular bookshelf cabinet with heavy items, always consult the manufacturer’s documentation for specific weight limits. Each shelf and individual module will have a maximum load rating, which must not be exceeded. Overloading shelves can lead to sagging, structural joint failure, or a complete collapse of the unit.
Optimizing Weight Distribution To maintain the structural integrity and stability of your modular system, follow a bottom-heavy loading strategy. Place your heaviest items—such as large encyclopedias, photo albums, heavy storage boxes, and files—in the lowest shelves or base cabinet modules. Keep lighter novels, paperbacks, and delicate decorative items on the upper shelves. This lowers the unit’s center of gravity, significantly reducing the risk of accidental tipping.
Anti-Tip Anchoring Requirements Safety is paramount, particularly for freestanding modular configurations that exceed 1.2 meters in height. These units must be secured to the wall using anti-tip anchoring kits, which are especially critical in homes with children or pets who might attempt to climb or pull on the shelves. Never rely solely on gravity to keep a tall bookshelf stable.
Wall Anchor Selection The type of wall anchor you use depends entirely on your wall’s construction material. Solid concrete or brick walls, common in many standard residential structures, require expansion masonry plugs and heavy-duty screws. Drywall or plasterboard partition walls require specialized toggle bolts or hollow-wall anchors that spread the load behind the wall board. If you are unsure about your wall type or the appropriate hardware, consult a professional installer.
Ensuring a Level Foundation Before connecting individual modular units together, use a spirit level to check that your floor is perfectly flat. Even minor floor unevenness can cause vertical frames to tilt, resulting in misaligned cabinet doors, sticking drawers, and strained connector joints. Use adjustable leveling feet, which are included with many high-quality modular systems, to compensate for minor floor variations before securing the modules.
Avoid Common Sizing and Delivery Mistakes
Measuring Delivery Access Routes One of the most common mistakes when purchasing modular furniture is forgetting to measure the delivery path. While modular pieces are often delivered flat-packed, some base cabinet modules or long vertical support panels come pre-assembled or in very long boxes. Measure the height and width of your building’s lift doors, the interior dimensions of the lift cabin, stairwell clearances, and your apartment’s main entrance door frame to ensure the packages can safely reach your room.
Accounting for Door and Drawer Clearances When measuring the depth of your space, do not rely solely on the depth of the empty shelving frame. Closed cabinet doors, drawer fronts, and sliding door tracks add extra depth to the overall unit. Ensure you account for the clearance required to fully open these doors and drawers without hitting nearby furniture, walls, or obstructing walkways.
Leaving Expansion and Maintenance Gaps Avoid wedging modular units tightly into alcoves or pushing them completely flush against walls without any clearance. Leave a small expansion gap of at least 1 to 2 cm around the perimeter. This gap allows for natural wood expansion in humid environments, prevents moisture from getting trapped behind the unit, and ensures you can access nearby electrical outlets, light switches, or wall maintenance panels without having to dismantle the entire configuration.

Community discussion
Share your experience or ask a question. Comments are reviewed before publication.