
Selecting the ideal Klass wardrobe for your HDB bedroom is a balancing act between maximizing storage capacity and preserving precious floor space. Because Singapore’s public housing layouts feature standardized yet compact room dimensions, a wardrobe that looks perfectly proportioned in a spacious showroom can easily overwhelm a common bedroom or disrupt the flow of a master suite. Achieving a seamless fit requires a systematic approach: measuring your room’s physical boundaries, verifying the exact external specifications of the wardrobe, and planning for door clearance and delivery pathways.
Mapping Your HDB Bedroom Footprint
HDB common rooms typically range from 9 to 11 square meters, leaving limited wall space once a queen-sized or even a single bed is positioned. Master bedrooms offer more area, often between 12 and 15 square meters, but must accommodate larger king-sized beds, bedside tables, and clear walkways to the attached bathroom. Before browsing any wardrobe catalog, you must map out the exact zone where the wardrobe will stand.
To establish the maximum physical boundaries, use a steel measuring tape rather than a soft fabric one, which can sag and introduce errors. Measure the wall-to-wall distance at three different heights—near the floor, at chest level, and near the ceiling. Walls in HDB flats are not always perfectly plumb, and even a minor deviation of a few millimeters can prevent a tight-fitting wardrobe from sliding into place.
Products mentioned in this guide
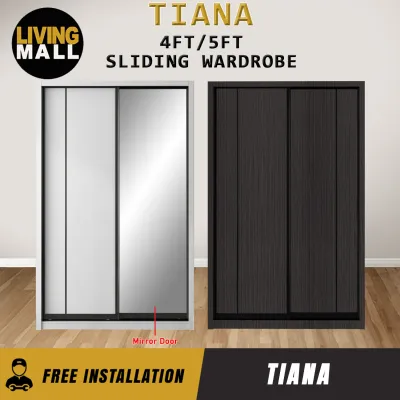
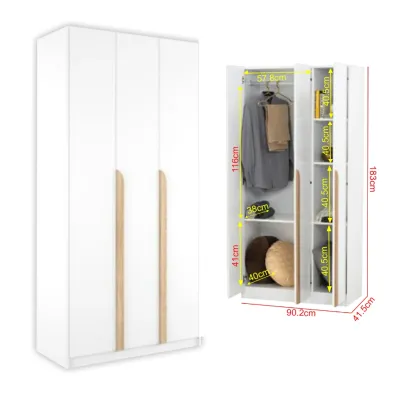
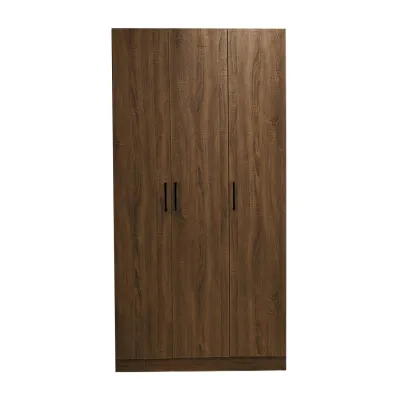

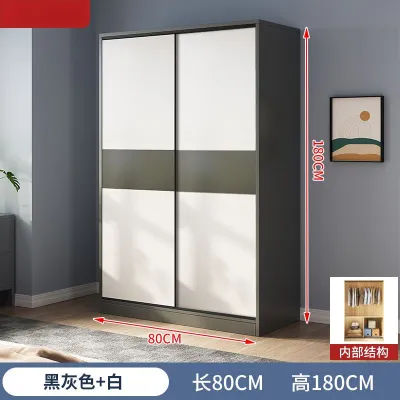
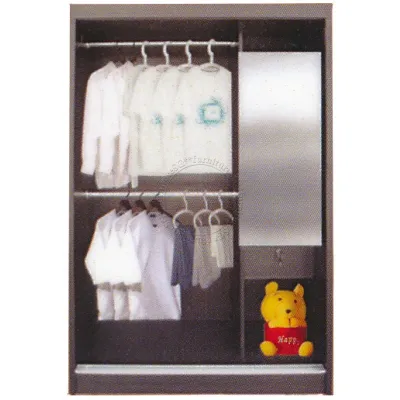
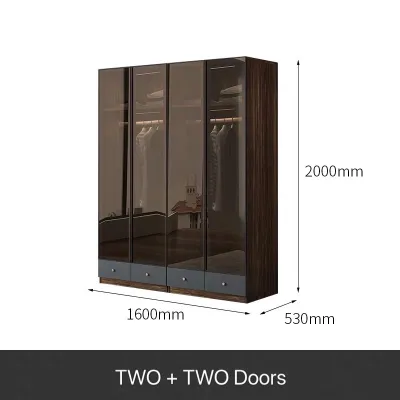
Prices are valid at publication and may change. Please refer to the product page for the latest price.
Do not rely solely on wall-to-wall measurements; you must account for skirting boards, which typically protrude 10 to 15 millimeters from the base of the wall. If your wardrobe does not feature a recessed plinth or back-cut to accommodate these boards, the entire unit will be pushed forward, leaving a gap at the back and eating into your walkway space. Additionally, note the location of structural columns, beams, and electrical trunking, as these features cannot be altered and will restrict the maximum depth and height of your furniture.
A successful layout preserves a comfortable daily movement zone. As a rule of thumb, aim to keep at least 60 to 70 centimeters of open floor space in front of the wardrobe. This ensures you can stand, bend down to access lower drawers, and walk past the unit without feeling cramped or bumping into other furniture.
Matching Klass Specifications to Your Measurements
When shopping for a Klass wardrobe, relying on generic industry terms like “two-door” or “three-door” can lead to costly mistakes. Different manufacturers use varying standard widths for their door panels, meaning one brand’s three-door model might be significantly wider or narrower than a Klass equivalent. Always look for the exact metric specifications, typically provided in millimeters or centimeters, on the official product sheets or physical labels.

Pay close attention to the three critical dimensions: external width, overall depth, and total height. The external width determines how much wall space the unit will occupy, while the depth dictates how far it will project into your bedroom’s walking path. The height is equally crucial; you must ensure there is sufficient clearance between the top of the wardrobe and your ceiling, particularly if you are considering adding a top-box extension for seasonal storage.
Evaluating the trade-off between external footprint and internal storage capacity is essential for compact HDB living. For instance, sliding door models often require a deeper overall frame to accommodate the track mechanism, which can reduce the actual internal hanging depth compared to a hinged model of the same external depth. Verify the internal depth specifications to ensure your clothes hangers can hang straight without pressing against the doors, which can cause creasing and strain the door hinges or tracks over time.
Choosing the Right Door Mechanism for Tight Spaces
The choice between a hinged and a sliding door mechanism is one of the most critical decisions when fitting a Klass wardrobe into an HDB bedroom. Hinged doors offer the advantage of full access to the wardrobe’s interior at once, allowing you to open all doors simultaneously. However, they require a dedicated swing radius. To determine if a hinged model is viable, measure the width of the door panel and add at least 30 centimeters of clearance for your body to stand comfortably while the door is fully open.
If your bed is positioned close to the wardrobe, a sliding door model is often the superior choice for space optimization. Sliding doors operate entirely within the wardrobe’s own footprint, eliminating the need for front clearance swing space. This allows you to place the wardrobe much closer to the bed frame or bedroom entrance without blocking walkways or risking collisions when retrieving items.
However, sliding door systems come with their own spatial considerations. The multi-channel tracks required for sliding panels add to the overall external depth of the wardrobe, sometimes requiring an extra 5 to 10 centimeters compared to hinged alternatives. Additionally, ensure that any internal drawers are designed to pull out smoothly without catching on the overlapping sliding door panels, and check that handle protrusions do not obstruct the sliding motion or scrape against adjacent panels.
Delivery, Assembly, and Utility Clearances
A wardrobe that fits perfectly on paper can still present major challenges if it cannot be safely transported into your home. Before finalizing your purchase, verify the delivery access route. Measure the height and width of your HDB lift door, the interior cabin space of the lift, the width of your corridor turns, and the clearance of your bedroom door frame. Flat-packed wardrobes require sufficient assembly space on the bedroom floor, so ensure you have cleared enough room for the installation team to work safely.
Ceiling height restrictions require careful calculation, especially during the assembly phase. Many tall wardrobe models are assembled flat on the floor and then raised upright. This “uprighting” process requires a diagonal clearance that is greater than the actual height of the wardrobe. Check the manufacturer’s assembly instructions to confirm the minimum ceiling height required to safely stand the unit up, or opt for a model that can be built vertically if your ceiling clearance is tight.
Finally, map out all wall-mounted utilities and fixtures before deciding on the wardrobe’s final position. Ensure the unit will not block air-conditioning trunking, light switches, power sockets, or the swing path of your bedroom windows. Blocking air-con trunking can make future maintenance or repairs incredibly difficult, while covering power outlets limits your ability to plug in bedside lamps or chargers. If a socket must be covered, consider hiring a licensed electrician to relocate it before the wardrobe is installed.
Frequently Asked Questions (FAQ)
Can I customize the internal layout of a standard Klass wardrobe?
Most standard Klass wardrobes offer a degree of internal flexibility through pre-drilled holes along the inner side panels. These allow you to adjust the height of shelving units and hanging rods to suit your specific storage needs, such as accommodating long coats or creating double-hung sections for shirts. However, you should always consult the manufacturer’s guidelines before attempting to drill new holes or remove structural panels, as modifying load-bearing components can compromise the overall stability of the wardrobe and void your warranty.
What is the minimum clearance needed between the bed and the wardrobe?
For comfortable daily movement, maintain a minimum clearance of 60 centimeters between the edge of your bed and the front of the wardrobe. If you choose a hinged door model, this clearance should ideally be increased to 90 centimeters or more to accommodate both the door swing and your standing space. For sliding door models, a 60-centimeter gap is generally sufficient, as it provides ample room to walk past and access your clothes without feeling restricted.

Community discussion
Share your experience or ask a question. Comments are reviewed before publication.