
To find the ideal dimensions for a room divider shelf, you must balance the physical boundaries of your floor plan with the visual volume of your room. The right height and width should establish a clear functional separation without blocking natural light or obstructing daily foot traffic. By measuring your walkways, assessing your privacy needs, and verifying structural safety guidelines, you can select a unit that feels integrated rather than intrusive.
Assessing Your Room Layout and Traffic Flow
Start by mapping the exact floor area where you intend to place the shelf. In typical open-plan apartments or flats where living and dining areas merge, defining these zones is crucial. Use painter’s tape to outline the proposed footprint of the shelf on the floor. This physical outline helps you visualize how much floor space the unit will occupy and whether it leaves enough room for comfortable movement.
Walkways require careful planning to prevent daily bottlenecks. As a general rule, primary traffic paths should maintain a clear width of at least 90 centimeters to allow two people to pass or to accommodate carrying items through the space. If the room divider sits near an entryway or a busy transition zone, you may need to increase this clearance. Ensure the shelf does not force household members into awkward detours around existing furniture.
Products mentioned in this guide
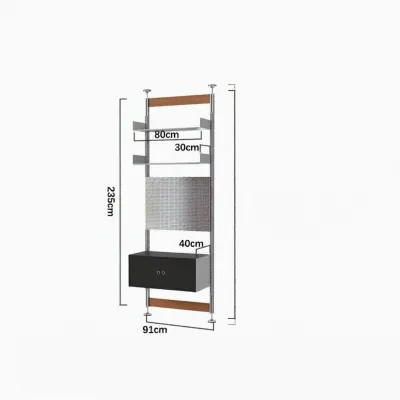
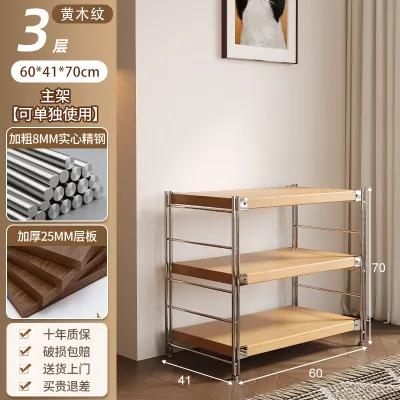
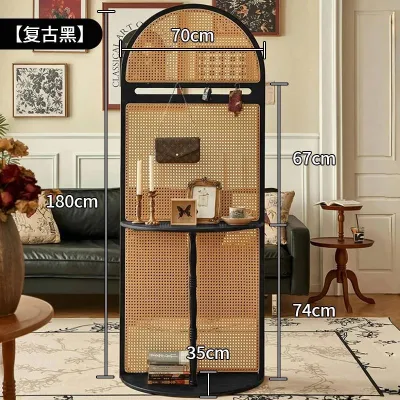
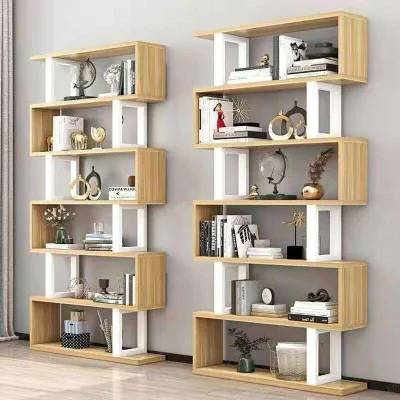
Prices are valid at publication and may change. Please refer to the product page for the latest price.
Visual weight is just as important as physical dimensions. A tall, solid shelf in a room with standard ceiling heights can make the space feel cramped and dark. Consider the overall volume of the room; high ceilings can accommodate taller, more imposing structures, while lower ceilings benefit from open-backed, mid-height shelving that preserves a sense of airiness.
Choosing the Right Height for Privacy and Light
The height of your room divider shelf directly dictates the level of privacy and light transmission in the divided zones. If your goal is to completely screen off a home office or a sleeping nook, a taller unit standing between 160 and 180 centimeters is highly effective. This height blocks direct sightlines when standing, creating a distinct sense of personal space.

For shared spaces like living and dining areas, a mid-height shelf ranging from 120 to 150 centimeters offers a balanced compromise. This height defines separate functional zones while allowing natural light from windows to penetrate deeper into the room. It also keeps sightlines open when you are standing, which helps maintain a spacious, connected feel throughout the home.
Always evaluate how the shelf height aligns with existing architectural features and furniture. Positioning a tall shelf directly in front of a window can block essential daylight and breeze, which is particularly undesirable in warm climates. Additionally, check the manufacturer’s specifications for stability; taller units naturally have a higher center of gravity and require robust anchoring systems to remain safe.
Calculating the Ideal Width for Balance and Storage
Determining the width of your room divider shelf requires finding a balance between spatial division and open flow. A shelf that spans too far across a room can act as an artificial wall, making both divided zones feel small and isolated. To maintain visual harmony, aim for the divider to occupy no more than two-thirds of the total width of the boundary line you are creating.
This proportional approach leaves adequate breathing room on at least one side of the unit. For instance, if you are dividing a four-meter-wide room, a shelf width of two to two and a half meters allows for a generous walkway on one side or smaller clearances on both sides. This ensures the unit looks like a deliberate design choice rather than an accidental obstruction.
Consider your storage and display needs alongside the physical footprint. A wider shelf provides more shelf space but requires a deeper base to remain stable, which eats into your usable floor area. If you only need to display light decorative items or a few books, a narrower, open-frame unit can achieve the desired visual separation without dominating the room’s footprint.
Verifying Clearances, Safety, and Structural Limits
Before finalizing your purchase, verify all physical clearances around the proposed shelf location. Open doors, cabinets, and drawers fully to ensure they do not collide with the unit. You must also keep the shelf clear of air conditioning vents, wall-mounted fans, and electrical outlets to maintain easy access and proper airflow.
Safety is paramount for freestanding furniture used as room dividers. Because these units are not backed by a wall, they are more susceptible to tipping if bumped. Review the manufacturer’s product manual for anti-tip kit requirements and specific floor-anchoring instructions. Many high-quality dividers require securing to the floor or adjacent structural columns.
Examine the weight distribution guidelines provided by the manufacturer. Place heavier items on the lowest shelves to lower the unit’s center of gravity and improve overall stability. If your floor surface is uneven, or if the room’s dimensions conflict with the product’s minimum clearance and stability requirements, stop the installation and consult the manufacturer or a professional carpenter.
Common Sizing Mistakes to Avoid
One of the most frequent errors is choosing a shelf that is too tall for the ceiling clearance, leaving insufficient space for assembly or airflow. Always measure the lowest point of your ceiling, taking into account any recessed lighting, decorative plaster moldings, or ceiling fans that might interfere with the unit.
Another common mistake is overlooking the base depth relative to the height, resulting in a top-heavy unit. A narrow base on a tall shelf is highly unstable, especially when loaded with heavy books or decorative objects. Always verify that the base depth is sufficient to support the height, and avoid overloading the upper tiers.
Finally, recognize when a standard, off-the-shelf unit is not suitable for your space. Irregular room layouts, sloped ceilings, or highly restricted walkways often require custom-built solutions. If standard retail dimensions force you to compromise on safety clearances or traffic flow, consulting a professional furniture maker is the safest path forward.
Frequently Asked Questions (FAQ)
Can I use multiple narrower shelves instead of one wide room divider?
Using multiple modular units is an excellent strategy for creating a flexible room divider, especially in non-standard or tight layouts. This approach allows you to adjust the overall width by adding or removing units as your spatial needs change. It also makes transporting and assembling the furniture much easier in homes with restricted lift or doorway access.
However, safety must remain your primary concern when configuring multiple units. You must secure adjacent shelves together using the connector hardware specified by the manufacturer to prevent them from shifting or tipping independently. Never rely on the weight of the items stored on the shelves to keep them stable.
Additionally, ensure that any gaps left between the individual units do not create safety hazards or block natural walkways. The spacing between modular shelves should either be completely closed or wide enough to prevent clothing or limbs from getting caught as people walk past.

Community discussion
Share your experience or ask a question. Comments are reviewed before publication.