
Finding the perfect storage solution for tight spaces in a Singapore home often comes down to utilizing overlooked gaps. Whether it is the awkward space beside your refrigerator, the tight area next to your washing machine, or a small nook in your bathroom, a slim drawer cabinet can provide valuable extra storage. However, selecting the right dimensions is not as simple as measuring the floor space once and buying the first cabinet that matches. To ensure a seamless fit, you must take a systematic approach to measuring, calculate essential clearance buffers, and evaluate the structural stability of the unit.
Typically, these gaps range from 15 cm to 30 cm in width, but relying on standard estimates can lead to costly fitting errors. A precise measurement strategy ensures your new storage unit slides in smoothly without damaging your walls or blocking essential walkways. By taking a systematic approach to measuring and selecting your furniture, you can transform awkward gaps into highly functional storage zones.
How to Measure Your Narrow Gaps Accurately
To avoid the frustration of purchasing a cabinet that is just a few millimeters too wide, you must execute a precise measurement strategy. Start by measuring the width of the gap at three distinct heights: near the floor, in the middle, and near the top. Walls in HDB flats are not always perfectly vertical, and minor plastering variations or structural settling can cause the width of a gap to vary from top to bottom. If you only measure at floor level, you might find that the cabinet jams halfway up when you try to slide it into place.
Products mentioned in this guide
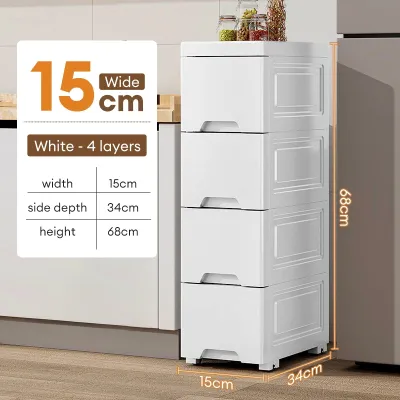
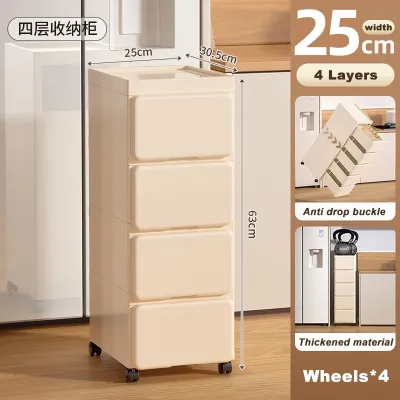
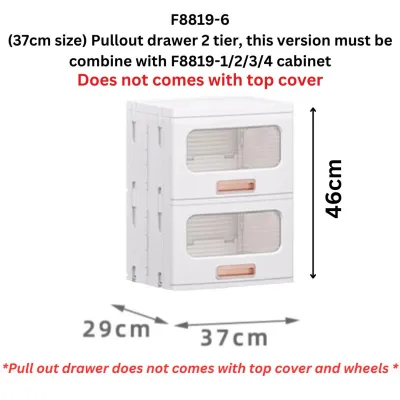
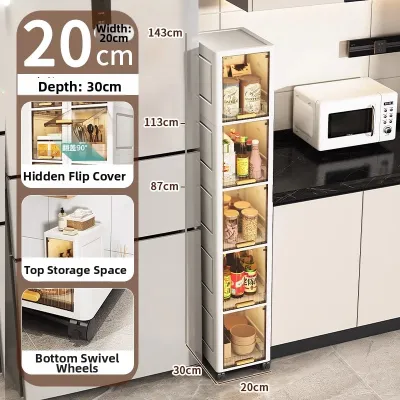
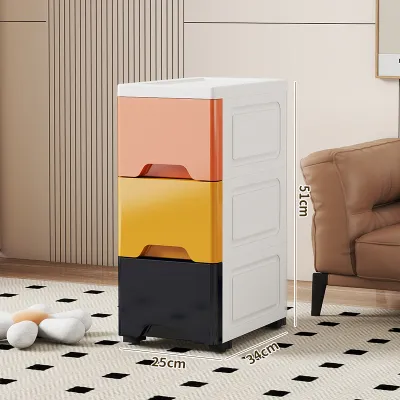
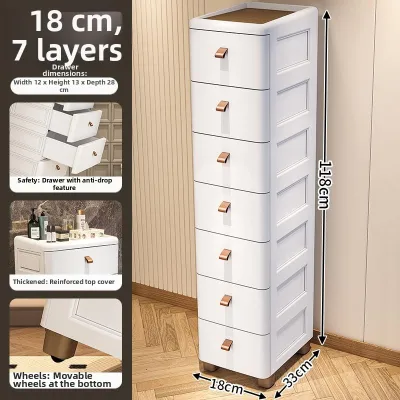
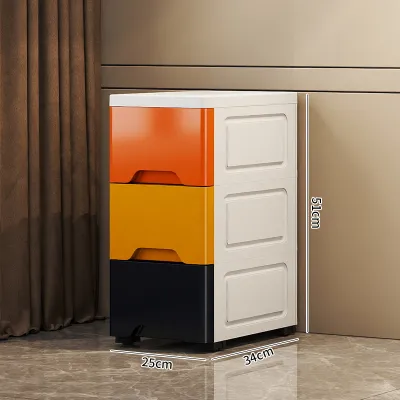
Prices are valid at publication and may change. Please refer to the product page for the latest price.
Next, pay close attention to the base of the wall. Skirting boards, whether made of timber, tile, or PVC, project outward from the wall surface. This projection can reduce the actual usable width of the gap by one to three centimeters. Always measure the distance between the skirting boards rather than the bare walls to find the true minimum width available at the floor level.
Beyond the walls themselves, you must identify and record any protruding obstacles within the gap. Look for wall-mounted power sockets, switches, water pipes, electrical trunking, or window frames. A cabinet might physically fit the floor footprint but block access to a vital power point or prevent a light switch from being operated. If there are pipes running along the back of the gap, measure the depth from the front of the pipe to the front of the opening to determine your maximum allowable cabinet depth.
Once you have gathered all these measurements, use the absolute narrowest width, shallowest depth, and lowest height as your baseline. These figures represent the absolute maximum dimensions your cabinet can have. From these maximum limits, you will then subtract the necessary safety and operational clearances to find your target cabinet size.
Key Clearance and Safety Margins to Consider
Calculating the correct clearance margins is essential for both the functionality of your cabinet and the safety of your home. First, you must allow for side clearance. Even if a cabinet’s listed width matches your gap’s narrowest point, you should leave a buffer of at least one to two centimeters on each side. This small gap prevents the cabinet from scraping against the walls or adjacent furniture during installation and daily use. It also accounts for minor manufacturing tolerances, as mass-produced furniture can sometimes vary slightly from the advertised dimensions.

When placing a slim drawer cabinet next to major household appliances, heat dissipation becomes a critical factor. Refrigerators, washing machines, and clothes dryers generate significant heat during their operating cycles. These appliances rely on surrounding air circulation to cool down and run efficiently. If you block these ventilation paths by wedging a cabinet tightly against them, you risk overheating the appliance, which can lead to increased energy consumption or premature mechanical failure. Always consult your appliance manuals to verify the required side and rear clearances before positioning any storage unit nearby.
Front clearance is another vital consideration that is easily overlooked. A slim cabinet is only practical if you can fully extend the drawers to access the items stored inside. Measure the depth of the cabinet with its drawers pulled out to their maximum limit. Ensure that this fully extended depth does not block primary walkways, obstruct the swing of nearby doors, or collide with opposite furniture. If the space in front of the cabinet is highly restricted, you may need to opt for a model with shallower drawers or a different opening mechanism.
Matching Cabinet Dimensions to Common HDB Spaces
Different areas within an HDB flat present unique spatial challenges, and your cabinet dimensions should be chosen to match these specific environments. In the kitchen and service yard, depth is usually the primary constraint. Standard kitchen countertops and large appliances typically have a depth of 60 cm to 70 cm. To maintain a clean, streamlined look, look for a slim cabinet that matches this depth. This allows the cabinet to sit flush with your counters, maximizing storage volume without protruding into the workspace. However, ensure that the cabinet’s height does not interfere with wall-mounted gas pipes or water taps commonly found in service yards.
In living rooms and bedrooms, width is often the more restrictive dimension. The gap between a sofa and a wall, or between a bed and a wardrobe, is often highly constrained. In these areas, ultra-slim cabinets with a width of 15 cm to 20 cm are ideal for organizing smaller items like remote controls, books, or charging cables. When selecting a cabinet for these spaces, verify that its placement does not block access to wall outlets or interfere with the natural drape of window curtains.
Bathrooms also require careful spatial planning. Due to high humidity levels, you must ensure that the cabinet does not sit directly against wet areas unless it is made of water-resistant materials. Additionally, verify that the fully extended drawers do not block the shower screen, toilet door, or vanity cabinets. Keeping a clear path of movement is essential for safety in a compact bathroom layout.
Checking Structural and Assembly Requirements
Before finalizing your purchase, you must evaluate how the cabinet will be assembled and secured in your home. Many slim drawer cabinets are sold flat-packed to facilitate transport. If you choose a flat-pack model, consider the assembly process. Extremely narrow gaps do not offer enough physical space to use tools or tighten screws once the cabinet is inside. You must verify that the cabinet can be fully assembled in an open area of your home and then slid smoothly into the designated gap without requiring any further adjustments.
Because slim cabinets have a very narrow base and a tall profile, they have a high center of gravity. This structural characteristic makes them highly susceptible to tipping forward, especially when multiple drawers are opened simultaneously or when heavy items are stored in the upper compartments. To prevent accidents, check the manufacturer’s specified weight capacity for each drawer and distribute the weight logically, keeping the heaviest items in the bottom drawer to lower the center of gravity.
To ensure absolute safety, narrow cabinets should be anchored to the wall. Review the manufacturer’s instructions regarding anti-tip hardware. Before installation, inspect your wall type—whether it is concrete, brick, or drywall—to ensure you use the correct wall plugs and screws. If you are renting your flat or cannot drill into the walls, you may need to look for alternative stabilization methods, such as adhesive safety straps or choosing a shorter, wider cabinet model that offers better natural stability.
Frequently Asked Questions (FAQ)
Do I need to leave a gap between the cabinet and the wall for ventilation?
Standard storage cabinets generally do not require ventilation gaps when placed against ordinary walls. However, if the cabinet is positioned next to heat-generating appliances like refrigerators or ovens, you must follow the appliance manufacturer’s specified clearance guidelines to allow proper heat dissipation and prevent damage.
Can a slim drawer cabinet fit over a standard HDB skirting board?
It depends on the cabinet’s base design. You should measure the height and depth of your HDB skirting board and check if the cabinet features a recessed base or cutout at the back to accommodate it. If the cabinet has a flat back and solid sides that go all the way to the floor, the depth of the skirting board must be subtracted from your available gap depth, as the cabinet will sit slightly forward.
What should I do if the gap is slightly narrower than the cabinet's listed width?
Never attempt to force a cabinet into a space that is too narrow. Doing so can warp the cabinet frame, jam the drawer tracks, and scratch your walls or adjacent appliances. If standard retail sizes do not fit your exact dimensions, look for alternative models with smaller dimensions, explore modular storage carts with wheels, or consider a custom-built carpentry solution.

Community discussion
Share your experience or ask a question. Comments are reviewed before publication.