
Finding the right cloth cabinet size for your HDB bedroom requires balancing your storage needs with the physical realities of Singapore’s public housing layouts. Whether you are furnishing a compact common room or a master suite, a fabric wardrobe offers a lightweight, flexible, and budget-friendly alternative to built-in carpentry. However, selecting a model that is too bulky can quickly make a room feel claustrophobic, while an undersized one will leave your clothes cramped and disorganized. To make the best choice, you must evaluate your floor plan, map out daily movement paths, and understand how standard wardrobe dimensions interact with typical HDB bedroom configurations. By taking a systematic approach to measuring and planning, you can maximize your storage capacity without sacrificing precious floor space or disrupting the flow of your room.
Measure Your Available Floor Space and Clearances
Before browsing online marketplaces or local furniture shops, establish the exact physical boundaries of your bedroom. Do not rely solely on official floor plan measurements from the Housing & Development Board, as actual wall-to-wall dimensions can vary slightly after plastering, tiling, or skirting board installation. Use a physical measuring tape to map out the specific zone where you plan to place the cloth cabinet, focusing on both the wall width and the floor depth.
Measuring the floor footprint is far more critical than simply measuring the flat wall length. A cloth cabinet requires physical depth to stand stably, which directly eats into your room’s walkable floor area. Mark the proposed footprint on your floor using masking tape to visually assess the remaining space. This simple visual aid helps you realize if a cabinet will jut out too far into a primary walkway or block access to other parts of the room.
Products mentioned in this guide
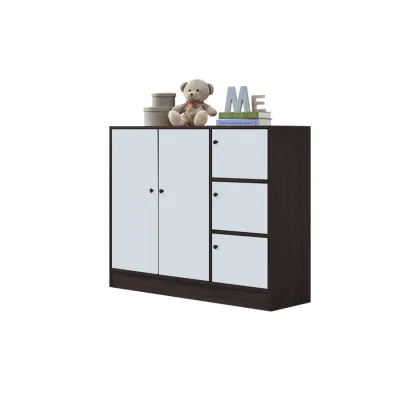
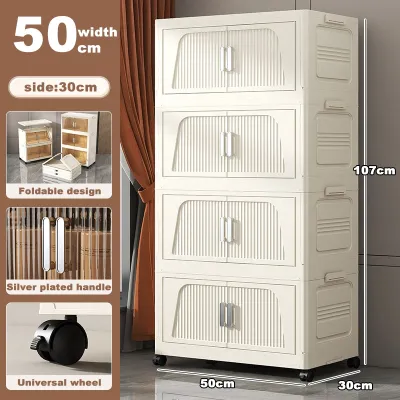
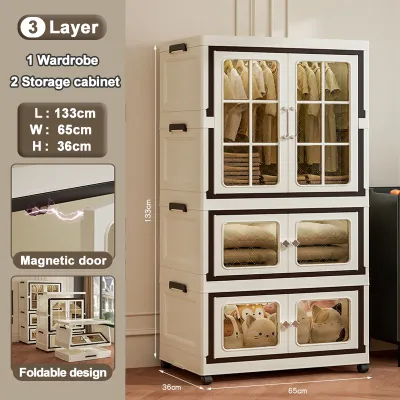
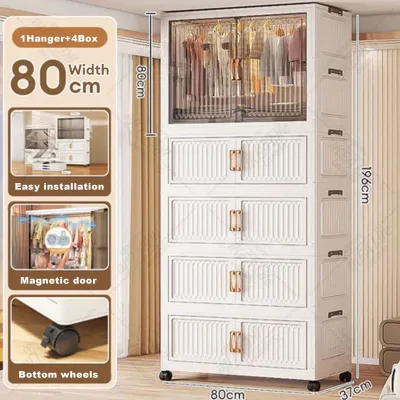
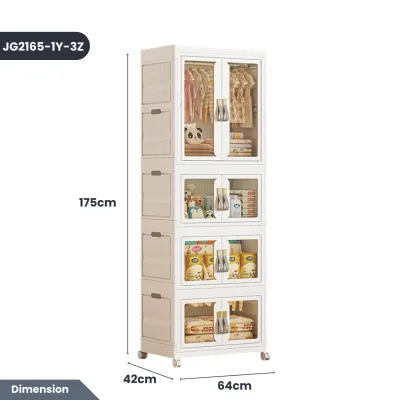
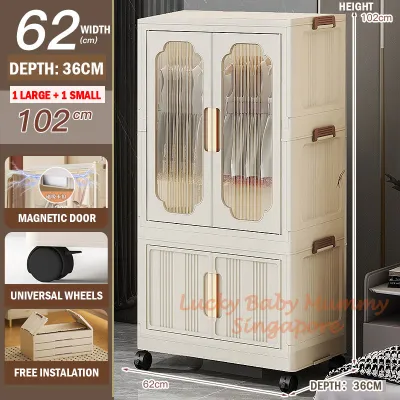
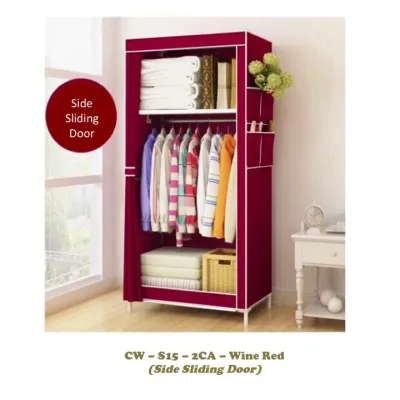
Prices are valid at publication and may change. Please refer to the product page for the latest price.
Next, identify any architectural features or fixtures that could obstruct the cabinet. Check the swing arcs of your bedroom door, ensuring there is ample clearance to open it fully without collision. Take note of low-hanging aircon trunking, wall-mounted power points, light switches, and window frames. A cabinet placed directly in front of a power outlet renders it useless, while one that blocks a window can restrict natural light and ventilation, potentially leading to musty odors inside your wardrobe.
Finally, plan for comfortable movement paths around your bed. Maintain a minimum walkway clearance of 60 to 70 centimeters between the edge of the cloth cabinet and your bed frame. This gap ensures you can walk past comfortably, bend down to access lower shelves, and operate the zippers or roll-up doors of your fabric wardrobe without feeling squeezed. If your room layout is particularly tight, you may need to adjust the position of your bed or opt for a shallower cabinet to preserve this clearance.
Match Cloth Cabinet Dimensions to HDB Bedroom Types
HDB flat designs have evolved over the decades, but the distinction between master bedrooms and common bedrooms remains a key factor in spatial planning. Newer Build-To-Order (BTO) flats often feature highly standardized, compact layouts, whereas older resale flats may offer slightly more generous proportions but include structural pillars or odd corners. The overall floor area dictates the maximum size of the cloth cabinet you can buy and how you must arrange your other furniture to maintain a balanced layout.

When choosing a wardrobe, balance its footprint against existing heavy items like your bed frame, bedside tables, and study desks. A massive wardrobe in a small room forces compromises on bed size or workspace, while a tiny cabinet in a large room leaves vertical and horizontal wall space underutilized. Understanding the typical constraints of your specific room type allows you to narrow down your options to sizes that harmonize with the space.
Sizing for HDB Master Bedrooms
HDB master bedrooms offer more generous floor space, allowing for a wider variety of furniture configurations. This extra room gives you the freedom to opt for wider, multi-door cloth cabinets that span 120 to 180 centimeters in width. These larger models provide distinct compartments for hanging long garments, stacking folded clothes, and storing bedding accessories like extra pillows or blankets.
However, you must still balance this larger cabinet footprint with your bed frame and access to the en-suite bathroom. If you have a Queen or King-sized bed, ensure the wardrobe is positioned along a wall that does not obstruct the main walkway leading to the bathroom door. Placing the cabinet parallel to the bed is a common layout, provided you maintain the necessary clearance for comfortable passage. If your master bedroom features a designated wardrobe nook, measure this alcove carefully to ensure the cloth cabinet’s frame can fit snugly inside.
Sizing for HDB Common Bedrooms
Common bedrooms in HDB flats are significantly more compact, requiring a highly strategic approach to furniture selection. In these spaces, a wide multi-door cabinet will likely overwhelm the room, leaving little to no space for a study desk or a comfortable bed. Instead, prioritize narrower cloth cabinets with widths ranging from 60 to 90 centimeters, or look for taller vertical designs that maximize storage using minimal floor area.
Positioning is crucial in a common room to ensure the cabinet does not block the main entry door or overlap with your study desk zone. Avoid placing the wardrobe directly behind the entry door swing path. If space is exceptionally tight, consider placing the cabinet flush against the side of a single or super-single bed, or utilize the corner of the room to keep the central floor area open and uncluttered. This layout keeps the room feeling airy while still providing dedicated storage.
Evaluate Width, Depth, and Height for Daily Use
Beyond fitting the cabinet into your room, ensure its physical dimensions are practical for your daily storage needs. The external dimensions of a cloth cabinet do not always reflect its usable internal space, making it essential to check specific measurements before purchasing.
First, verify the internal depth of the hanging rail. Standard adult clothes hangers require a minimum depth of 50 to 55 centimeters to hang straight. If the cloth cabinet’s depth is too shallow, your clothes will hang at an angle, pressing against the fabric cover and causing zippers to strain or the fabric to stretch and tear over time. Ensure the model you choose offers sufficient depth to keep your garments hanging freely without being crushed, which also helps maintain the neat appearance of your ironed clothes.
Second, consider the height of the cabinet in relation to your bedroom ceiling and fixtures. Most standard HDB ceilings are about 2.6 meters high, but false ceilings or low-hanging ceiling fans can reduce this clearance. Choose a cabinet height that allows you to easily access the top shelves without stretching uncomfortably, while ensuring the top of the cabinet remains clear of ceiling fans, light fixtures, and air conditioning units to prevent safety hazards. Leaving a small gap at the top also allows for better air circulation, which is vital in Singapore’s humid climate.
Finally, compare single-rail versus double-rail internal layouts based on your personal wardrobe mix. If you own many long dresses, overcoats, or traditional wear, a single-rail layout with ample vertical hanging space is essential. Conversely, if your wardrobe consists mostly of t-shirts, folded trousers, and short shirts, a double-rail system or a model with multiple built-in shelves will maximize your storage efficiency within the same physical footprint. Some cloth cabinets offer modular configurations, allowing you to adjust the height of the rails and shelves as your storage needs change.
Avoid Common Space and Layout Mistakes
Many homeowners make preventable errors when integrating a freestanding cloth cabinet into their bedroom layout. One of the most frequent mistakes is ignoring the extra depth and width added by the external fabric cover and the plastic or metal frame joints. These connectors often protrude slightly beyond the nominal dimensions listed by manufacturers, which can prevent the cabinet from fitting into a tight alcove or niche. Always allow for a few centimeters of buffer space around the entire unit to accommodate these structural variations.
Another common issue is placing the cabinet too close to the bed or other furniture, which restricts the operation of the wardrobe’s openings. Unlike sliding wooden doors, fabric wardrobes often feature zippered roll-up doors or velcro flaps. If the walkway is too narrow, rolling up the heavy fabric cover or pulling drawers open becomes a daily frustration that disrupts the flow of your room. Ensure there is enough physical clearance for you to stand comfortably in front of the cabinet while fully opening and closing its fabric doors.
Lastly, do not overlook the structural weight limit of the cloth cabinet. Because these wardrobes rely on lightweight metal, carbon fiber, or wooden frames, they cannot support the same heavy loads as solid wood or built-in carpentry. Overloading the hanging rails with heavy winter coats or stacking heavy storage boxes on top shelves can cause the frame to bend, sag, or collapse entirely, posing a safety risk to anyone nearby. Additionally, in Singapore’s humid environment, placing a cloth cabinet directly against a damp bathroom wall can lead to mold growth on both the fabric cover and your clothes, so always maintain a small gap for ventilation.
Frequently Asked Questions (FAQ)
Can a cloth cabinet support heavy winter coats or suits?
A cloth cabinet can support heavier garments like winter coats and suits, but only if you strictly adhere to the manufacturer’s specified load capacity. Before hanging heavy items, check the weight limits for both the individual hanging rails and the overall frame. To maintain structural integrity, distribute the weight evenly across the rail rather than clustering heavy items in one spot, and avoid exceeding the stated limits to prevent the frame from bending or collapsing.
How do I prevent a fabric wardrobe from tipping over?
To ensure your fabric wardrobe remains stable and secure, start by verifying that the entire frame is fully clicked into place and all joints are tightly connected during assembly. Always place heavier items, such as storage boxes, shoes, or folded jeans, on the bottom shelves to lower the center of gravity. If you have young children or pets, or if the cabinet is exceptionally tall and narrow, check if the manufacturer provides anti-tip wall anchors or straps to secure the unit directly to the wall.

Community discussion
Share your experience or ask a question. Comments are reviewed before publication.