
Selecting the ideal entrance cabinet requires a careful balance between your household’s daily storage needs and the physical boundaries of your foyer. In modern apartments and compact homes, the entryway serves as the critical first impression and a high-traffic transition zone. An oversized cabinet can choke the entryway, making the space feel cramped and dark, while an undersized unit leads to an overflow of shoes, creating visual clutter and tripping hazards. By systematically measuring your space and auditing your footwear, you can select a cabinet that keeps your home organized and welcoming.
Assessing Your Foyer Dimensions and Clearance
Before browsing designs, you must establish the absolute physical limits of your foyer. Begin by measuring the available wall length, depth, and height with a reliable measuring tape. If your entryway features an alcove or a recessed corner, measure the width at three different points—near the floor, in the middle, and near the top—as walls in residential buildings are rarely perfectly plumb.
Walkway clearance is the most critical factor for daily comfort. A standard hallway requires a clear path of at least 90 to 100 centimeters to allow two people to pass each other or to carry large items like groceries and strollers comfortably. You must also account for the swing radius of your main door, metal gate, and any adjacent room doors. A cabinet that blocks a door from opening fully is not only inconvenient but also poses a safety hazard during emergencies.
Products mentioned in this guide
![[Cozy ]Solid Wood Shoe Cabinet Entrance Hallway Cabinet Home Doorway Large Capacity Entryway Storage Cabinet Shoe Rack](https://img.lazcdn.com/g/p/fd5a412e5882c9ec66a350070ca708f7.jpg_400x400q80.jpg_.webp)
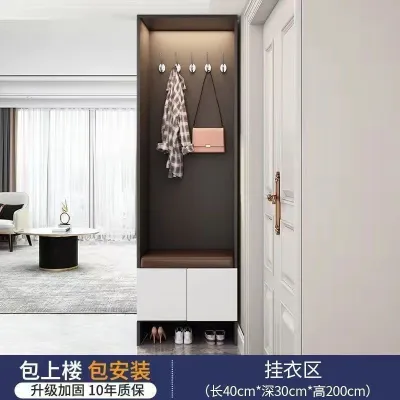
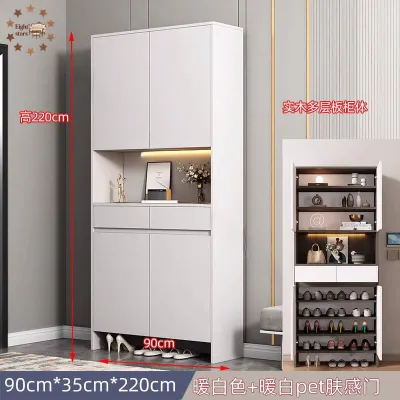


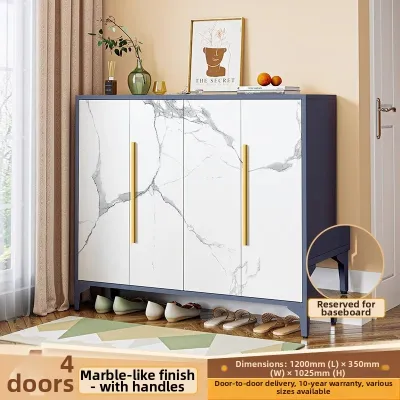
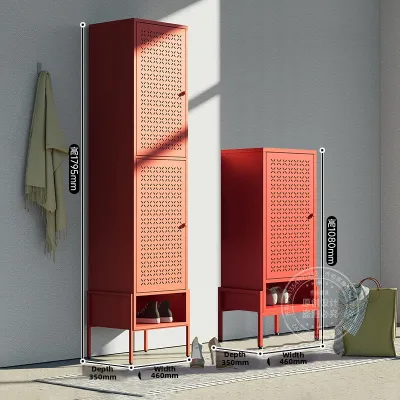
Prices are valid at publication and may change. Please refer to the product page for the latest price.
Additionally, look out for fixed physical obstructions that are common in modern entryways. Many apartments feature wall-mounted distribution boards (DB boxes), intercom systems, light switches, or fiber optic termination points near the door. Your cabinet must not block access to these utilities. If you plan to place a tall cabinet over a skirting board, remember that the cabinet will sit slightly away from the wall unless it has a matching base cutout, which will affect your depth calculations.
Calculating Your Household Shoe Storage Needs
Once you know your spatial limits, you need to determine how much storage capacity your household actually requires. Start by conducting a thorough audit of your current footwear collection. Separate your shoes into daily-use pairs, occasional or formal wear, and bulky items like boots, high heels, or thick-soled sports shoes. This distinction is crucial because daily-use shoes are best kept in easily accessible spots, while seasonal or rare footwear can be stored in higher or deeper compartments.

Next, project your future household needs. A growing family will inevitably require more storage space over time, as children’s shoe sizes increase and their activities multiply. If you frequently host guests, you should also allocate a small amount of open space, such as a bottom clearance shelf, to accommodate visitor footwear without cluttering the main walkway.
To translate your shoe count into cabinet dimensions, use a simple estimation framework. On average, a standard pair of men’s shoes requires about 22 to 25 centimeters of horizontal shelf width, while women’s shoes require approximately 18 to 20 centimeters. If you have a target of storing 20 pairs of shoes, and your chosen cabinet has shelves that are 60 centimeters wide, each shelf can comfortably hold about two to three pairs. This means you will need a cabinet with at least seven to eight tiers of shelving to accommodate your entire collection.
Matching Cabinet Capacity to Your Space and Lifestyle
When physical space is limited but storage needs are high, smart design choices can bridge the gap. Vertical storage is one of the most effective strategies for narrow foyers. Tall, slim cabinets utilize unused wall height, allowing you to maximize capacity without consuming valuable floor area. Many modern slimline cabinets feature tipping bucket drawers, which store shoes vertically rather than flat, reducing the cabinet depth to as little as 17 to 20 centimeters.
For households with evolving needs, modular or stackable configurations offer excellent flexibility. You can start with a low, bench-style cabinet that provides seating while putting on shoes, and later add matching overhead units or side towers as your collection grows. This modular approach allows you to adapt your storage setup without having to replace the entire unit.
You must also decide on the balance between closed and open storage. Closed cabinets with doors or drawers are excellent for hiding visual clutter and protecting shoes from dust, which is particularly beneficial in humid climates where dust and moisture can degrade footwear materials. However, closed storage can trap odors if the cabinet lacks proper ventilation. Incorporating an open bottom shelf or a slatted door design allows air to circulate, keeping your everyday shoes fresh and easily accessible.
Installation Constraints and Common Sizing Mistakes
A common oversight when purchasing furniture is failing to plan for the delivery and installation process. Before finalizing your purchase, verify that the packaged cabinet can fit through your building’s lift doors, stairwells, and narrow corridors. Fully assembled units or large flat-packs can be difficult to maneuver around tight corners, potentially leading to damage or delivery failures.
Safety is another paramount consideration, especially for tall or top-heavy cabinets. High-capacity units must be securely anchored to the wall to prevent tipping hazards, particularly in homes with young children or pets who might climb on open drawers. Before drilling, check the wall type—concrete walls require different wall plugs and drill bits compared to hollow drywall partitions.
Finally, avoid the mistake of buying a cabinet that matches your foyer’s dimensions exactly. Always leave a buffer of at least two to three centimeters on all sides. This clearance ensures you can easily slide the cabinet into place during installation, prevents the unit from scraping against adjacent walls, and allows doors and drawers to open smoothly without catching on door frames or light switches.
Frequently Asked Questions (FAQ)
How many pairs of shoes can a standard entrance cabinet hold?
The capacity of a standard entrance cabinet varies widely depending on its internal layout and shelf design. Generally, a compact, low-profile cabinet with a width of 80 centimeters and three shelves can hold between 9 and 12 pairs of standard shoes. Tall, full-height cabinets can easily accommodate 30 to 40 pairs. To ensure accuracy, always check the manufacturer’s specific product descriptions, which typically provide an estimated pair capacity based on average shoe dimensions. If you have larger shoe sizes or wear bulky sneakers, expect the actual capacity to be slightly lower than the advertised estimate, and look for cabinets with adjustable shelves to customize the internal space.
What is the best entrance cabinet depth for bulky footwear?
For bulky footwear like high-top sneakers, boots, or large men’s shoes, a cabinet depth of at least 32 to 35 centimeters is recommended to prevent the doors from pressing against the shoes. If your foyer is too narrow to accommodate a cabinet of this depth, look for alternative designs such as angled shelves or pull-out drawer mechanisms. Angled shelves allow shoes to sit at a slant, reducing the required external depth of the cabinet to around 25 centimeters while still accommodating larger sizes. Alternatively, cabinets with vertical tipping drawers are highly space-efficient, though they may not fit exceptionally tall boots without folding the shafts.

Community discussion
Share your experience or ask a question. Comments are reviewed before publication.