
Finding a wardrobe that fits a small HDB common bedroom can feel like a puzzle, especially when you need to keep the doorway clear. The solution lies in careful measurement and smart choices. By understanding your room’s unique layout, comparing door types, and weighing the benefits of built-in versus freestanding units, you can select a wardrobe that offers maximum storage without sacrificing precious living space.
Understand Your HDB Common Bedroom Space Constraints
Before you even start browsing for a wardrobe, the first step is to thoroughly assess the space you have. HDB common bedrooms often come with their own set of challenges, including limited wall space due to window placements, awkwardly positioned air-conditioning trunking, and fixed power sockets that dictate furniture arrangement.
Start by taking precise measurements of the wall where you plan to place the wardrobe. Use a measuring tape to find the total available width from one wall to another and the total height from the floor to the ceiling. During this process, make a note of any obstructions. Account for the space taken up by curtain pelmets, light switches, and power points. These fixtures will limit the maximum dimensions of your wardrobe.
Products mentioned in this guide
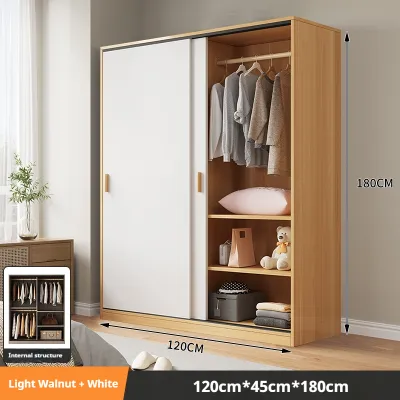
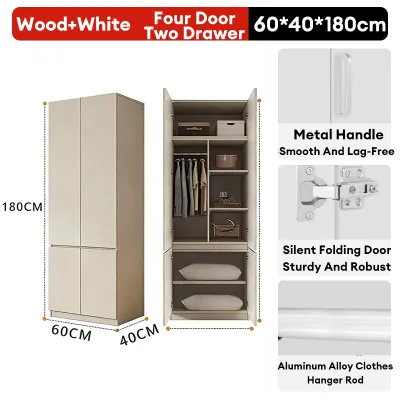
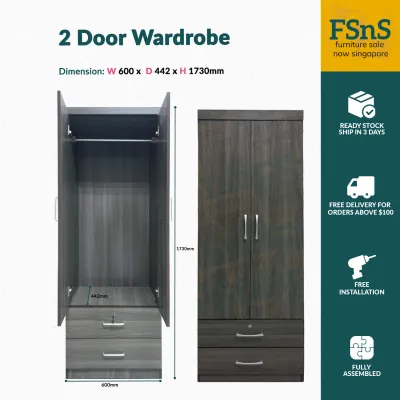
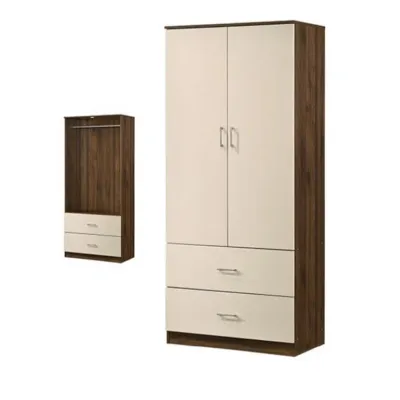
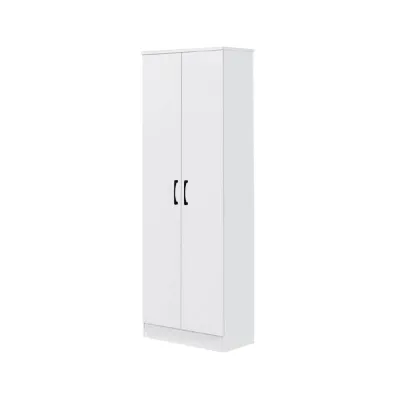
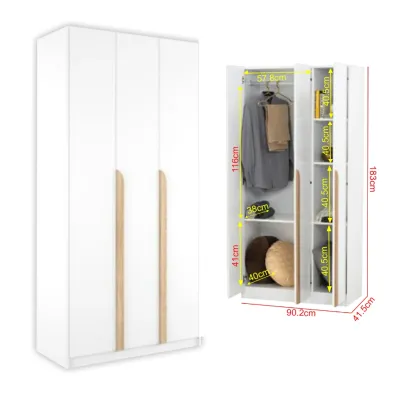
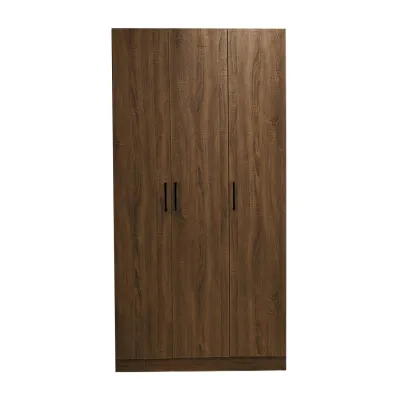
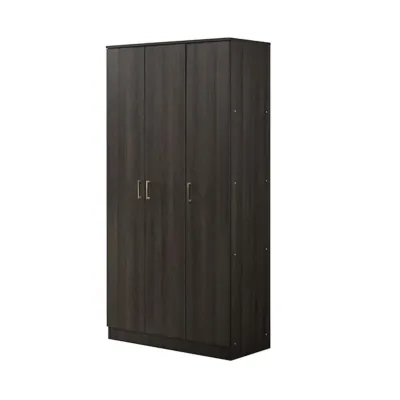
Prices are valid at publication and may change. Please refer to the product page for the latest price.
If you have your HDB unit’s floor plan, review it to identify any structural columns or recessed areas. A recess in the wall is an ideal spot for a wardrobe, as it allows the furniture to sit flush and save floor space. Don’t just measure the wall; map out the room’s entire flow. Consider the swing of the main bedroom door and the placement of your bed. This will help you visualize the main traffic paths and ensure your new wardrobe doesn’t turn your room into an obstacle course.
Sliding vs. Hinged Doors: Which Works Best for Tight Spaces?
The door mechanism is one of the most critical decisions for a wardrobe in a compact room. It directly impacts how much clearance you need in front of the unit.

Sliding Door Wardrobes
Sliding doors are often the go-to choice for small bedrooms, and for good reason. Because they glide horizontally along a track instead of swinging outward, they require virtually no frontal clearance. This makes them perfect for rooms with a narrow gap between the bed and the wardrobe, allowing you to access your clothes without having to squeeze past an open door.
However, there is a trade-off to consider. The sliding mechanism, which includes top and bottom tracks, adds to the wardrobe’s overall depth. This system typically requires an extra 8 to 10 cm of space inside the wardrobe, meaning a sliding door unit may be deeper than a hinged one with the same internal capacity. For maintenance, you’ll also need to keep the bottom tracks clean from dust and debris to ensure the doors glide smoothly.
Hinged Door Wardrobes
Hinged doors, the traditional swing-out style, offer a few distinct advantages. They provide unobstructed access to the entire interior of the wardrobe at once, making it easier to see everything you own. The inside of the doors can also be used for extra storage, such as mounting a full-length mirror or hanging organisers for ties, belts, and accessories.
The main drawback is the space they require. You must leave enough clearance in front of the wardrobe for the doors to swing open fully—a space that is typically 45 to 60 cm deep, plus additional room for you to stand and access your belongings. On the plus side, because they don’t need an internal track system, hinged wardrobes can be built with a shallower overall depth. This can be a significant benefit if your room is particularly narrow and every centimetre of walkway counts.
Built-In vs. Freestanding: Maximizing Storage in Compact Rooms
After deciding on the door type, your next choice is whether to get a custom built-in wardrobe or a ready-made freestanding one. Each has pros and cons for small HDB rooms.
Built-In / Custom Wardrobes
If your goal is to maximize every inch of available space, a built-in wardrobe is an excellent solution. These are custom-designed to fit your room’s exact dimensions, allowing you to go from floor to ceiling. This eliminates the awkward, dust-collecting gap often left at the top of freestanding units and provides significant extra storage for less-used items.
Customisation also means the wardrobe can be designed to perfectly wrap around challenging architectural features. A skilled carpenter can build around structural beams, accommodate aircon ledges, or integrate the unit seamlessly with a bay window. The primary downsides are the higher cost and longer lead times for design and construction. As a permanent fixture, a built-in wardrobe cannot be moved if you decide to rearrange the room or relocate to a new home.
Freestanding / Modular Wardrobes
Freestanding wardrobes offer flexibility and are generally more budget-friendly. You can buy them from a furniture store and have them delivered quickly, and they can be moved if you ever want to change your room’s layout or if you are renting your home. This makes them a practical choice for those who aren’t ready to commit to a permanent installation.
The main limitation is that they come in standard sizes, which may not be a perfect fit for your room. This can result in wasted space, such as gaps between the wardrobe and the ceiling or walls. To bridge this gap, consider modular wardrobe systems. These systems allow you to combine different components, such as adding top cabinets to a standard-height wardrobe, to better match your ceiling height and storage needs.
Essential Clearances: Measuring for Walkways and Door Swings
Accurate clearance measurements are non-negotiable for ensuring your wardrobe fits without causing daily frustration. A few centimetres can make the difference between a functional room and a cramped space.
First, focus on the main bedroom door. If it swings inward, the wardrobe cannot be placed in its path. Measure the width of the door and mark its swing arc on the floor with masking tape. If you plan to place the wardrobe on the wall behind the open door, ensure the space between the wall and the door’s edge is wider than the wardrobe’s depth. Otherwise, the door will hit the wardrobe every time you open it.
Next, define your primary walkway, which is usually the space between your bed and the wardrobe. For comfortable movement, a minimum clearance of 60 cm is recommended. If your wardrobe design includes low drawers that you need to pull out, aim for at least 90 cm of clearance. This gives you enough room to squat or bend down and access the drawers without feeling constricted.
Also, check for window clearance. A tall or deep wardrobe placed too close to a window can block natural light and make the room feel dark. More importantly, ensure it doesn’t prevent casement windows from opening fully for ventilation. Finally, look at the bottom of the wall for skirting boards. These can prevent a freestanding wardrobe from sitting flush against the wall. Check if the wardrobe has a recessed back at the bottom to accommodate the skirting; if not, you’ll need to account for a small gap behind it.
Common Sizing Mistakes to Avoid in Small Bedrooms
Choosing a wardrobe for a small room is a game of centimetres, and a few common miscalculations can lead to a poor fit. Being aware of these pitfalls can save you from a costly mistake.
- Ignoring the "Standard" Depth Trap: Many people assume a wardrobe must be 60 cm deep to accommodate standard clothes hangers. While this is the ideal depth for front-facing hanging, it can consume too much floor space in a compact HDB room. Consider shallow wardrobes with a depth of 50–55 cm. These often use pull-out hanging rails that store clothes perpendicularly, preserving precious walkway clearance.
- Overlooking Ceiling Fixtures: A tall, floor-to-ceiling wardrobe might seem like a great idea for storage, but not if it's directly under a ceiling fan or a low-hanging pendant light. A fan's blades can collide with the wardrobe doors when opened, and a tall unit can block airflow, causing the fan to wobble. Always measure the clearance needed for these fixtures.
- Forgetting Aircon Trunking and Piping: In many HDB rooms, white aircon trunking runs along the top of the walls near the ceiling. This is a common oversight that can prevent a tall wardrobe from fitting. Before you buy, measure the exact height from the floor to the bottom of the trunking. This measurement, not the ceiling height, determines the maximum height for any wardrobe placed on that wall.
- Miscalculating the Door Swing: Don't assume your bedroom door opens to a perfect 90-degree angle. Often, a door stopper on the floor or a specific hinge mechanism will restrict its swing. Check the actual maximum opening angle, as this will affect how much usable space is available in the corner where the door opens.
Frequently Asked Questions (FAQ)
Can I use a wardrobe with a depth of less than 60cm?
Yes, you can. Shallow wardrobes, with depths ranging from 45 cm to 55 cm, are specifically designed for tight spaces. However, be aware that a standard clothes hanger is about 45 cm wide and requires around 55–60 cm of depth to hang without creasing. To solve this, shallow wardrobes typically use alternative storage solutions, such as pull-out rails that allow clothes to be hung facing forward (perpendicular to the door) or focus more on shelving and drawers for folded clothes.
How do I deal with a ceiling fan or aircon trunking above the wardrobe?
For a built-in wardrobe, a carpenter can design a custom top that is stepped or recessed to neatly fit around the aircon trunking. This creates a clean, integrated look while maximizing storage. If you have a ceiling fan, a custom build can ensure the doors won’t hit the blades. For a freestanding wardrobe, the simplest solution is to choose a unit that is short enough to leave adequate clearance. A gap of at least 30–45 cm below a ceiling fan is recommended to ensure safe operation and proper air circulation.

Community discussion
Share your experience or ask a question. Comments are reviewed before publication.