
Creating a walk-in wardrobe in a Singapore Housing & Development Board (HDB) flat is an excellent way to maximize storage, streamline your morning routine, and add a touch of luxury to your living space. However, the unique spatial constraints, structural regulations, and humid climate of Singapore HDB flats mean that a standard, one-size-fits-all wardrobe solution rarely suffices. To successfully bring this project to life, you must navigate floor plan limitations, choose the right type of wardrobe specialist, and decide between custom carpentry and modular systems.
Finding the right specialist requires understanding how local carpentry workshops, interior design firms, and modular wardrobe brands operate. By focusing on structural feasibility, material durability, and clear contract terms, you can avoid common renovation pitfalls and ensure your walk-in wardrobe is both beautiful and highly functional for years to come.
Assessing Your HDB Floor Plan for Walk-in Feasibility
Before engaging a wardrobe specialist or purchasing any materials, you must determine if your HDB floor plan can realistically support a walk-in configuration. Standard HDB bedrooms, particularly in newer Build-To-Order (BTO) flats, typically range from 11 to 13 square meters for master bedrooms, and 9 to 10 square meters for junior bedrooms. These compact dimensions require precise spatial planning to ensure the room remains comfortable and functional.
Products mentioned in this guide
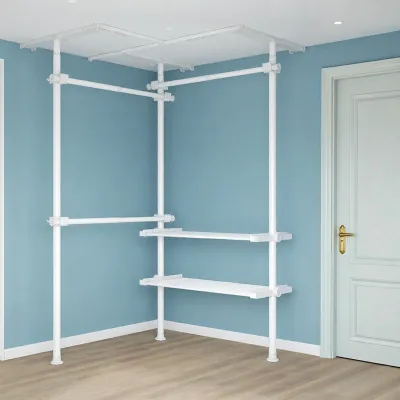
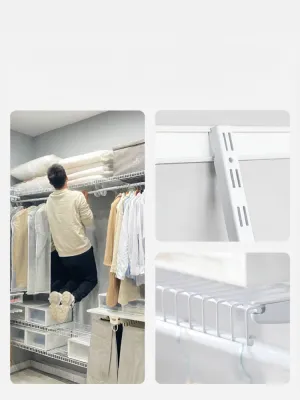
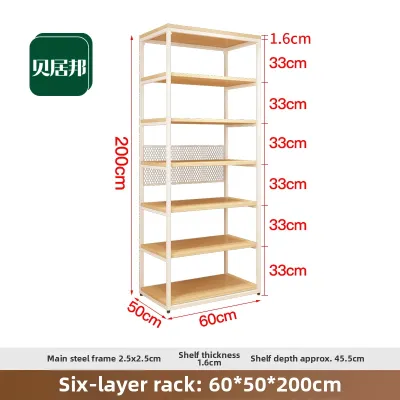
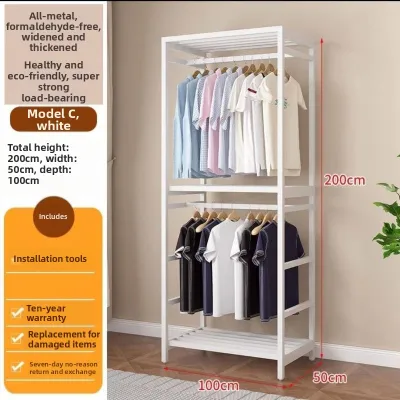
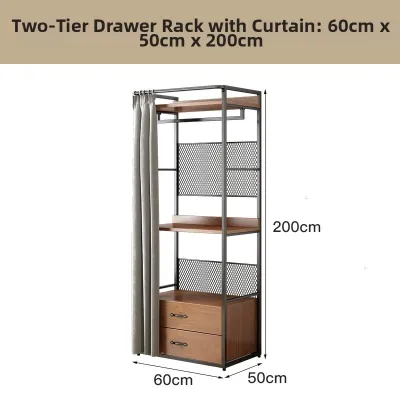
Prices are valid at publication and may change. Please refer to the product page for the latest price.
To maintain comfortable movement, you must respect minimum clearance requirements. A standard wardrobe carcass requires a depth of at least 60cm to accommodate adult-sized clothing hangers without crushing the garments. For the walkway, you need a minimum clearance of 60cm to 70cm of open space to stand, walk, and access your clothes comfortably. If your wardrobe features traditional swing doors, you must add another 50cm to 60cm of clearance for the door swing radius. Opting for sliding doors or an open-concept wardrobe can significantly reduce the required clearance, making them ideal for tighter spaces.
There are three primary ways to integrate a walk-in wardrobe into an HDB layout:
- The Dedicated Spare Room: Converting an entire adjacent junior bedroom into a walk-in wardrobe. This is the most spacious option and is typically achieved by hacking the partition wall between the master bedroom and the adjacent room.
- The L-Shaped Corner: Utilizing a corner of a large master bedroom, using the wardrobe structure itself as a partition to separate the sleeping area from the dressing area.
- The Galley Walkway: Creating a double-sided wardrobe corridor leading directly into the master bathroom. This layout is highly efficient but requires a room width of at least 2.1 meters (60cm wardrobe + 90cm walkway + 60cm wardrobe).
Structural limitations must also be identified early. When reviewing your HDB floor plan, look closely at the wall markings. Thick, solid black lines represent load-bearing concrete walls, which cannot be hacked or altered under any circumstances. Light, hollow double lines represent non-structural partition walls, which can generally be demolished with proper approval. Additionally, you must identify the location of the household shelter (bomb shelter), structural columns, ceiling beams, and existing electrical distribution boards (DB boxes), as these features cannot be moved and will dictate where your wardrobe can be built.
Core Criteria for Selecting a Wardrobe Specialist
When searching for a wardrobe specialist in Singapore, you will generally choose between three types of providers: full-service interior design (ID) firms, direct carpentry workshops, and specialized modular wardrobe brands. Each has its strengths, but your choice should be guided by specific criteria that prove their ability to handle the unique challenges of HDB spaces.

First, closely evaluate the specialist’s portfolio, looking specifically for completed HDB walk-in wardrobe projects rather than 3D digital renders. A portfolio of real photos demonstrates how the specialist handles actual spatial challenges, such as building around low-hanging ceiling beams, concealing air-conditioning trunking, or integrating wardrobes with uneven HDB walls. Ask the specialist to explain how they optimized space in their past projects, such as using pull-out accessory trays, corner carousel units, or floor-to-ceiling sliding doors to maximize vertical storage.
Second, pay close attention to material durability and hardware specifications. Singapore’s high relative humidity, which frequently exceeds 80%, can cause low-grade wood composites to swell, warp, or develop mold. Ensure your specialist uses high-quality materials, such as solid plywood cores with laminate finishes, rather than cheap particleboard or medium-density fibreboard (MDF) for the wardrobe carcass. Plywood offers superior moisture resistance and structural strength. Furthermore, verify the brand and warranty of the hardware, including drawer runners, hinges, and sliding door tracks. High-quality, soft-close hardware prevents doors from slamming and ensures smooth operation over thousands of cycles.
Third, demand absolute transparency in pricing. Carpentry in Singapore is typically priced per foot run (pfr) or per meter run, with standard rates varying based on height and material choices. However, base prices often exclude essential features. When comparing quotes, ensure they are fully itemized. Ask if the price includes internal drawers, glass doors, integrated LED lighting, pull-out mirrors, and soft-close mechanisms. A low initial quote can quickly inflate once these essential add-ons are factored in, so obtaining a comprehensive, itemized breakdown is crucial for an accurate comparison.
Custom Carpentry vs. Modular Systems for HDB Layouts
Deciding between custom carpentry and a modular wardrobe system is a pivotal choice that affects your budget, installation timeline, and how effectively you utilize your HDB space. Both systems have distinct advantages and trade-offs that you must weigh against your long-term living plans.
| Feature | Custom Carpentry | Modular Wardrobe Systems |
|---|---|---|
| Fit & Space Efficiency | Perfect floor-to-ceiling fit; handles irregular corners and beams seamlessly. | Fixed dimensions; may leave awkward gaps or dust-collecting spaces at the top and sides. |
| Cost-Effectiveness | Higher initial investment due to personalized design and manual labor. | Generally more budget-friendly with predictable, standardized pricing. |
| Flexibility & Reusability | Permanent fixture; cannot be moved or easily reconfigured once installed. | Highly flexible; components can be added, removed, or relocated to a new home. |
| Installation & Lead Time | Longer lead times (2 to 4 weeks fabrication) and 3 to 5 days of on-site dust and noise. | Fast delivery and assembly, often completed within a single day with minimal disruption. |
Custom carpentry is the gold standard for maximizing space in HDB flats. Because it is built from scratch to fit your room’s exact dimensions, it eliminates “dead space” entirely. If your room has an awkward alcove, a protruding column, or a sloping ceiling beam, a skilled carpenter can scribe the wardrobe panels to fit these irregularities perfectly. This creates a seamless, built-in look that maximizes every cubic centimeter of storage. The primary trade-offs are cost and permanence; custom carpentry is a significant financial investment and cannot be dismantled and moved if you decide to sell your flat.
Modular wardrobe systems, on the other hand, offer excellent flexibility and speed. These systems consist of pre-fabricated wardrobe frames (carcasses) and internal organizers that you can mix and match. They are highly cost-effective and can be installed rapidly. If you plan to move in a few years, or if you like to reconfigure your storage layout as your wardrobe needs change, modular systems are highly accommodating. However, because modular units come in standard widths (such as 50cm, 75cm, or 100cm), they may not fit your wall length perfectly, leaving small, unusable gaps at the ends of the wardrobe or a gap below the ceiling that easily accumulates dust.
Crucial Site Measurements and Contract Checks
Once you have selected a wardrobe specialist and decided on the system type, you must conduct a thorough site measurement and review the contract details before any fabrication begins. Minor errors at this stage can lead to costly mistakes, delayed renovations, and functional issues down the road.
During the site measurement, ensure the specialist measures the ceiling height at multiple points across the room. HDB concrete floors and ceilings are rarely perfectly level; a variance of even one or two centimeters across a three-meter wall can prevent pre-fabricated wardrobe doors from opening smoothly or leave unsightly gaps. The specialist must also map out the exact path of air-conditioning copper pipes and drainage trunking. Your wardrobe design must allow easy access to these pipes for future servicing or replacement without requiring you to tear down the carpentry.
Electrical planning is another critical step. If you want integrated LED strip lighting inside your walk-in wardrobe, you must plan the electrical routing before installation. This involves identifying where the LED drivers (transformers) will be housed. These drivers generate heat and must be placed in a ventilated, accessible area—such as a top cabinet compartment—rather than sealed permanently behind wood panels. Ensure that light switches and power outlets are not blocked by the wardrobe structure and are positioned within easy reach of the dressing area.
Finally, carefully review the terms of your contract. A professional contract should clearly specify the materials to be used, including the thickness of the plywood (typically 15mm to 18mm for structural panels) and the specific laminate codes. It should also outline the payment milestones, which typically follow a progressive structure (e.g., a 10% deposit, 40% upon confirmation of drawings, 40% upon delivery of materials, and a 10% retention sum paid only after successful installation and defect rectification). Ensure there is a clear clause detailing the defect liability period—ideally 12 months—during which the specialist is obligated to rectify issues like misaligned doors, peeling laminates, or squeaking hinges at no additional cost.
Frequently Asked Questions (FAQ)
Do I need an HDB permit to build a walk-in wardrobe?
You do not need an HDB permit to install standard built-in wardrobes or modular wardrobe systems, as these are considered loose or built-in furniture. However, if your walk-in wardrobe design requires structural modifications, such as hacking down a non-load-bearing partition wall to combine two bedrooms, you must obtain an official HDB hacking permit through a registered renovation contractor.
Additionally, you must strictly adhere to HDB guidelines regarding household shelters. You are not allowed to hack, drill, or modify the reinforced concrete walls, floor, ceiling, or steel door of an HDB bomb shelter. Any wardrobe built adjacent to a household shelter must not obstruct the shelter door from opening fully, ensuring emergency access is never compromised.
How should I budget for an HDB walk-in wardrobe?
Budgeting for an HDB walk-in wardrobe depends heavily on the size of the space, the choice between custom carpentry and modular systems, and the complexity of the internal fittings. Custom carpentry is typically priced per foot run (pfr), with standard heights costing between S$200 and S$350 pfr. If you require a double-sided galley walk-in wardrobe spanning three meters on each side, the carpentry alone can range from S$4,000 to S$7,000, excluding accessories.
To establish an accurate budget, request a detailed, itemized quotation in S$ from your specialist. Ensure the quote separates the costs for the wardrobe carcass, door panels (glass doors cost significantly more than laminated wood), internal drawers, pull-out accessories, and electrical wiring for LED lighting. Always set aside a contingency buffer of 10% to 15% of your total budget to cover unexpected site preparation costs, such as wall leveling, plastering, or minor electrical relocations that only become apparent during the final site measurement.

Community discussion
Share your experience or ask a question. Comments are reviewed before publication.