
Choosing a wardrobe for your HDB bedroom requires balancing storage capacity with the physical realities of Singapore’s public housing layouts. Because HDB bedrooms—especially in newer Build-To-Order (BTO) flats—often feature compact footprints, structural beams, and specific window placements, selecting a wardrobe is not just about style. It is about precise spatial planning.
A wardrobe that is too large can make a room feel cramped and restrict movement, while one that is too small might leave you with insufficient storage space. By measuring your room’s exact dimensions, accounting for door swings, and verifying delivery pathways, you can select a Living Mall wardrobe configuration that maximizes storage without compromising daily comfort.
Measure Your HDB Bedroom Space Accurately
To find a wardrobe that fits perfectly, you must first establish the maximum physical envelope of your proposed installation area. Start by measuring the wall width where the wardrobe will stand. It is a common mistake to take a single measurement at floor level; instead, measure the width at three different points: near the floor, at mid-height, and close to the ceiling. HDB walls are not always perfectly square, and even a slight tilt in the concrete can prevent a tight-fitting wardrobe from sliding into place.
Products mentioned in this guide
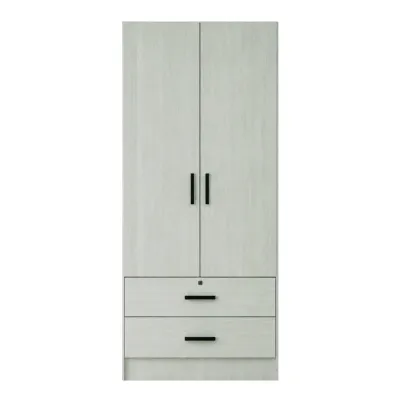
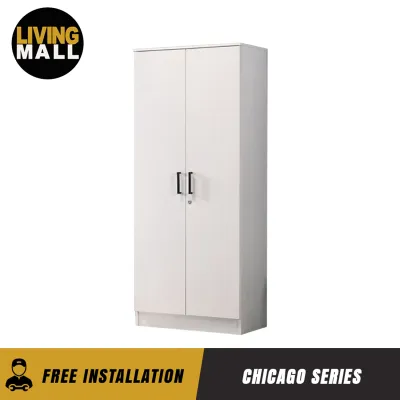
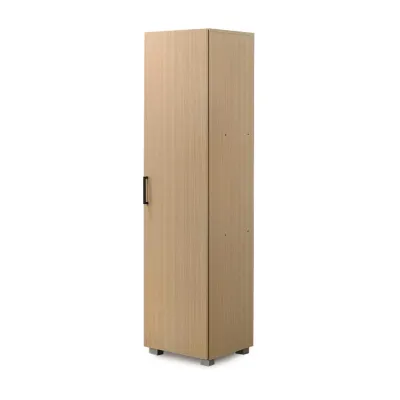
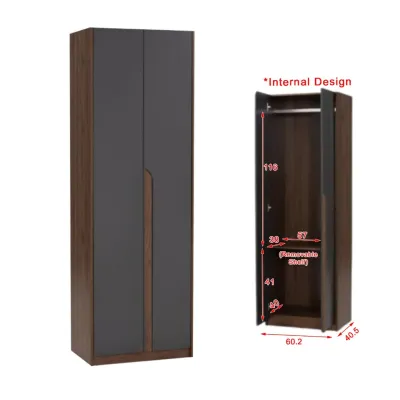
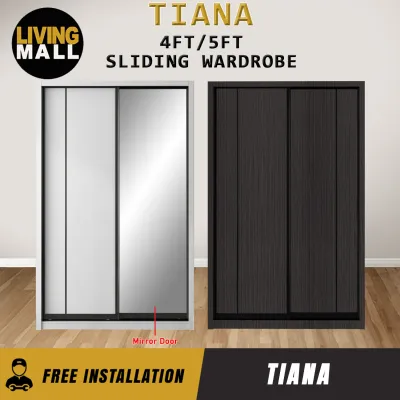
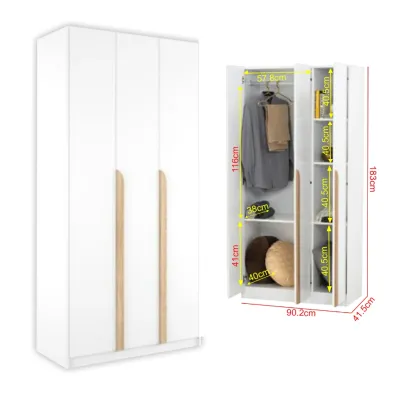
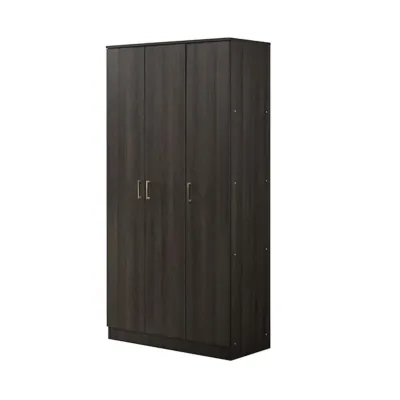
Prices are valid at publication and may change. Please refer to the product page for the latest price.
Next, measure the floor-to-ceiling height in at least two locations along the wall. This is particularly important if you are considering a tall or near-ceiling-height wardrobe. Do not forget to account for the thickness of your skirting boards. Skirting boards typically protrude about 1.5cm to 2cm from the wall, which means a wardrobe cannot sit completely flush against the plaster unless the unit has a recessed back or you plan to remove the skirting.
Beyond the basic wall dimensions, you must map out all architectural and utility obstructions. Note the locations of electrical sockets, light switches, air-conditioning trunking, and internet data points. If a wardrobe covers an active power outlet, you lose access to it unless you cut a custom opening in the back panel, which may void your warranty. Also, measure the distance from the wall to any window frames, curtain tracks, or wall-mounted air-conditioners to ensure the wardrobe does not block natural light or airflow.
Finally, calculate the walking clearance around your other bedroom furniture. A standard HDB bedroom usually contains a queen-sized bed, bedside tables, and sometimes a study desk or dressing table. To maintain a comfortable flow of movement, aim for a minimum walkway width of 60cm between the edge of the wardrobe and the side of the bed. This ensures you can walk through the room naturally without having to squeeze past furniture.
Match Wardrobe Configurations to Room Constraints
Once you have your precise measurements, you can evaluate which door mechanism and layout configuration will work best in your space. The choice between sliding doors and swing doors is often decided by the proximity of your bed. Swing doors require a dedicated clearance zone in front of the wardrobe to open fully. If your bed frame is positioned close to the wardrobe, opening a swing door can block the walkway entirely or collide with the mattress.

Sliding doors are the ideal solution for tight spaces because they operate entirely within the wardrobe’s physical footprint. They allow you to place the wardrobe much closer to the bed or other furniture without restricting access to your clothes. However, keep in mind that sliding doors require a slightly deeper cabinet frame to accommodate the double-track mechanism, and they only allow you to access one side of the wardrobe at a time.
You must also decide between freestanding and modular wardrobe systems. Freestanding wardrobes are convenient, self-contained units that are easy to position and can be moved if you decide to reconfigure your room layout in the future. Modular systems, on the other hand, offer greater flexibility. They allow you to mix and match different cabinet widths, heights, and internal configurations—such as hanging rails, drawers, and shelving—to create a semi-custom storage solution that fits your specific lifestyle needs.
Standard wardrobe depths typically range from 50cm to 60cm. A depth of 60cm is generally preferred for hanging adult clothing, as it prevents coat hangers and sleeves from getting crumpled when the doors are closed. If your HDB bedroom layout is exceptionally tight, a shallower 50cm wardrobe can save valuable floor space, though you may need to use angled hanging rods or fold bulkier items to fit them inside.
Check Delivery and Installation Clearances
A wardrobe that fits beautifully on paper can still cause major headaches if it cannot physically reach your bedroom. Before finalizing your purchase, you must verify the delivery pathway from the unloading bay to your flat. Measure the height, width, and diagonal clearance of your HDB block’s passenger lift. Large wardrobe panels, especially those for tall sliding-door units, are often packed in long, heavy boxes that may not fit into smaller or older lift models.
If the delivery team has to carry the packages up the stairs, you must check the width of the staircase landings and corridors. Narrow corners or low-hanging pipes in older estates can make maneuvering long flat-pack boxes extremely difficult. Once inside your flat, measure the clear opening width and height of your bedroom door frame. Ensure there is enough turning space in the hallway to guide the long panels into the bedroom.
Assembly clearance is another critical factor that is easily overlooked. Many flat-pack wardrobes are designed to be assembled flat on the bedroom floor and then tilted upright into position. When a tall wardrobe is tilted, its diagonal height is temporarily greater than its standing height. If your ceiling is too low, the top corner of the wardrobe will scrape or jam against the ceiling during this step. Always check the manufacturer’s assembly instructions to confirm the minimum ceiling clearance required for safe installation.
Avoid Common Space-Planning Mistakes
To ensure your new wardrobe is a functional addition to your home, avoid several common layout pitfalls. First, always account for the swing radius of your main bedroom door and bathroom door. A wardrobe placed too close to the entryway can prevent the bedroom door from opening fully, creating an awkward bottleneck and risking damage to both the door and the wardrobe panel.
Second, avoid blocking essential ventilation and light sources. Placing a tall wardrobe directly next to a window can block natural light, making the room feel dark and small. It can also disrupt the airflow from your air-conditioning unit or ceiling fan, leading to uneven cooling and potential moisture buildup behind the wardrobe, which can encourage mold growth in Singapore’s humid climate.
Finally, never overestimate your available wall width by ignoring minor protrusions. Always base your planning on the narrowest measurement recorded. If you plan to place the wardrobe in a tight alcove, leave a safety margin of at least 2cm to 3cm on either side to account for uneven walls and to allow the installation team enough room to maneuver the unit into place.
Frequently Asked Questions (FAQ)
How much front clearance is needed for a swing-door wardrobe?
To use a swing-door wardrobe comfortably, you need to account for both the width of the door leaf and the space required for you to stand in front of it. A standard wardrobe door is typically 45cm to 50cm wide. To open this door fully and stand comfortably while browsing your clothes, you should allow for a minimum front clearance of 90cm between the wardrobe face and any adjacent furniture, such as your bed frame. If your available clearance is less than 90cm, a sliding-door wardrobe is a much safer and more practical choice.
What should I check if my HDB bedroom has an air-con ledge or trunking?
If your bedroom wall features air-conditioning trunking or structural beams, you must measure their exact depth and height from the floor. If the trunking runs horizontally along the top of the wall, choose a wardrobe height that sits safely below the trunking to avoid blocking access for future air-con servicing. Alternatively, you can position the wardrobe on a different wall or opt for a modular system that allows you to leave a gap or use shorter cabinet units beneath the obstruction. Never cut or modify the wardrobe panels yourself to fit around trunking, as this can compromise the structural integrity and stability of the furniture.

Community discussion
Share your experience or ask a question. Comments are reviewed before publication.