
Finding the right cupboard cabinet for a Singapore HDB flat requires moving away from the search for a single “best” brand. Instead, the ideal solution lies in understanding how different furniture systems adapt to the unique architectural realities of public housing. HDB bedrooms, particularly in newer Build-To-Order (BTO) flats, feature compact footprints, prominent structural beams, and fixed utility points that demand precise spatial planning.
Rather than committing to a rigid, pre-assembled unit, you must evaluate how a wardrobe’s dimensions, modular flexibility, and material specifications align with your specific room layout. By focusing on structural compatibility and local environmental factors, you can select a cupboard cabinet that maximizes storage without compromising the flow and comfort of your living space.
Understanding Spatial Constraints in HDB Bedrooms
In Singapore, Housing & Development Board (HDB) flats present highly standardized yet structurally complex environments. Whether you are furnishing a 3-room, 4-room, or 5-room flat, bedroom layouts require careful navigation of structural elements. Newer flats often feature smaller bedroom footprints compared to older resale units, making every square centimeter of floor space highly valuable.
Products mentioned in this guide
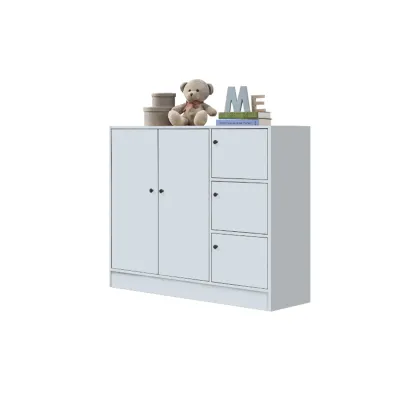
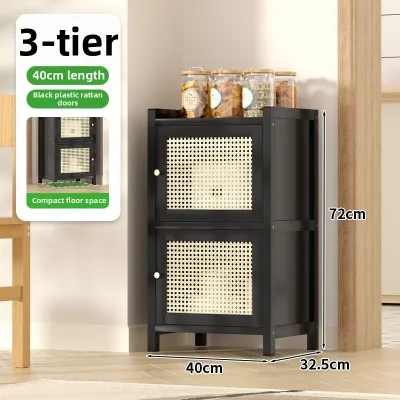
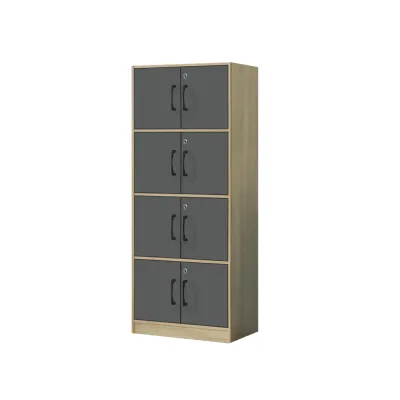
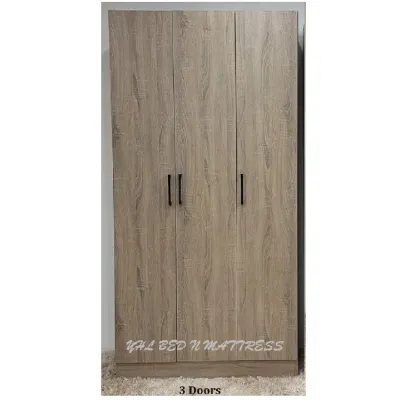
![[FREE INSTALLATION] KENZZO : Multifunctional 2 Door 5 tier small corner wardrobe with Hanging rod & adjustable shelves](https://img.lazcdn.com/g/p/00504151b6d2b7b2ec28060ed4a5b106.jpg_400x400q80.jpg_.webp)
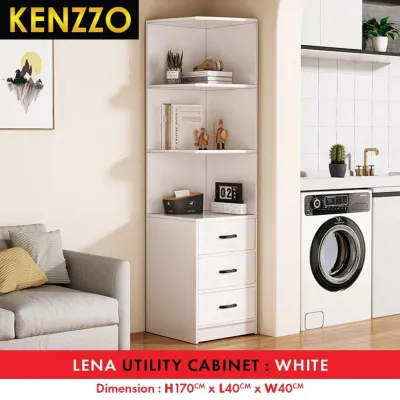
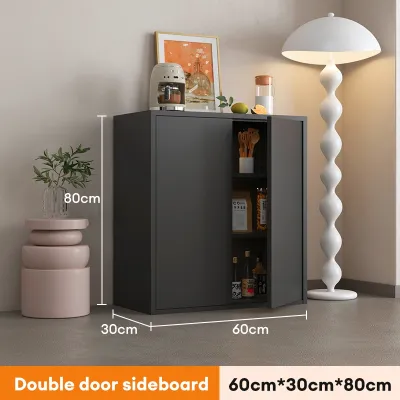
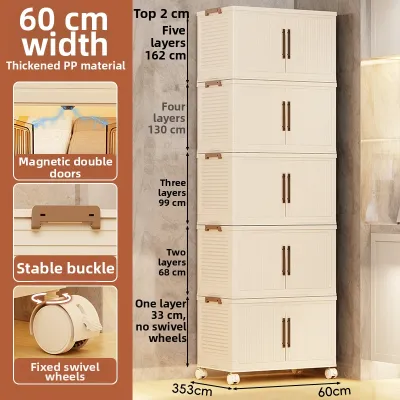
Prices are valid at publication and may change. Please refer to the product page for the latest price.
One of the most common obstacles is the presence of structural columns and overhead beams. These concrete structures cannot be hacked or altered during renovation, meaning your cupboard cabinet must either sit flush against them or be designed to work around them. An overhead beam, for instance, can restrict the maximum height of a freestanding wardrobe, leaving an awkward gap above or forcing you to opt for a shorter unit.
Air-conditioning ledges also dictate the placement of windows and structural walls, which in turn limits where a tall cabinet can be positioned without blocking natural light or ventilation. Placing a wardrobe too close to a window can restrict access to window handles and block the flow of air, creating dark, damp corners prone to dust accumulation.
Furthermore, the door swing radius of both the bedroom entry door and adjacent ensuite bathroom doors must be mapped out. A standard hinged wardrobe door requires at least 50 to 60 centimeters of clear space to open fully. If this swing path overlaps with the entry door or the bed frame, it creates a physical bottleneck that makes daily use frustrating.
Finally, electrical infrastructure poses a silent challenge. Power sockets, light switches, and fiber termination points are often pre-installed on the very walls designated for wardrobe placement. Covering these utilities with a heavy, permanent cabinet is impractical, requiring you to either relocate the sockets at an extra cost or select a furniture system that allows easy access or cable routing.
Essential Dimension and Clearance Checks
Before purchasing any cupboard cabinet, a rigorous measurement process is essential to avoid costly delivery failures or installation mismatches. You must measure the designated wall space at three distinct points: the top, the middle, and the bottom. HDB walls and floors are rarely perfectly level, and a variance of even one centimeter can prevent a tight-fitting wardrobe from sliding into place.

Depth is another critical dimension that is frequently overlooked. A standard wardrobe requires an external depth of at least 60 centimeters to accommodate adult-sized clothing hangers comfortably without creasing the sleeves. If your bedroom walkway is narrow, you may need to look for shallow-depth cabinets (around 40 to 45 centimeters) that utilize pull-out, front-facing hanging rails instead of traditional lateral rails.
Do not forget to account for skirting boards and ceiling cornices. Skirting boards along the base of the wall will prevent a flat-backed wardrobe from sitting completely flush against the wall, creating a gap of 1 to 2 centimeters. Some modular furniture lines feature recessed back panels or pre-cut base cutouts to accommodate skirting boards, which is a crucial detail to verify before buying.
Logistical clearance is just as important as the final resting spot of the cabinet. You must measure the entire delivery pathway from the unloading bay to your bedroom. This includes the height and depth of the HDB lift cabin, the width of the common corridors, and the clearance of your flat’s front gate and main door. Large, pre-assembled wardrobes or exceptionally long single-panel flat packs may not fit into standard passenger lifts, leading to expensive staircase carrying charges or a rejected delivery.
Lastly, verify the clearance for internal components. Drawers, pull-out trouser racks, and jewelry trays require complete clearance to extend fully. If a bedside table or a bed frame sits too close to the wardrobe, you may find yourself unable to open the lower drawers, rendering a significant portion of your storage space useless.
Evaluating Furniture Brands for Compact Layouts
When evaluating furniture brands for an HDB flat, the key is to look for modular flexibility rather than rigid, one-size-fits-all designs. Brands that offer modular wardrobe systems allow you to mix and match different frame widths—typically ranging from 50, 75, to 100 centimeters—to construct a configuration that fits your specific wall length. This modularity allows you to maximize the available space without paying the premium prices associated with fully custom carpentry.
The internal organization system of the brand is another major differentiator. A high-quality modular brand will offer a wide array of adjustable internal fittings. Look for systems that use closely spaced peg holes along the interior sides of the cabinet, allowing you to adjust shelf heights, add extra drawers, or reposition hanging rails as your storage needs change over time.
Furthermore, check if the brand provides specialized space-planning services or digital configuration tools. Many modern retailers offer online planners where you can input your exact HDB bedroom dimensions, including the location of doors, windows, and columns, to visualize how the wardrobe will fit. Some brands also offer home measurement services, where a professional visits your flat to verify dimensions before you finalize the order, shifting the risk of measurement errors off your shoulders.
Another indicator of an HDB-friendly brand is the availability of filler panels and scribing pieces. These are matching wooden strips used to seal the gaps between the top of the wardrobe and the ceiling, or between the sides and the adjacent walls. Brands that offer these accessories enable you to achieve a clean, built-in aesthetic using freestanding modular units, saving you the high cost of bespoke built-ins.
Installation, Assembly, and Wall Safety
Installing a tall cupboard cabinet in an HDB flat requires a clear understanding of wall types and structural safety. HDB walls are generally divided into structural concrete walls (such as household shelters or load-bearing columns) and non-structural partition walls (such as drywall or lightweight concrete blocks used to divide rooms). Drilling into structural concrete requires a rotary hammer drill and heavy-duty masonry wall plugs, whereas partition walls require specialized hollow-wall anchors to hold weight securely.
Securing your wardrobe to the wall is a non-negotiable safety step, especially for units taller than 1.8 meters. Tipping hazards are real, particularly when multiple heavy drawers are pulled out simultaneously, shifting the cabinet’s center of gravity forward. Reputable brands will always include anti-tip anchoring kits with their furniture; you must ensure these are properly installed according to the manufacturer’s instructions, using the correct wall plugs for your specific wall type.
Assembly conditions must also be carefully managed within the tight confines of an HDB bedroom. Many flat-pack wardrobes are designed to be assembled flat on the floor and then raised upright. However, if your bedroom ceiling height is low or the floor space is limited, there may not be enough diagonal clearance to lift the assembled wardrobe into place.
In such tight spaces, you must verify if the cabinet system can be assembled vertically (upright) from the ground up. If you are assembling the unit yourself, ensure you have at least two people to handle the heavy panels safely. Alternatively, opting for professional assembly services offered by the brand is often the safest route, as experienced installers know how to maneuver heavy panels in tight HDB spaces without damaging your walls, flooring, or the wardrobe itself.
Material and Finish Checks for Local Climates
Singapore’s tropical climate, characterized by high humidity and warm temperatures year-round, poses a significant challenge to furniture durability. When selecting a cupboard cabinet, you must carefully inspect the materials and finishes to ensure they can withstand these conditions without warping, peeling, or harboring mold.
Avoid low-grade, unsealed particleboard, which acts like a sponge in humid environments, absorbing moisture from the air and swelling over time. Instead, look for high-density fiberboard (HDF) or moisture-resistant medium-density fiberboard (MDF) that has been treated to resist humidity. Check the product specifications for the quality of the edge banding; laser-applied or polyurethane (PUR) edge banding creates a seamless, watertight seal that prevents moisture from penetrating the core material.
The surface finish of the cabinet also plays a major role in its longevity and maintenance. Melamine finishes are highly recommended for HDB wardrobes because they are incredibly durable, scratch-resistant, and easy to wipe clean with a damp cloth. PVC wraps or thermofoil finishes offer a sleek, seamless look without visible edges, but they can peel over time if exposed to direct sunlight from bedroom windows or high humidity.
Hardware components require equal scrutiny. Hinges, drawer runners, and sliding door tracks should be made of high-quality, rust-resistant materials such as stainless steel or powder-coated steel. In Singapore’s humid air, cheap metal hardware can quickly develop rust, leading to squeaking doors, stiff drawers, and misaligned tracks. Look for brands that specify the use of soft-closing hardware from reputable manufacturers, as these are built to endure thousands of open-and-close cycles without failing.
Frequently Asked Questions (FAQ)
Can I achieve a built-in look without hacking walls?
Yes, you can achieve a highly seamless, built-in appearance using freestanding modular cupboard cabinets without undergoing invasive wall hacking. The key is to select full-height wardrobe frames that come as close to your ceiling as possible. Once the frames are positioned, you can use matching filler panels or scribe moldings to close the remaining gaps between the top of the cabinet and the ceiling, as well as the gaps along the side walls.
Before attempting this, however, you must check the plumbness of your walls and the levelness of your floor using a spirit level. HDB walls and floors often have slight slopes or curves. If the floor is uneven, the wardrobe frames will tilt, preventing the doors from aligning properly. In such cases, you will need to use adjustable leveling feet or shims to level the cabinet base before installing the filler panels to mask the uneven gaps.
Are sliding doors always the best choice for small rooms?
While sliding doors are highly popular for small HDB bedrooms because they do not require front clearance to open, they are not always the absolute best choice for every layout. Sliding door mechanisms typically require an extra 8 to 10 centimeters of cabinet depth just to accommodate the tracks. This means a sliding wardrobe will protrude further into the room than a hinged wardrobe of the same internal capacity, which can restrict narrow walkways.
Additionally, sliding doors only allow you to access one side of the wardrobe at a time, which can be inconvenient if two people are sharing the space. Hinged doors, on the other hand, allow full access to the entire wardrobe simultaneously and can accommodate interior door accessories like mirrors or tie racks. If you have at least 50 centimeters of clearance between the wardrobe and your bed, hinged doors or even folding doors may offer better daily usability and a shallower overall cabinet footprint.

Community discussion
Share your experience or ask a question. Comments are reviewed before publication.