
Finding the ideal clothes cabinet for a Singapore Housing & Development Board (HDB) flat is a balancing act between maximizing limited floor area and securing enough storage for your lifestyle. Standard HDB bedrooms, especially in newer Build-To-Order (BTO) flats, present unique spatial challenges such as structural beams, low ceilings, and tight entryways. Rather than searching for a universal “best” brand, the key is identifying a manufacturer or carpenter whose product dimensions, installation standards, and material selections align with your specific flat layout.
By focusing on precise measurements, installation requirements, and material care, you can make an informed decision that maximizes your bedroom space without compromising on safety or functionality. This guide provides a structured framework to evaluate brands, compare cabinet types, and navigate the specific logistical challenges of HDB living.
Assessing Your HDB Bedroom Space and Structural Constraints
Before browsing any showroom or online catalog, you must establish the exact physical boundaries of your bedroom. HDB ceiling heights typically range from 2.6 meters to 2.8 meters, but structural beams can reduce this clearance significantly in specific corners. Measure the height at multiple points along the wall where you plan to place the clothes cabinet, as concrete floors and ceilings are rarely perfectly level.
Products mentioned in this guide
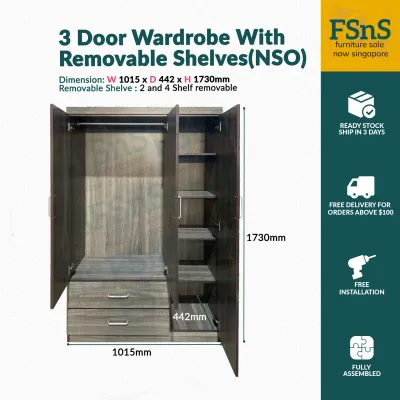

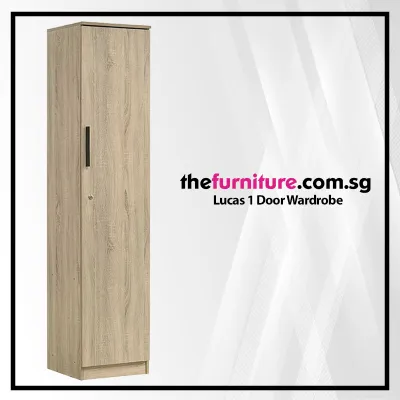
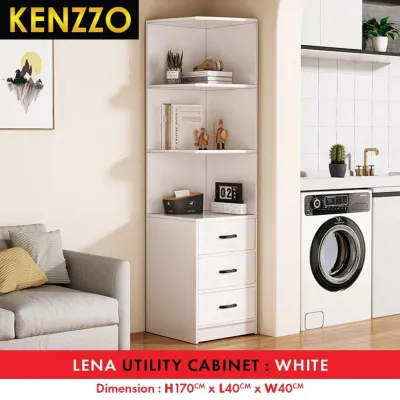
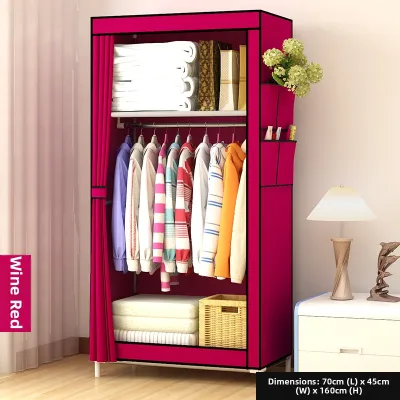
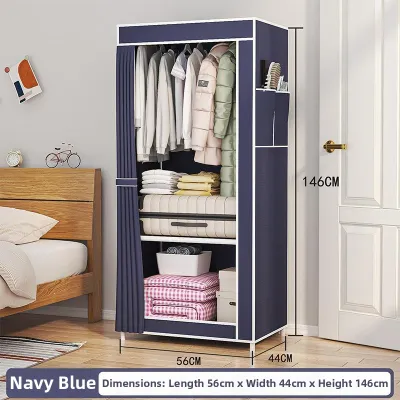
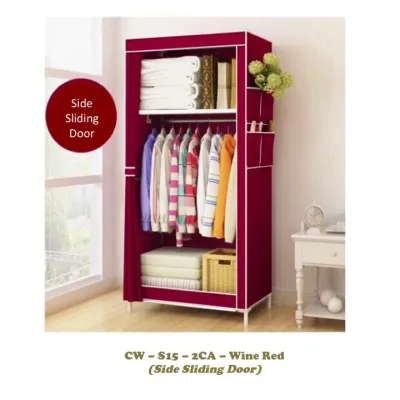
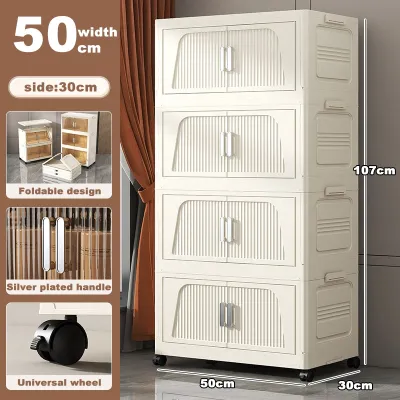
Prices are valid at publication and may change. Please refer to the product page for the latest price.
Account for structural protrusions that are common in public housing layouts. Many HDB bedrooms feature prominent structural columns or are adjacent to household shelters and air-conditioning ledges. These elements cannot be hacked or drilled into without strict regulatory oversight, meaning your wardrobe must be designed to fit around them rather than flush against them.
Calculate door clearance and walking paths to ensure the room remains functional. A standard hinged wardrobe door requires at least 50cm to 60cm of outward swing space. To maintain comfortable movement, ensure there is a minimum of 60cm of clear walkway between the fully open wardrobe door and the edge of your bed or other furniture. If your bedroom layout is exceptionally narrow, sliding doors are often the more practical choice as they eliminate swing radius concerns entirely.
Map out electrical fixtures and natural light sources before deciding on a wardrobe location. Note the exact positions of wall sockets, light switches, and air-conditioning units. Blocking a power outlet with a heavy clothes cabinet can restrict your room’s functionality, while placing a tall wardrobe too close to a window can obstruct natural light and ventilation, making the room feel smaller and more prone to dampness.
Core Criteria for Evaluating Wardrobe Brands
When comparing wardrobe brands in Singapore, the first factor to evaluate is customization flexibility versus modular standardization. Some brands offer rigid, pre-fabricated modular units that are highly cost-effective but may leave awkward, dust-gathering gaps at the sides or ceiling. Other brands provide semi-customizable systems where standard carcasses can be fitted with custom-cut filler panels to create a seamless, built-in look without the premium price tag of full custom carpentry.

Examine the warranty terms closely, focusing on moving parts rather than just the wooden panels. In a wardrobe, the components most vulnerable to wear and tear are the sliding door tracks, soft-close hinges, and drawer runners. A reliable brand should offer a clear warranty on these hardware components, as replacing a failed sliding track on a massive wardrobe can be both difficult and expensive.
Assess the brand’s delivery and installation logistics. Because HDB flats have strict renovation noise limits and tight common corridors, professional installation is highly recommended. Inquire about the brand’s average lead times, whether their installation team is in-house or outsourced, and how they handle on-site adjustments. A brand with robust after-sales support will offer a clear defect reporting window and prompt resolution for issues like misaligned doors or scratched panels.
Consider the material safety standards of the brand’s products. Many modern engineered wood panels release volatile organic compounds (VOCs) like formaldehyde, which can linger in a closed bedroom. Look for brands that specify the use of low-formaldehyde or E1-grade engineered wood, ensuring a safer indoor air quality for your household.
Comparing Wardrobe Types for HDB Storage Needs
Custom carpentry remains a popular choice for Singapore homeowners seeking to maximize every square centimeter of their bedroom. Built on-site by local carpenters, these wardrobes can be designed to wrap around structural beams, span from floor to ceiling, and match the exact aesthetic of your room. However, custom carpentry is a permanent fixture that cannot be moved during future relocations, requires a higher initial budget, and involves a longer fabrication and installation timeline.
Modular wardrobe systems offer a compelling middle ground, combining the structural integrity of pre-engineered components with a degree of layout flexibility. These systems allow you to select from various standard widths, heights, and internal configurations—such as hanging rods, pull-out trays, and jewelry drawers—to suit your specific storage habits. Because they are mass-produced, modular wardrobes are generally more affordable than custom carpentry and can be disassembled and reinstalled if you move house, though they may not fit irregular wall niches perfectly.
Freestanding flat-pack clothes cabinets are the most accessible and budget-friendly option, ideal for rental properties, temporary setups, or quick bedroom makeovers. These units are readily available for immediate delivery and can be assembled quickly. The trade-offs include limited size options, visible gaps between the top of the cabinet and the ceiling, and a lower overall load capacity. When opting for freestanding units, it is crucial to check the stability of the frame and ensure the materials can withstand the weight of your entire wardrobe without bowing over time.
To help you decide which option fits your budget and lifestyle, consider the typical cost and flexibility trade-offs. While custom carpentry can easily exceed S$3,000 depending on the running foot measurement, modular systems often provide a similar look for a fraction of the cost, usually ranging from S$1,000 to S$2,500. Freestanding units are the most economical, often costing under S$800, but they offer the least amount of space optimization.
Pre-Purchase Checks: Clearances, Delivery, and Installation
Before finalizing your purchase, you must verify the logistical path from the delivery vehicle to your bedroom. Measure the height and width of your HDB estate’s passenger lift, as well as the width of the common corridors and your flat’s main entrance. Large wardrobe side panels or pre-assembled modular frames can easily exceed two meters in length, making them difficult to maneuver through tight stairwells or low lift ceilings.
Address floor leveling and wall anchoring requirements. Many HDB concrete floors have subtle slopes or uneven surfaces that can cause wardrobe doors to misalign or slide open on their own. Ensure the brand’s installation team uses adjustable feet or shims to level the cabinet carcass. Furthermore, tall or top-heavy wardrobes—especially freestanding units—must be securely anchored to the wall to prevent tipping hazards, particularly if you have young children or pets.
Prepare your bedroom for the installation process. Wardrobe assembly requires a significant amount of clear floor space, often equivalent to the footprint of the wardrobe laid flat. Clear the room of loose items and protect your flooring—whether it is vinyl, laminate, or parquet—with thick cardboard sheets or protective plastic runners to prevent deep scratches or dents during the assembly of heavy wooden panels.
Coordinate with your building’s management or town council if your installation involves drilling into concrete walls. While minor drilling for wall anchoring does not typically require a permit, it must be done during approved renovation hours to avoid disrupting neighbors. Confirming these details beforehand ensures a smooth, hassle-free installation day.
Maintaining Your Clothes Cabinet in a Tropical Climate
Singapore’s high humidity levels present a constant challenge for wardrobe maintenance, as stagnant air inside closed cabinets can quickly lead to mold growth and musty odors. To combat this, choose a wardrobe design that incorporates ventilation grilles, or make a habit of leaving the wardrobe doors slightly ajar during dry days. Placing moisture absorbers, charcoal bags, or small dehumidifiers inside the cabinet can also help protect your clothing and the cabinet’s interior panels from dampness.
Follow the manufacturer’s specific guidelines for cleaning and surface care. Most modern wardrobes are finished with laminate, melamine, or veneer, which can be damaged by excessive moisture or harsh chemical cleaners. Clean the surfaces using a slightly damp microfiber cloth, and immediately wipe them dry with a clean towel to prevent water from seeping into the edge banding, which can cause the substrate material to swell and peel.
Establish a routine inspection schedule for all moving hardware. Every six months, check the alignment of the door hinges and tighten any loose screws. For sliding wardrobes, keep the bottom tracks free of dust, lint, and debris by vacuuming them regularly, as accumulated dirt can cause the rollers to jump off the track or wear down prematurely. Applying a small amount of silicone-based lubricant to the tracks can keep the doors operating smoothly for years.
Frequently Asked Questions (FAQ)
Do I need HDB approval to install a built-in wardrobe?
Generally, you do not need a specific permit from HDB to install standard internal carpentry like a built-in wardrobe, provided the installation does not involve hacking structural walls, altering the household shelter, or modifying public utility lines. However, you must ensure that your appointed contractor is registered with HDB and adheres to the designated renovation hours to minimize disturbance to your neighbors. If your wardrobe design requires modifications to electrical wiring or light switches, these works must be carried out by a licensed electrical worker.
How can I maximize vertical storage without making the room feel cramped?
To optimize vertical space in a compact HDB bedroom, opt for a full-height wardrobe design that extends all the way to the ceiling, which eliminates the visual clutter of exposed tops and prevents dust accumulation. To keep the room feeling spacious, select light-colored finishes, such as off-white, light wood grains, or pastel tones, which reflect natural light. Integrating floor-to-ceiling mirrors on the wardrobe doors can also create the illusion of a larger room, while choosing sliding doors instead of hinged ones preserves valuable floor space for walking paths.
Community discussion
Share your experience or ask a question. Comments are reviewed before publication.