
Selecting a built-in wardrobe provider for a Housing & Development Board (HDB) flat in Singapore requires balancing space optimization with structural realities. Because HDB bedrooms—especially in newer Built-To-Order (BTO) flats—have compact footprints, a generic off-the-shelf wardrobe often leaves awkward gaps or wastes valuable vertical space. Choosing the right customization provider requires evaluating their technical expertise, material quality, and understanding of HDB-specific constraints rather than relying on generic brand promises.
To secure a wardrobe that maximizes storage without cramping your bedroom, you must understand how local carpentry workshops, specialist wardrobe brands, and interior design firms operate. This guide outlines the essential spatial, material, and financial factors to evaluate when selecting a built-in wardrobe provider for your HDB flat.
Understanding HDB Bedroom Spatial Constraints
Before engaging any carpentry brand or wardrobe specialist, you must understand the physical boundaries of your HDB bedroom. Standard HDB ceiling heights typically range from 2.6 to 2.8 meters, but these measurements can vary between BTO flats, older resale units, and top-floor apartments. A precise floor-to-ceiling measurement is critical because true custom wardrobes are built to flush perfectly with the ceiling, preventing dust accumulation on top of the unit.
Products mentioned in this guide
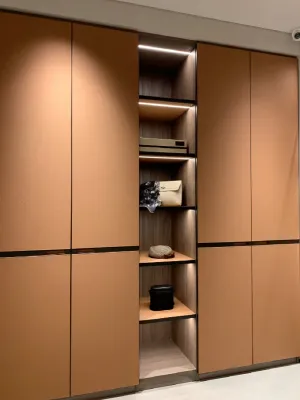
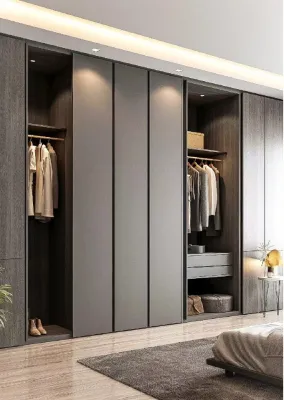
![[SG Seller] Twentyone 4FT Solid Plywood Sliding Door Wardrobe (Free Installation)](https://img.lazcdn.com/g/p/743fa061091c384b82c548955c5b4d54.jpg_400x400q80.jpg_.webp)
![[SG Seller] Twentyone Solid Plywood Sliding Door Wardrobe (5FT /6FT Available + Free Installation)](https://img.lazcdn.com/g/p/ea08039ac9018808bb085182d52b186a.jpg_400x400q80.jpg_.webp)
Prices are valid at publication and may change. Please refer to the product page for the latest price.
Identifying structural versus non-structural walls is another vital step. Structural walls, made of reinforced concrete, cannot be hacked, drilled into deeply, or altered. If your wardrobe design requires anchoring heavy shelving or creating a recessed walk-in wardrobe, the provider must design a self-supporting carcass that does not compromise the building’s structural integrity. Non-structural walls, such as drywall partitions, offer more flexibility but require proper stud-finding to ensure secure anchoring.
Architectural features unique to HDB flats often dictate where a wardrobe can be placed. Air-conditioner ledges are frequently located right outside bedroom windows, meaning air-con trunking and drainage pipes must run through the bedroom. A skilled customization brand will design custom box-ups or internal cut-outs within the wardrobe to conceal these pipes while maintaining access for future maintenance. Additionally, you must account for window swing clearances and the proximity of the household shelter door, ensuring the wardrobe does not obstruct emergency access or block natural light.
Finally, do not overlook the logistics of delivery. HDB passenger lifts have strict height and depth limitations, typically accommodating items up to 2.1 meters in height. If your custom wardrobe design utilizes massive, single-piece panels that exceed these dimensions, the delivery team will have to carry the materials up the staircase. This manual handling not only increases the risk of material damage but also incurs steep staircase delivery charges. A professional wardrobe brand will survey your estate’s lift dimensions beforehand and design the wardrobe in modular sections that assemble seamlessly on-site.
Evaluating True Customization vs. Modular Options
When shopping for a built-in wardrobe, you will encounter two main product types: true bespoke carpentry and modular systems. True customization involves fabricating the wardrobe carcass from scratch to fit your room’s exact millimeter measurements. Modular options, on the other hand, rely on pre-fabricated carcass boxes in set widths (such as 45cm, 60cm, or 90cm) that are fitted with filler panels to close any remaining gaps against your walls. Understanding this distinction helps you evaluate whether a brand’s customization claims match your actual storage needs.

True customization offers complete internal layout flexibility. You can specify the exact height of hanging rods for long dresses, design shallow drawers for accessories, or integrate pull-out trouser racks and adjustable shelving. If you have specific storage needs, such as a built-in vanity table, a concealed safe, or integrated LED strip lighting that activates via motion sensors, a bespoke carpenter can integrate these elements seamlessly into the carcass. Modular systems often limit you to pre-drilled peg holes and standard drawer sizes, which can lead to underutilized vertical space.
Material selection is a critical differentiator when evaluating local wardrobe brands. Due to Singapore’s high relative humidity, which frequently exceeds 80%, low-grade particle boards or medium-density fibreboards (MDF) are highly susceptible to moisture absorption, swelling, and mold. Reputable custom wardrobe brands primarily use solid plywood (often referred to as blockboard or multi-ply) for the carcass. Plywood offers superior screw-holding capacity and resistance to sagging under heavy loads. Furthermore, check the quality of the edge banding; high-quality brands use ABS (Acrylonitrile Butadiene Styrene) edge banding, which seals the edges of the laminate to prevent moisture ingress and peeling over time.
Door mechanisms are another area where customization makes a significant difference in narrow HDB bedrooms. Sliding doors are highly favored in tight spaces because they do not require clearance to open, allowing you to place the bed closer to the wardrobe. However, sliding door tracks typically require about 7.5cm to 10cm of the wardrobe’s total depth, reducing the usable internal storage space. Swing doors provide full access to the wardrobe interior at once but require at least 50cm to 60cm of clear walkway space to open fully. A custom brand should offer slim-profile sliding tracks or folding door systems to accommodate your specific room layout.
Managing the Design and Installation Workflow
A successful built-in wardrobe project relies heavily on a structured design and installation process. The workflow begins with an on-site measurement session. This step must take place after your bedroom’s flooring (such as vinyl, laminate, or tiles) and wall plastering are completed. Measuring before the flooring is laid can result in a wardrobe that is too tall to fit or leaves a significant gap at the top, as floor screeding can alter room height by several centimeters.
Once measurements are secured, the brand should provide detailed 3D drawings or technical elevation plans. When reviewing these drawings, pay close attention to the internal dimensions, door swing directions, and the placement of electrical outlets. Most custom wardrobe brands include two to three rounds of design revisions in their initial package. Ensure you clarify the cost of subsequent revisions before signing the contract, and do not sign off on production until every dimension and material code is clearly documented on the drawing.
Production lead times in Singapore typically range from three to six weeks, depending on whether the fabrication is done in a local workshop or outsourced to regional factories. Delays are common during peak renovation seasons, such as the run-up to Christmas and Chinese New Year. To protect your project timeline, ask the provider for a written schedule that outlines the fabrication period, delivery date, and estimated installation duration.
Installation day requires active preparation and oversight. A standard HDB built-in wardrobe usually takes one to two days to install on-site. Ensure the installation crew lays down adequate floor protection, such as thick corrugated fiberboard, to prevent scratches on your new flooring. Because on-site cutting of filler panels generates significant wood dust, verify that the installers use dust-containment shrouds on their power tools. Before the installers leave, perform a thorough quality check: test every drawer and door for smooth operation, verify that soft-close hinges function correctly, and check that the wardrobe is perfectly level against your walls and ceiling.
Comparing Quotes and Warranty Terms
Navigating carpentry quotations in Singapore requires an understanding of local pricing conventions. Built-in wardrobes are almost universally quoted using the “per foot run” (pfr) or “per meter run” metric. A standard pfr rate typically covers a wardrobe height of up to 2.4 meters (8 feet) with standard internal configurations like basic shelving and hanging rods. If your HDB ceiling is 2.6 meters or higher, brands will apply a height surcharge, often ranging from 10% to 20% of the base rate, to cover the extra materials and labor required for double-tier designs.
When comparing quotes, look closely for potential hidden costs that might not be included in the initial estimate. Common exclusions include:
- Dismantling and Disposal: Removing an existing built-in wardrobe can cost between S$150 and S$400.
- Wall End Panels and Fillers: Closing gaps between the wardrobe and uneven walls or ceilings requires filler strips, which some brands charge for separately.
- Premium Hardware: Upgrading from standard hinges to premium soft-close systems (such as Blum or DTC) or heavy-duty sliding tracks can add several hundred dollars to the total cost.
- Electrical Works: Wiring internal LED lights or relocating wall switches blocked by the wardrobe must be done by a licensed electrician and is rarely included in the carpentry quote.
Finally, scrutinize the warranty terms offered by each brand. A reliable wardrobe provider should offer a clear warranty that distinguishes between workmanship and materials. Workmanship warranties typically cover issues like door misalignment, loose hinges, or sliding tracks jumping off their rails, and usually last between one and three years. Material warranties cover structural defects like severe wood warping or laminate delamination under normal usage conditions. Be cautious of brands offering vague “lifetime warranties” without written terms; always request a formal warranty document detailing what is covered, who performs the repairs, and any associated transport or service fees.
Frequently Asked Questions (FAQ)
Do I need HDB approval to install a built-in wardrobe?
You do not need a formal HDB renovation permit to install standard built-in carpentry like wardrobes, provided the installation does not involve structural alterations. However, if your wardrobe design requires hacking non-structural walls (for example, merging two bedrooms to create a walk-in wardrobe), you must obtain an HDB hacking permit. Additionally, any electrical rewiring or relocation of power sockets to accommodate the wardrobe must be carried out by an EMA-licensed electrical worker, and all works must comply with HDB’s standard renovation guidelines.
How can I prevent mold in a built-in wardrobe?
Singapore’s humid climate makes built-in wardrobes susceptible to mold, especially if they are built against external walls or walls adjacent to bathrooms. To mitigate this, ensure your carpenter leaves a small air gap (about 10mm to 20mm) between the wardrobe’s back panel and the concrete wall, or applies a moisture-barrier backing sheet. Opt for high-pressure laminates over raw wood finishes for the interior, as they are easier to wipe down. You can also design the wardrobe with ventilation grilles, use internal dehumidifiers, and avoid storing damp clothing inside the unit.

Community discussion
Share your experience or ask a question. Comments are reviewed before publication.