
Selecting the right headboard for a Singapore Housing & Development Board (HDB) flat requires balancing aesthetic preferences with the physical constraints of the bedroom layout. The ideal dimensions depend on matching the bed frame width, maintaining clear walking pathways, and accommodating existing wall fixtures. Because HDB master and common bedrooms have distinct spatial limits, measuring both the furniture and the room itself is essential to ensure a seamless fit that does not obstruct daily movement or built-in fixtures.
Understanding Standard Bed and Headboard Widths
To select a headboard that looks proportional and fits your room, you must first understand standard mattress and bed frame dimensions. In Singapore, standard mattress widths are generally categorized into Single (91 cm), Super Single (107 cm), Queen (152 cm), and King (183 cm). A standard headboard typically aligns closely with these widths, but many designs feature a slight overhang of 5 cm to 10 cm on each side to provide a finished, cohesive look.
Before purchasing, always check the manufacturer’s specification sheet for the exact finished dimensions of the headboard rather than relying solely on the mattress size. Some modern bed frames feature extended, wrap-around, or wingback headboards that can add 20 cm to 50 cm or more to the total width. While these designs create a luxurious hotel-like aesthetic, they significantly alter the footprint of the bed and can easily overlap with bedside tables, light switches, or wardrobe doors in a compact room.
Products mentioned in this guide
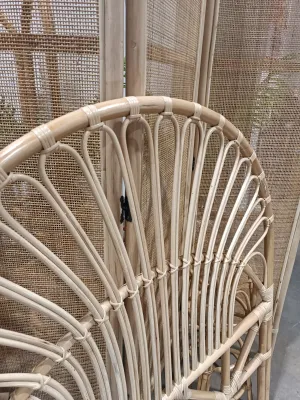
![[PRE-ORDER] Getha V6 Headboard](https://img.lazcdn.com/g/p/73a7b43ed7069e4572e7c5324027179e.jpg_400x400q80.jpg_.webp)

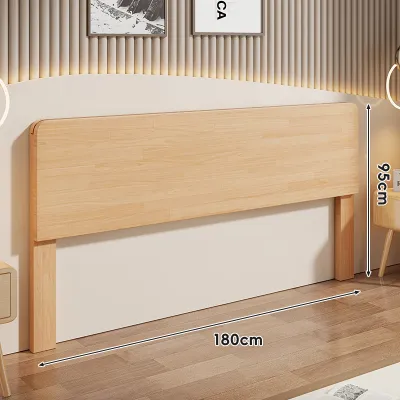
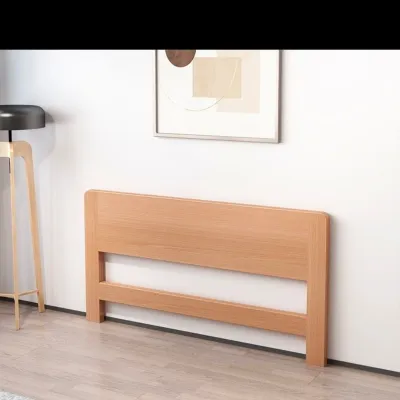
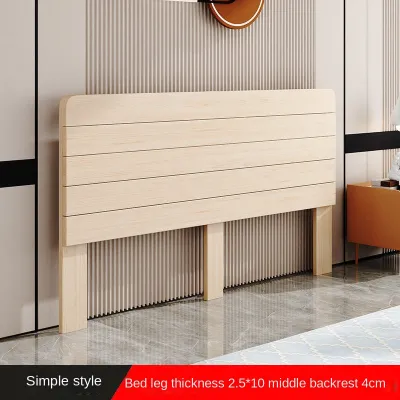
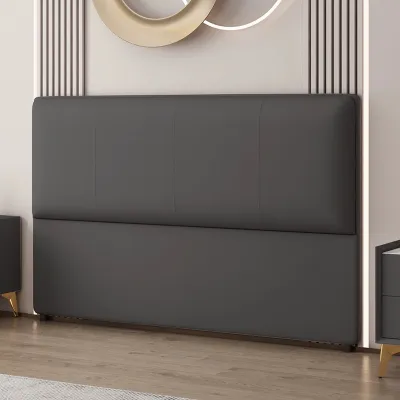
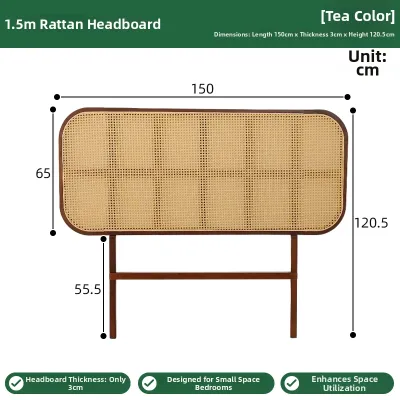
Prices are valid at publication and may change. Please refer to the product page for the latest price.
Additionally, the thickness or depth of the headboard must be factored into your floor plan. A simple upholstered panel might only be 5 cm to 10 cm deep, whereas a storage-integrated or tufted headboard can easily exceed 20 cm to 30 cm in depth. This added depth pushes the entire bed frame forward, reducing the remaining walkway space at the foot of the bed.
Space Planning for HDB Master Bedrooms
HDB master bedrooms offer more flexibility than common rooms, but they still require careful spatial planning to avoid a cramped layout. When planning the layout, start by measuring the primary bed wall from corner to corner. You must subtract the width of any built-in wardrobes, especially if they have swing doors that require clearance to open fully. Ideally, you should maintain a minimum clearance of 60 cm to 75 cm around the sides of the bed to allow for comfortable walking paths and easy access to nightstands.

Ceiling height is another critical dimension to evaluate against your headboard height. Standard HDB ceilings typically sit at around 2.6 meters. A very tall headboard—such as those exceeding 1.4 meters—can dominate the wall visually, making the ceiling feel lower and the room more confined. For a balanced proportion, aim for a headboard height that leaves at least 1.2 meters of open wall space above it, allowing room for artwork or simply letting the wall “breathe.”
Physical obstructions along the wall can also restrict your headboard choices. Take note of window sill heights, as a headboard that blocks a window can restrict natural light and ventilation. Furthermore, look out for exposed air-conditioning trunking or electrical casing running along the top or sides of the wall, as these conduits can prevent a tall or wide headboard from sitting flat against the wall surface.
Optimizing Headboard Sizes for HDB Common Bedrooms
Common bedrooms in HDB flats are highly space-constrained, often measuring around 9 to 10 square meters. In these rooms, every centimeter counts, making flush, minimalist, or low-profile headboard designs the most practical choice. Selecting a headboard that matches the exact width of the mattress frame without any side overhang helps preserve precious floor space and keeps walking paths clear.
If you are considering a storage-integrated or shelved headboard to maximize utility in a small room, carefully verify its depth. While built-in shelving eliminates the need for separate bedside tables, a deep headboard will push the bed further into the room. Ensure that this forward shift does not block the entry door’s swing radius or make it difficult to access adjacent study desks or wardrobes.
As a general rule, avoid overly tall or wide headboards in a common bedroom. A massive headboard creates a heavy visual weight that can overwhelm the limited square footage, making the entire room feel smaller than it actually is. Instead, opt for low-slung designs, slim metal frames, or wall-mounted cushions that provide comfort without sacrificing physical or visual space.
Crucial Measurements and Clearance Checks
Before finalizing your headboard purchase, you must perform a series of physical space and installation checks to ensure the item can actually be delivered and set up in your home. First, measure the dimensions of your building’s lift, the width of the common corridors, and your flat’s front door frame. Large, rigid, or one-piece headboards—particularly King-sized or extended wall-panel designs—may not fit inside standard HDB passenger lifts or navigate tight corridor corners, requiring difficult manual transport up stairwells or resulting in delivery failures.
Next, map out the exact locations of wall sockets, light switches, and data points on your bed wall. A poorly planned headboard can completely block access to these essential outlets, forcing you to use awkward extension cords or pay for costly electrical rewiring. If your preferred headboard covers these points, check if the design allows for cable routing or if you can easily access the switches from the side.
Finally, understand the structural and spatial requirements of different headboard mounting types:
- Floor-standing headboards stand independently on the floor and are secured by the weight of the bed frame, requiring a flat floor surface and stable positioning.
- Bed-frame-attached headboards bolt directly onto the existing bed base, meaning you must verify that the mounting brackets and bolt holes align perfectly with your frame.
- Wall-mounted headboards hang directly on the wall, which requires drilling and secure anchoring, making it essential to check the wall structure beforehand.
Common Sizing Mistakes to Avoid
One of the most frequent mistakes homeowners make is ignoring the swing radius of nearby doors and drawers. Before buying a wide headboard, simulate opening your wardrobe doors, bedside table drawers, and the main bedroom entry door to ensure they do not collide with the edges of the headboard. Even a minor overlap of a few centimeters can prevent a drawer from opening fully, causing daily frustration.
Another common oversight is failing to account for skirting boards. Most HDB flats feature skirting boards along the base of the walls, which typically protrude by 1.5 cm to 2 cm. If a floor-standing or wall-mounted headboard does not have a bottom cutout or clearance to accommodate the skirting, it will be pushed away from the wall, creating an awkward gap where dust, phones, and pillows can fall.
Lastly, do not prioritize dramatic, oversized showroom aesthetics over the practical flow of your daily life. A headboard that looks stunning in a spacious showroom can easily overwhelm a standard HDB bedroom. Focus on maintaining comfortable walking clearance and ensuring easy access to all areas of the room, keeping usability at the forefront of your decision-making process.
Frequently Asked Questions (FAQ)
Can I use a wider headboard on a smaller bed in an HDB room?
Yes, you can pair a wider headboard with a smaller bed frame, such as using a Queen-sized headboard behind a Super Single bed, to create a deliberate design statement. However, this setup requires sufficient blank wall space on either side of the bed to maintain visual balance. You must also ensure that the overhanging sections of the headboard are structurally stable and do not interfere with bedside tables or block wall outlets.
Do wall-mounted headboards require special wall reinforcement in HDB flats?
Wall-mounted headboards require secure anchoring, and the mounting method depends entirely on your wall type. Internal partition walls in HDB flats are often drywalls, which require locating the vertical studs or using specialized heavy-duty hollow-wall anchors to support the weight safely. If you are mounting onto a concrete or precast structural wall, you will need a masonry drill and appropriate wall plugs; for exceptionally heavy or complex headboard installations, always consult a qualified professional installer to prevent damage or safety hazards.

Community discussion
Share your experience or ask a question. Comments are reviewed before publication.