
Finding the right wardrobe for a Singapore HDB bedroom requires balancing storage needs with limited square footage. In standard BTO (Build-To-Order) or resale flats, a wardrobe that is too deep or poorly positioned can easily block walkways, restrict access to the en-suite bathroom, or leave you with no room to walk around the bed. To maintain a functional, comfortable bedroom, you must carefully calculate your walkway clearance and choose a door configuration that suits your layout.
Whether you opt for a built-in unit, a freestanding wooden frame, or a lightweight cloth wardrobe, understanding how to map out your floor space is the first step to a successful layout. By evaluating your room’s physical dimensions and planning for door clearances, you can maximize your storage without sacrificing daily comfort.
Measuring Your HDB Bedroom for a Wardrobe
Accurate measurements are the foundation of any successful bedroom layout. Before choosing a design, record the exact dimensions of your available wall length, ceiling height, and overall room width. Standard HDB BTO ceiling heights typically hover around 2.6 meters, but older resale flats can vary. Knowing these numbers helps you establish the absolute maximum footprint your wardrobe can occupy without overwhelming the space.
Products mentioned in this guide
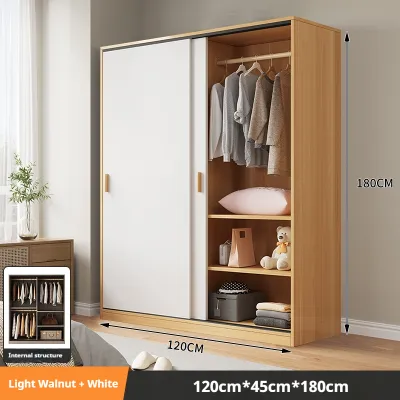
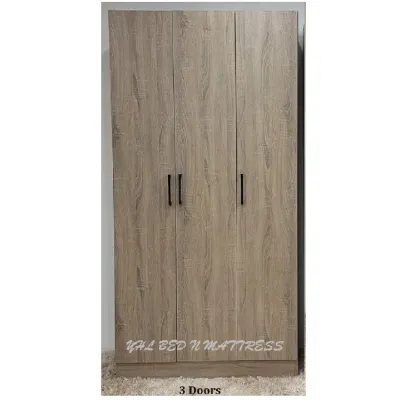
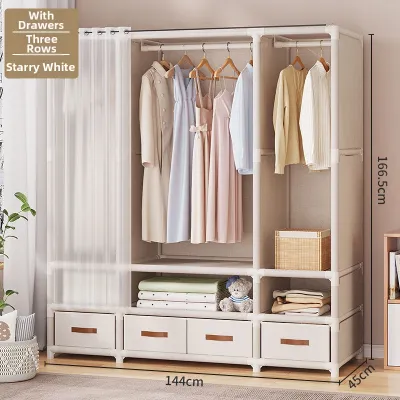
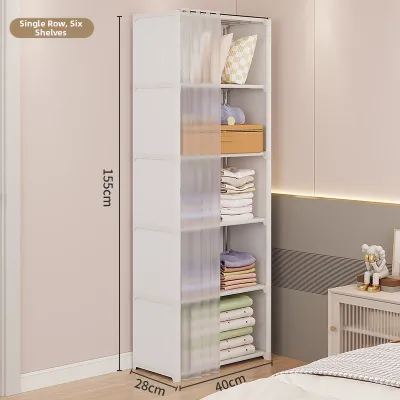
![[Thicken Frame] Wardrobe Storage Drawer-Style Dormitory Clothes Layered Organizing Frame Shelf Storage Rack Storage Box Foldable Wardrobe Organiser Stackable Storage Desk Table Drawer Box Clothes Organizer Plastic Container Basket](https://img.lazcdn.com/g/p/3cc9b3f119e8a90709c9c0bd1b3dd2e4.png_400x400q80.png_.webp)
Prices are valid at publication and may change. Please refer to the product page for the latest price.
Beyond basic dimensions, identify physical obstructions that could interfere with installation or daily use. Look out for windows, air-conditioner ledges, electrical sockets, light switches, and structural columns. For example, placing a tall wardrobe directly in front of a window blocks natural light and ventilation, while covering a power socket limits your charging options. If you choose a freestanding wardrobe, ensure you can access any wall sockets located behind it before delivery.
Calculating functional walkway clearance is crucial for a comfortable room. Maintain a minimum of 60 centimeters of clear walkway space between the edge of the wardrobe and the bed. If your wardrobe has drawers that pull outward, increase this clearance to 70 or 80 centimeters so you can stand comfortably in front of them. This ensures you can access your clothes and move around the bed without squeezing through tight gaps or blocking the main pathway to the bedroom door.
Finally, account for minor architectural details like skirting boards and cornices. Skirting boards along the base of the wall typically project 1.5 to 2 centimeters. If you purchase a freestanding wardrobe with a completely flat back, these boards will prevent the unit from sitting flush against the wall, leaving an unsightly gap where dust can accumulate. Additionally, verify that the flat-packed panels or pre-assembled units can physically fit through your HDB passenger lift (which often has height limitations) and bedroom doorway during delivery.
Swing vs. Sliding Doors: Choosing the Right Configuration
The door mechanism you select dictates how much floor space you must reserve directly in front of your wardrobe. Both hinged and sliding options offer distinct spatial advantages and trade-offs.

Swing Doors (Hinged)
Traditional hinged doors require a clear swing radius to open fully. A standard wardrobe door panel is typically 40 to 50 centimeters wide, meaning you must leave at least that much open space in front of the wardrobe just for the door to clear. To stand comfortably and browse your clothes while the door is open, you will need an additional 30 to 40 centimeters of clearance, bringing the total required space in front of the wardrobe to around 80 to 90 centimeters.
The primary benefit of swing doors is full-access visibility. When you open all the doors, you can see your entire wardrobe contents at once, making it much easier to coordinate outfits. Furthermore, hinged doors are mechanically simple and easy to maintain, as they do not rely on floor tracks that trap dust. This configuration is highly viable for wider master bedrooms where the bed is positioned far enough from the wardrobe wall to prevent physical interference.
Sliding Doors
Sliding doors operate entirely within the wardrobe’s physical footprint, making them the ultimate space-saving solution for narrow HDB common rooms or tight walkways. Because the doors slide horizontally, you do not need to reserve any outward clearance space, allowing you to position the bed much closer to the wardrobe.
However, sliding doors come with specific trade-offs. You can only access half of your wardrobe at any given time, as one door panel must always slide behind another. The sliding tracks also require regular vacuuming; accumulated dust can cause the rollers to glide unevenly. Additionally, sliding door systems require a slightly deeper cabinet frame—typically an extra 5 to 10 centimeters—to accommodate the double-track mechanism. Ensure your room width can handle this extra depth before committing to a sliding design.
Recommended Wardrobe Dimensions by HDB Room Type
Standard HDB layouts generally fall into two categories: master bedrooms with attached bathrooms and smaller common bedrooms. Sizing your wardrobe to match these specific spaces prevents overcrowding.
Master Bedroom Layouts
Master bedrooms in modern HDB flats generally offer longer wall spans, typically ranging from 2.4 to 3.0 meters. This generous length allows you to utilize multi-door configurations or integrate a comprehensive mix of hanging space, open shelving, and internal drawers.
When planning the depth, a standard 60-centimeter external depth is highly recommended. This depth allows standard adult hangers to sit perpendicular to the doors, preventing your clothes from getting crumpled. However, you must verify this depth against your room’s overall width and bed placement. If the master bedroom layout requires the wardrobe to sit directly opposite the foot of the bed, ensure the remaining walkway is wide enough for comfortable passage. To maximize your vertical space without taking up valuable floor area, consider incorporating top cabinets or loft storage that extends all the way to the ceiling. This elevated space is perfect for storing infrequently used items like travel luggage or extra bedding.
Common Bedroom Layouts
Common bedrooms in HDB flats are notoriously compact, often measuring around 9 to 10 square meters. In these tight spaces, a standard 60-centimeter deep wardrobe can quickly make the room feel cramped. To preserve precious floor space and maintain a minimum 60-centimeter walkway clearance, consider opting for shallower wardrobe configurations of around 45 to 50 centimeters deep.
Modular or customizable freestanding units are incredibly useful for common rooms. These flexible pieces can be tailored to fit awkward corners or narrow spaces adjacent to windows without blocking natural light. If you choose a shallower wardrobe, you will need to adjust your storage strategy, such as using pull-out valet rods where clothes hang facing forward rather than sideways. Prioritize vertical storage by selecting taller units and utilizing the space above the wardrobe for organized storage boxes, keeping the floor area completely clear.
Flexible Storage Alternatives and Cloth Wardrobes
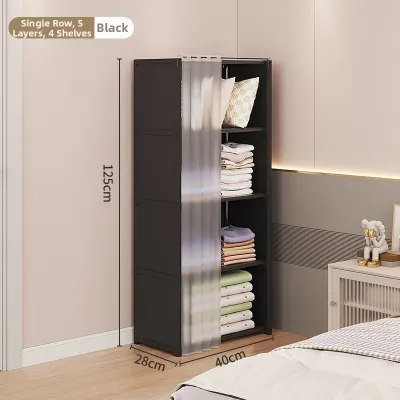
If a solid, heavy wooden wardrobe feels too bulky or visually oppressive for your small bedroom, several flexible alternatives can keep your space feeling open. Open-concept garment racks and modular shelving systems are excellent options for minimalist spaces. By eliminating thick wooden side panels and doors, these systems allow light to flow freely through the room, making a small bedroom appear significantly larger. However, open storage requires disciplined organization, as exposed clutter can quickly make the entire room look messy.
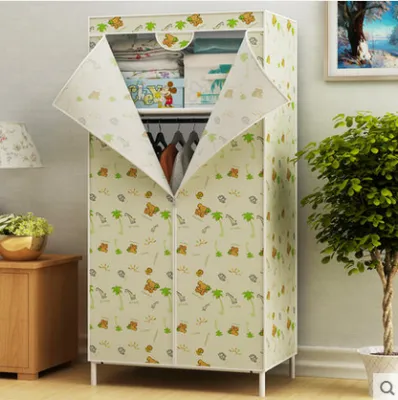
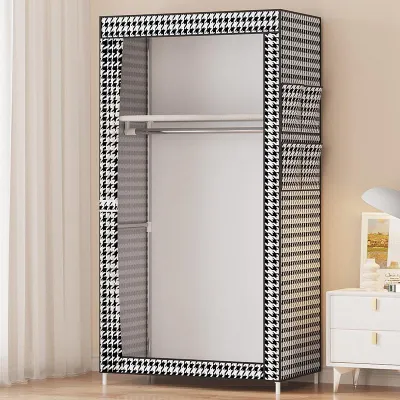
For renters, temporary living arrangements, or those working with tight budgets and exceptionally small rooms, a cloth wardrobe is an outstanding alternative. Also known as a fabric or zippered wardrobe, this option consists of a lightweight metal or plastic frame covered by a breathable fabric casing. A cloth wardrobe is highly portable, easy to assemble without professional tools, and can be easily disassembled when it is time to move. It offers a cost-effective way to protect your clothes from dust while fitting into tight corners where rigid furniture simply cannot go.
Before purchasing a cloth wardrobe, it is essential to evaluate its structural stability and weight capacity. Unlike solid wood or engineered panels, a cloth wardrobe relies on thin tubular frames and joint connectors. Check the frame material—opt for powder-coated steel tubes rather than thin plastic—and ensure the joint reinforcements are robust. To prevent the unit from bowing or tipping over, avoid overloading it with heavy winter coats or dense stacks of heavy textiles. Always place heavier items like shoes or storage boxes on the bottom shelf to lower the center of gravity and improve stability. To integrate a cloth wardrobe aesthetically, select a neutral-colored fabric cover like grey, beige, or navy that complements your bedroom’s color scheme, and keep the cover zippered shut to maintain a clean, tidy appearance.
Common Wardrobe Sizing and Placement Mistakes
Avoiding common spatial planning errors can save you from daily frustration and ensure your bedroom remains a safe, functional sanctuary. One of the most frequent mistakes is placing the wardrobe too close to the bed. This not only restricts your physical movement but also makes simple household tasks, such as changing bed linens or tucking in sheets, incredibly difficult. Always leave at least 60 centimeters of breathing room between the bed frame and the wardrobe.
Another critical error is blocking essential room fixtures. Never position a wardrobe where it blocks access to your air-conditioner unit. Technicians require clear space directly beneath and around the AC unit to perform regular servicing, filter cleaning, and chemical washes. Similarly, ensure your wardrobe does not cover light switches, power sockets, or data ports, which can limit your room’s functionality and create safety hazards if cords are pinched behind heavy furniture.
Do not ignore the swing radius of adjacent doors. A freestanding wardrobe placed too close to the main bedroom entrance or the en-suite bathroom door can lead to annoying collisions, restricted entry, or chipped paint on your walls and doors. Always map out how all doors in the room interact when opened simultaneously.
Lastly, avoid overestimating the weight capacity of elevated shelves or lofted storage. Many homeowners pack heavy boxes, books, or luggage onto upper shelves without verifying the wardrobe’s structural limits. Overloading these areas can cause the wardrobe frame to warp, sag, or in worst-case scenarios, tip forward. Always refer to the manufacturer’s load guidelines and distribute weight evenly, keeping the heaviest items closer to the floor.
Frequently Asked Questions (FAQ)
What is the standard depth for a wardrobe in Singapore?
The standard external depth for a wardrobe in Singapore is typically 60 centimeters (approximately 24 inches). This depth is universally accepted because it comfortably accommodates standard adult-sized clothes hangers sitting perpendicular to the doors, ensuring your clothes hang neatly without getting caught or creased. If you have a very narrow room and must opt for a shallower wardrobe—such as 40 to 45 centimeters deep—you will need to use front-facing pull-out valet rails where clothes hang facing forward instead of side-to-side. When measuring your room, always remember to add an extra 5 to 10 centimeters of depth if you plan to install sliding doors, as the track mechanism requires its own dedicated channel space within the cabinet frame.
Do I need HDB approval to install a built-in wardrobe?
No, you generally do not need formal HDB approval or a permit to install a standard built-in or freestanding wardrobe. These installations are considered minor carpentry works and do not require permits, provided they do not involve structural modifications to your flat. However, if your wardrobe design requires hacking a non-structural partition wall to create a recessed wardrobe niche, relocating electrical power points, or modifying existing structural elements, you must consult HDB guidelines and hire an HDB-registered contractor. Never attempt to drill into, cut, or modify structural shear walls or columns, as these are critical to the building’s structural integrity. Always verify the location of concealed utility conduits before drilling into any walls.

Community discussion
Share your experience or ask a question. Comments are reviewed before publication.