
Finding the right floor sofa size for your HDB living room is a balancing act between maximizing cozy seating and preserving smooth foot traffic. Because Singapore’s public housing layouts vary across different flat types and generations, there is no single dimension that fits every home. A floor sofa that looks well-proportioned in a spacious Executive flat can easily overwhelm a compact 3-room living area. To make the right choice, you must evaluate your specific floor plan, account for structural features, and plan for daily movement. Selecting a fabric floor sofa with the right proportions ensures your living room remains open, functional, and inviting.
How to Measure Your HDB Living Room for a Floor Sofa
Before browsing online catalogs or visiting showrooms, you must gather precise measurements of your actual living space. Rather than simply measuring the length of your main living room wall, focus on the entire designated seating zone. This zone includes the depth of the space where the sofa will sit, extending out toward the television console or coffee table. Use a reliable measuring tape to map out the exact footprint of the proposed seating area, marking the boundaries on the floor with masking tape to help visualize how much physical space the sofa will occupy.
Clear walkways are essential for maintaining a comfortable flow of movement throughout your flat. You need to calculate the clearance required to walk past the sofa without turning sideways or bumping into other furniture. Ensure there are unobstructed paths leading to key areas such as the balcony, kitchen, bedrooms, and the main entrance. As a general rule of thumb for HDB layouts, aim to leave a clear pathway of at least 60 to 75 centimeters between the edge of the sofa and any adjacent walls or furniture.
Products mentioned in this guide
![[SG SELLER] Fabric Sofa Floor Upholstered Folding Extra Soft Padded Armrest Lazy Sofa Adjustable Floor Sofa for Kids](https://img.lazcdn.com/g/p/708d16c33dc7ce374df3f62be6f72977.jpg_400x400q80.jpg_.webp)
![[SG Seller]Foldable Chair Floor Sofa Lazy Sofa Tatami Single Folding Bed Backrest Seat Dormitor Floor Chair Bean Bag](https://img.lazcdn.com/g/p/09fd5d2088078af5b1fdc4163b94739d.jpg_400x400q80.jpg_.webp)
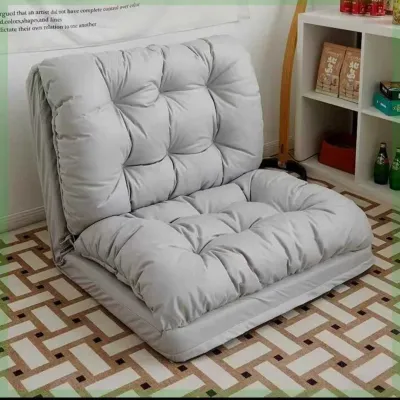


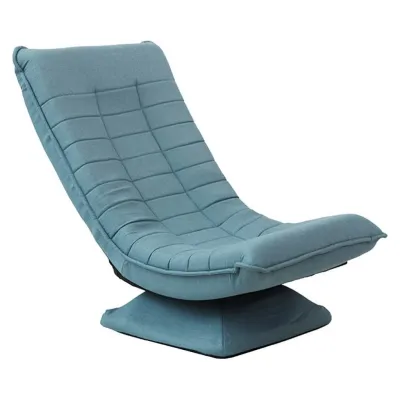

Prices are valid at publication and may change. Please refer to the product page for the latest price.
Your measurements must also account for fixed structural elements and architectural features unique to HDB flats. Take note of the location of household shelter doors, structural columns, window sills, and low-hanging wall fixtures. Ensure the sofa does not block access to power outlets, light switches, or data points. If your living room features a low window sill, measure its height from the floor to ensure the backrest of your floor sofa does not obstruct natural light or prevent you from opening the windows safely.
Finally, do not overlook the logistics of getting the sofa into your home. Measure the dimensions of your building’s elevator door, the interior height and depth of the lift car, the width of the common corridors, and the clearance of your front doorway. Many floor sofas are delivered as large, single-piece items or in bulky boxes. Verifying these delivery clearances beforehand prevents the frustration of a sofa that fits your living room but cannot pass through your front door.
Matching Floor Sofa Dimensions to Your HDB Layout
Translating your measurements into the right sofa size depends heavily on your specific HDB flat configuration. In compact layouts, such as 2-room Flexi or 3-room flats, space is at a premium. For these homes, modular floor sofas or smaller two-seater designs are highly suitable. Choosing a modular system allows you to configure individual seating blocks to fit tight corners or narrow walls. Keeping the footprint compact ensures you leave enough breathing room around the furniture, preventing the living room from feeling claustrophobic and allowing natural light from the windows to penetrate deeper into the flat.

Standard layouts, such as 4-room flats, offer more flexibility but still require careful planning to avoid overcrowding. In these mid-sized living rooms, the goal is to balance a comfortable seating area for family members with an open central walkway. A moderate three-seater floor sofa or a small sectional can work well here, provided it is positioned to align with the natural traffic flow. Instead of choosing the deepest model available, look for designs with a moderate depth that allows you to place a small coffee table in front without blocking the path to the kitchen or bedrooms.
Spacious layouts, including 5-room and Executive flats, can accommodate larger furniture configurations, such as L-shaped floor sofas or extended multi-piece sectionals. However, even in larger rooms, maintaining a proportional scale is crucial. A sofa that is too small will look lost in a vast space, while an excessively large one can make even a 5-room flat feel cramped. Use the total volume of the room as your guide, ensuring the sofa’s footprint occupies a balanced portion of the seating zone rather than dominating the entire living area.
To maintain visual harmony, apply a proportional rule of thumb: the collective footprint of your living room furniture, including the floor sofa, coffee table, and side tables, should ideally occupy no more than one-third of the total floor area of the room. This approach ensures that your home retains its sense of openness and flexibility, regardless of the flat’s overall square footage.
Common Sizing and Layout Mistakes to Avoid
One of the most common mistakes homeowners make is ignoring the visual weight of the sofa. Because floor sofas sit directly on the ground without legs, they have a solid, low-profile silhouette that can appear heavier than traditional raised sofas. Even if a floor sofa has a low backrest, an excessive depth can make it look bulky and dominant in a small room. Always check the depth specification of the sofa, not just its length, to ensure it does not visually swallow the entire floor area.
Another frequent error is pushing the floor sofa completely flush against the wall. While this seems like a logical way to save space, it often ignores practical realities. You must account for the thickness of skirting boards, which naturally push the furniture forward. Additionally, leaving a small gap of a few centimeters prevents the sofa fabric from rubbing against the wall, protects wall-mounted power outlets, and allows space for cables or wall-mounted fan brackets.
Homeowners also tend to overlook the space required for accompanying furniture. A floor sofa naturally pairs with low-profile coffee tables, side tables, or additional floor cushions for guests. If you choose a sofa that is too large for the room, you will have no space left for these essential accessories, forcing you to squeeze them into tight corners where they block movement. Always plan your layout as a complete ensemble rather than selecting the sofa in isolation.
Lastly, remember to account for the sofa’s dimensions when it is in use. If you are selecting a reclining floor sofa or a model with deep, plush back cushions, measure its maximum depth when fully reclined or when the cushions are pushed back. A sofa that fits perfectly when upright might block a walkway or press against a television console when you lean back to relax.
How Fabric and Design Affect Space Perception
The choice of fabric and structural design plays a significant role in how large or small a floor sofa feels within your HDB living room. Light-colored fabrics, such as beige, cream, light gray, or soft pastel tones, reflect natural light and make the sofa appear less imposing. Subtly textured fabrics, like linen blends or flat-weave cotton, add warmth without creating visual clutter. If you prefer darker colors, consider using them on smaller accent cushions rather than the main body of a large floor sofa.
The physical design of the sofa also influences sightlines across the room. Armless floor sofas or designs with very low, slim armrests create an uninterrupted horizontal line, making the living room feel wider and more spacious. If the sofa has modular pieces, you can easily separate them to create open gaps, allowing the eye to travel through the space rather than hitting a solid wall of fabric.
Because floor sofas sit directly on the floor, they are closer to ground-level dust, dirt, and foot traffic. It is essential to check the manufacturer’s fabric care labels before purchasing. Look for durable, tightly woven fabrics that resist pilling and are easy to clean. Removable, machine-washable covers are highly practical for maintaining a fresh look, especially in high-traffic living areas.
Additionally, evaluate the internal construction of the sofa. A low-profile design should not compromise on ergonomic support. Check the specifications for high-density foam or pocket spring systems within the cushions. A well-constructed floor sofa maintains its shape and height over time, preventing it from sagging and looking untidy, which can contribute to a cluttered appearance in your living room.
Frequently Asked Questions (FAQ)
Can I use a floor sofa in an HDB living room with a balcony door?
If your HDB living room opens onto a balcony, you must plan your floor sofa placement carefully to avoid blocking the exit. Measure the full swing radius of hinged balcony doors or the track clearance of sliding doors to ensure the sofa does not interfere with their operation. It is advisable to leave a buffer zone of at least 30 to 50 centimeters between the sofa and the door frame. This gap prevents the sofa fabric from rubbing against the door or curtains, allows for smooth curtain movement, and ensures you have a clear, safe pathway to step outside.
How do I maintain a fabric floor sofa in a dusty environment?
Since floor sofas sit directly on the ground, they naturally accumulate more dust and lint than raised furniture. To keep your fabric floor sofa clean, vacuum it at least once a week using a dedicated upholstery attachment to extract embedded dust from the seams and fabric fibers. Always refer to the manufacturer’s care label for specific spot-cleaning instructions and to verify if the covers are machine washable. Placing a low-pile rug or a protective mat underneath the floor sofa can also act as a barrier, reducing direct contact with floor dust and protecting your living room tiles or vinyl flooring from friction marks.

Community discussion
Share your experience or ask a question. Comments are reviewed before publication.