
Fitting a Scanteak wardrobe into a Singapore HDB bedroom requires balancing the brand’s solid teak dimensions with the physical realities of your floor plan. While older resale flats often feature generous bedrooms that easily accommodate deep, multi-door wardrobes, newer BTO flats present tighter layouts where every centimeter counts. To determine if a specific Scanteak wardrobe fits, you must evaluate the unit’s exact width, depth, and height against your available wall space, while leaving sufficient clearance for walkways, door swings, and delivery access. By measuring your room accurately and understanding the spatial requirements of solid wood furniture, you can select a wardrobe that maximizes storage without making your bedroom feel cramped.
Assessing Your HDB Bedroom Layout and Constraints
Newer HDB BTO flats typically feature compact master and common bedrooms, often ranging from 9 to 12 square meters. In these modern layouts, wall space is at a premium, and the placement of the bed often dictates where the wardrobe can go. Conversely, older resale flats, such as those built in the 1980s or 1990s, generally offer larger bedrooms with more flexible layout options. However, resale units may also come with structural quirks, such as thick load-bearing columns or uneven walls, that require careful planning before purchasing freestanding furniture.
When assessing your bedroom, you must identify structural elements that cannot be altered. Air-con ledges located right outside the bedroom window often mean that the adjacent indoor wall contains structural columns or pipe access panels. Similarly, some HDB layouts feature household shelters or structural walls that cannot be hacked or drilled into deeply. Window placements also limit where a tall wardrobe can stand, as blocking natural light or ventilation can make the bedroom feel dark and claustrophobic.
Products mentioned in this guide
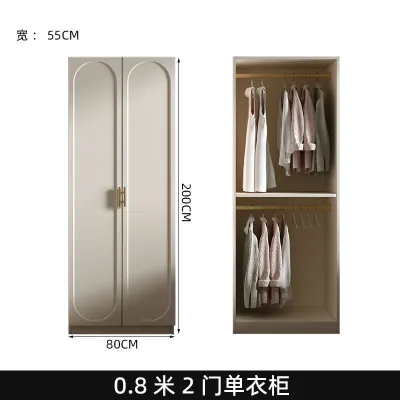
Prices are valid at publication and may change. Please refer to the product page for the latest price.
To measure your designated wardrobe wall accurately, use a reliable steel measuring tape rather than a laser measure, which can sometimes miscalculate due to baseboards or wall trim. Measure the width of the wall at three different heights: near the floor, at the midpoint, and near the ceiling. Walls in both BTO and resale flats are rarely perfectly plumb, and a variance of even one centimeter can prevent a tight-fitting wardrobe from sliding into place. Additionally, measure the distance from the corner of the wall to the edge of any door frames or window casings to ensure the wardrobe will not overlap these architectural boundaries.
Verifying Scanteak Wardrobe Dimensions and Clearances
Before committing to a purchase, you must verify the exact external dimensions of the Scanteak wardrobe you are eyeing. While general product descriptions might list a wardrobe as a “two-door” or “three-door” model, the actual millimeter measurements are what matter for a precise fit. You can find these specifications on the official brand website or by checking the product tags in-store. It is highly recommended to note down the width, depth, and height, and keep these figures handy during your room planning process.

Do not rely solely on the primary width and depth measurements listed in the main product titles. Solid teak furniture often features design details such as overhanging top cornices, decorative baseboards, or external wooden handles that protrude beyond the main frame. These design elements add extra millimeters to the total footprint of the wardrobe. If you plan to place the wardrobe flush against an adjacent wall or inside a tight alcove, these small protrusions can prevent a proper fit or scratch your walls during installation.
It is also important to understand the structural nature of the wardrobe you are choosing. Freestanding solid wood wardrobes are self-contained units with fixed dimensions that cannot be easily adjusted. If the manufacturer offers modular configurations—where separate units can be placed side-by-side to create a larger wardrobe system—you must account for the combined width of all modules, including any joining hardware. Ensure you check whether the side panels of these modular units are completely flat or if they have decorative trim that prevents them from sitting flush against each other.
Calculating Walkways, Door Swings, and Daily Movement
A wardrobe might physically fit onto a wall, but it is useless if it blocks daily movement within the bedroom. To maintain a comfortable flow, you should aim for a minimum walkway width of 60 centimeters between the wardrobe and any adjacent furniture, such as the bed. This clearance allows you to walk past comfortably without having to turn sideways. If the wardrobe is positioned along the main pathway to the master bathroom or the bedroom entrance, increasing this clearance to 75 or 90 centimeters is highly recommended for optimal traffic flow.
The type of wardrobe doors you choose heavily influences the required clearance in front of the unit. Hinged doors require a clear arc to swing open fully, which typically extends 40 to 60 centimeters outward from the wardrobe frame. You must ensure that this swing path does not collide with your bed frame, bedside tables, or the bedroom’s main entrance door. If you have a tight layout, sliding doors are an excellent alternative as they operate within the wardrobe’s own footprint, though they do require a slightly deeper frame to accommodate the sliding track mechanism.
Beyond door swings, you must also account for your own body clearance when using the wardrobe. Opening a drawer or reaching for hanging clothes requires you to bend or step back, which adds another 30 to 45 centimeters to the required clearance space in front of the unit. If you place a dressing mirror, a laundry basket, or a vanity table nearby, ensure these items do not obstruct the wardrobe doors or restrict your ability to stand comfortably while organizing your clothes.
Checking Delivery Routes and Assembly Access
A successful wardrobe purchase depends as much on the delivery process as it does on the final placement. Because solid teak furniture is heavy and often delivered in large, flat-packed panels or pre-assembled sections, you must verify that these components can physically reach your bedroom. Start by measuring the height, width, and depth of your HDB estate’s passenger lift. If you live in an older resale flat with a smaller lift, or if the lift does not stop on every floor, you may need to check the clearance of the staircase landings and corridors to ensure the delivery team can safely carry the items up.
Next, measure the entryways within your own home. The main entrance door, the hallway corridor, and the bedroom door frame must all be wide and tall enough to allow the largest packaged panels to pass through. Pay close attention to tight turns in your hallway; a long wardrobe panel might clear the door frame but get stuck if there is a sharp 90-degree bend immediately inside the entryway. Removing interior doors from their hinges temporarily can sometimes provide the extra few centimeters needed for tight maneuvers.
Finally, consider the assembly process inside the bedroom itself. Most tall wardrobes are assembled flat on the floor and then tilted upright into position. This tilting action requires a ceiling height that is taller than the diagonal measurement of the wardrobe’s side panels. If your HDB ceiling is low, or if you have overhead obstructions like air-conditioning units, ceiling fans, or decorative false ceilings, the assembly team may not have enough clearance to stand the wardrobe up. Always check the manufacturer’s recommended ceiling clearance before finalizing your order.
Avoiding Common Space Planning Mistakes
One of the most common mistakes when planning a wardrobe layout is ignoring the skirting boards running along the base of the walls. These boards typically project 1 to 2 centimeters from the wall, preventing a freestanding wardrobe from sitting completely flush against the plaster. If you do not account for this gap, the top of the wardrobe might end up closer to adjacent furniture or door frames than expected. Additionally, check the location of power sockets, light switches, and data ports on the wall; placing a heavy teak wardrobe directly in front of them will block access and may damage plugs that are forced into tight spaces.
Another frequent oversight is choosing a wardrobe based solely on its external width while ignoring the internal depth required for practical storage. Standard clothes hangers require an internal wardrobe depth of at least 50 to 55 centimeters to allow shirts and jackets to hang straight without their sleeves getting pinched by the doors. If you opt for a shallow wardrobe model to save floor space, you may find that your clothes must be hung at an angle, or you may be limited to storing only folded items and accessories.
Lastly, never rely entirely on the dimensions printed on your HDB floor plan or BTO brochure. These plans represent nominal architectural measurements and do not account for post-construction plastering, tiling, or minor structural adjustments made during building. A bedroom wall marked as 300 centimeters on a floor plan might actually measure 297 centimeters in reality. Always conduct a physical, on-site measurement of your actual bedroom space once you have collected your keys, ensuring that your chosen Scanteak wardrobe will fit perfectly without any costly surprises on delivery day.
Frequently Asked Questions (FAQ)
Can I modify a Scanteak wardrobe to fit an uneven HDB ceiling?
Modifying a freestanding solid teak wardrobe to fit an uneven ceiling is generally not recommended. Cutting or shaving down the solid wood panels can compromise the structural integrity of the wardrobe, weaken the joints, and void the manufacturer’s warranty. If you have an uneven ceiling or a low-hanging beam, it is safer to choose a wardrobe that is slightly shorter than the lowest point of your ceiling. You can then use matching teak filler strips or custom carpentry panels to close the gap at the top, creating a seamless, built-in look without altering the original furniture structure.
Do sliding door wardrobes save more space than hinged doors in small bedrooms?
Yes, sliding door wardrobes are highly effective at saving floor space in small HDB bedrooms because they do not require any outward clearance to open. This allows you to place the bed or other furniture much closer to the wardrobe front. However, there is a trade-off: sliding door mechanisms require a double-track system, which typically adds 5 to 10 centimeters to the overall external depth of the wardrobe compared to a hinged model. Additionally, sliding doors only allow you to access one side of the wardrobe at a time, whereas hinged doors can be opened simultaneously to reveal the entire interior.

Community discussion
Share your experience or ask a question. Comments are reviewed before publication.