
Selecting the right LCF Furniture wardrobe for your HDB flat requires balancing storage needs with the physical realities of Singapore’s public housing layouts. Because HDB bedrooms have evolved across different generations of flats, finding a wardrobe that fits perfectly involves more than just picking an appealing design. You must evaluate the specific dimensions of your room, account for structural features like beams, and ensure there is enough clearance for doors to open and people to walk. By taking precise measurements and comparing them against the manufacturer’s specifications, you can select a configuration that maximizes your storage without making your bedroom feel cramped.
Understanding Standard HDB Bedroom Dimensions
HDB flats in Singapore feature distinct bedroom profiles depending on whether they are master bedrooms, common bedrooms, or junior rooms. Master bedrooms generally offer the most generous floor area, designed to accommodate a queen- or king-sized bed alongside a wardrobe. Common bedrooms are significantly more compact, requiring a careful layout to fit a bed, a study desk, and a wardrobe. Junior bedrooms, often found in newer flat types, present the tightest spatial constraints, where every centimeter of floor space must be planned with precision.
While standard floor plans provide a general layout, relying solely on these diagrams can lead to installation issues. Actual built dimensions often vary slightly from the official floor plan due to plastering, wall finishes, and construction tolerances. It is essential to conduct physical measurements of the completed space before purchasing any furniture.
Products mentioned in this guide
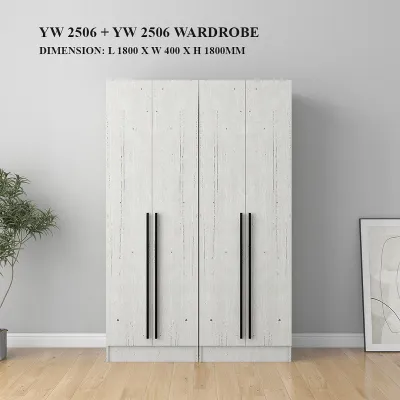
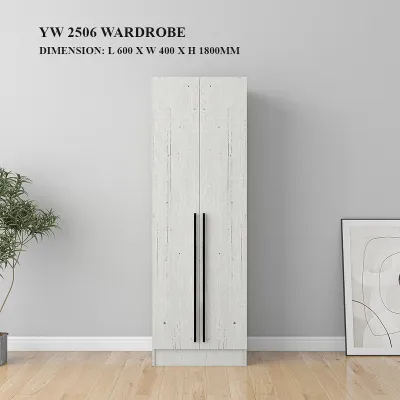
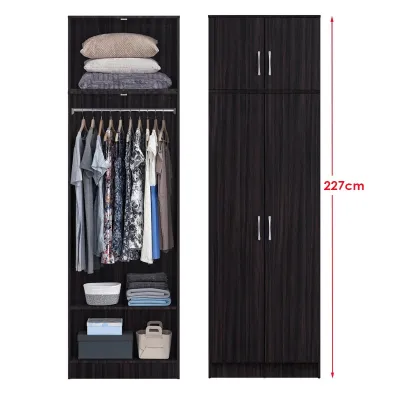
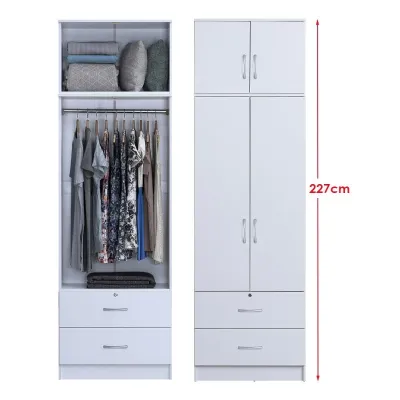
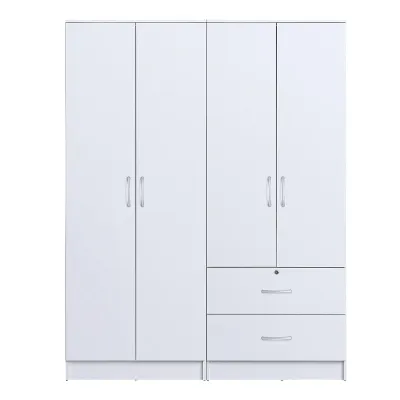
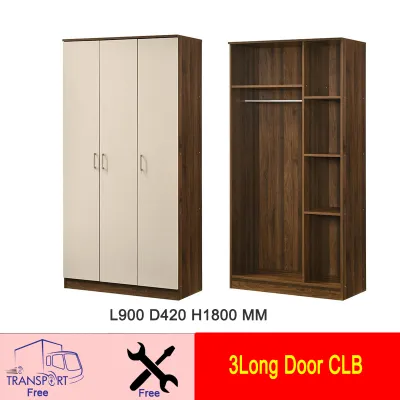
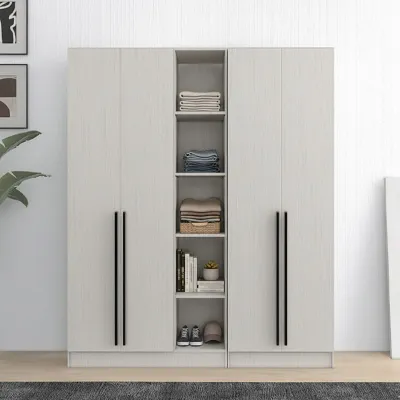
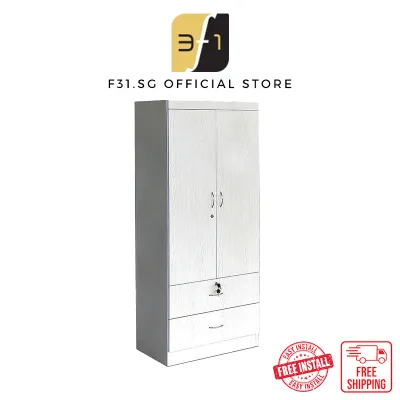
Prices are valid at publication and may change. Please refer to the product page for the latest price.
Additionally, structural elements unique to HDB construction can reduce the usable footprint for a wardrobe. Built-in ledges, air-con ledges, and overhead structural beams are common features that cannot be altered. A beam running along the ceiling can restrict the maximum height of a wardrobe, while an air-con ledge might dictate where you can safely position tall furniture without blocking access or ventilation.
How to Measure Your Space for an LCF Furniture Wardrobe
To ensure your chosen LCF Furniture wardrobe fits seamlessly, you must measure the three primary dimensions of your designated wall space: width, height, and depth. When measuring width, take readings at three different points—near the floor, in the middle of the wall, and near the ceiling—as walls are rarely perfectly plumb. For height, measure from the finished floor tiles to the lowest point of the ceiling or any overhead beams. Depth measurements must account for any protruding architectural features.

Do not measure bare walls in isolation; you must account for skirting boards, electrical power sockets, and wall switches. Skirting boards at the base of the wall will prevent a standard flat-backed wardrobe from sitting completely flush against the wall, reducing the available depth. Power sockets and light switches must remain accessible; covering them with a heavy wardrobe can create safety hazards and render your electrical outlets useless.
Beyond the physical footprint of the wardrobe itself, you must factor in functional clearances. Ensure there is sufficient space for walking paths around the bed and that wardrobe drawers or doors can open fully without striking other furniture.
Finally, consider the delivery and assembly route. Large wardrobe panels and flat-pack components must travel from the delivery vehicle to your bedroom. Measure the height and width of your HDB lift door, the clearance of the common corridor, and any tight turns in your home’s entryway or internal hallways. If the wardrobe panels are too long to fit into the lift or navigate a narrow corridor turn, installation may not be possible.
Matching Wardrobe Configurations to HDB Room Layouts
Once you have your precise room measurements, you can begin matching them against the available configurations of an LCF Furniture wardrobe. LCF offers various modular options, widths, and door styles designed to accommodate different spatial limitations. The goal is to align the wardrobe’s physical footprint with your daily usage patterns while maintaining a balanced room layout.
When planning the placement of your wardrobe, prioritize natural light and ventilation. Avoid positioning a tall wardrobe where it blocks windows, as this can make the bedroom feel dark and restrict airflow. Furthermore, ensure the wardrobe does not obstruct the airflow from your air-conditioning unit or block access to the unit for regular servicing.
Master Bedroom Strategies
In an HDB master bedroom, you generally have the flexibility to install wider or multi-door wardrobes. However, because the master bedroom also hosts larger bed frames, you must carefully verify the clearance between the edge of the bed and the front face of the wardrobe. If you plan to place a queen- or king-sized bed opposite the wardrobe, ensure there is a comfortable walking path even when the wardrobe doors are fully open.
To maximize storage in the master bedroom, consider utilizing vertical space with full-height wardrobe designs. Before choosing a tall or ceiling-height model, verify your exact ceiling height and check for any false ceiling installations. False ceilings often lower the overall room height and may not support the weight of top-heavy furniture or allow for the clearance needed to upright a wardrobe during assembly.
Common and Junior Bedroom Strategies
Common and junior bedrooms require a highly strategic approach to furniture placement, as these spaces often serve multiple functions as sleeping quarters, study areas, or home offices. In these compact rooms, prioritizing space-saving door mechanisms is highly beneficial. Sliding-door wardrobes are ideal because they operate within the wardrobe’s own footprint, completely eliminating the need for swing clearance.
If a standard-depth wardrobe encroaches too much on the walking path or prevents the placement of a bed, look for shallower depth options. You can also evaluate modular add-ons that allow you to configure the wardrobe vertically or combine it with other storage units to keep the floor area as open as possible.
Clearance, Door Swing, and Installation Checks
Before finalizing your purchase, perform a detailed clearance check to ensure smooth daily operation. If you select a wardrobe with hinged doors, calculate the exact swing radius of the doors. Use a measuring tape to project this radius onto your bedroom floor to confirm that the doors will not collide with bed frames, bedside tables, or nearby doors.
Additionally, verify that the wardrobe’s position does not block access to essential household infrastructure. In some HDB flats, electrical distribution boards (DB boxes) or utility access panels may be located near bedroom entryways. The wardrobe must never obstruct these areas, as quick access is required for safety and maintenance.
Proper installation is critical for the stability and safety of any tall furniture piece. When assembling an LCF Furniture wardrobe, always consult the manufacturer’s specific assembly instructions and guidelines. Because tall wardrobes can present a tip-over hazard if overloaded or unevenly loaded, securing them to the wall is highly recommended. For HDB flats, ensure you comply with drilling guidelines, taking care to avoid embedded electrical conduits or water pipes within the walls. If you are unsure about the wall material or the correct anchoring hardware to use, consult a qualified professional installer.
Frequently Asked Questions (FAQ)
Can I install an LCF wardrobe over existing HDB floor skirting?
Standard wardrobes are typically designed with flat backs, meaning that existing HDB floor skirting boards will prevent the wardrobe from sitting completely flush against the wall. This creates a small gap at the top and sides, which can accumulate dust and slightly affect the stability of the unit if it is not properly anchored. To achieve a flush fit, check the specifications of your chosen LCF model to see if it features a pre-cut skirting recess at the base. If it does not, you may need to decide whether to remove a section of the floor skirting, use spacer blocks for wall anchoring, or accept the small gap behind the wardrobe.
What is the minimum clearance needed between the bed and a swing-door wardrobe?
To calculate the minimum clearance required between your bed and a swing-door wardrobe, you must add together three key measurements: the width of the wardrobe door when fully open, the depth of any fully extended drawers, and a comfortable standing space for the user (typically at least 50 to 60 centimeters). If the total distance between your bed frame and the wardrobe face is less than this combined measurement, opening the doors will feel cramped, and accessing lower drawers may be difficult. In such cases, switching to a sliding-door wardrobe or repositioning the bed is highly recommended to maintain a functional layout.

Community discussion
Share your experience or ask a question. Comments are reviewed before publication.