
Fitting a Hello Kingswood wardrobe into a standard Singapore HDB bedroom requires a careful balance between storage capacity and floor space. While HDB master bedrooms typically offer more generous proportions, common bedrooms present tight spatial constraints that demand precise planning. To determine which Hello Kingswood wardrobe model fits your specific layout, you must cross-reference the brand’s modular or freestanding dimensions with your room’s actual footprint. By understanding standard HDB room dimensions and learning how to calculate clearances, you can select a wardrobe configuration that maximizes your storage without making your bedroom feel cramped.
Measuring Your HDB Bedroom Space Accurately
Master bedrooms in modern HDB BTO flats generally range from 11 to 14 square meters, while common bedrooms are typically smaller, averaging around 9 square meters. Older HDB flats may offer slightly larger dimensions, but they often feature irregular layouts, structural columns, or unique window placements that complicate furniture arrangement. Knowing these baseline constraints helps you set realistic expectations before browsing wardrobe catalogs.
To measure your floor space accurately, use a reliable steel measuring tape rather than a digital phone application. Measure the length of the wall where you intend to place the wardrobe, taking measurements at three different heights: near the floor, at chest level, and near the ceiling. This accounts for any slight warping or unevenness in the plaster walls that could prevent a tight-fitting wardrobe from sliding into place.
Products mentioned in this guide
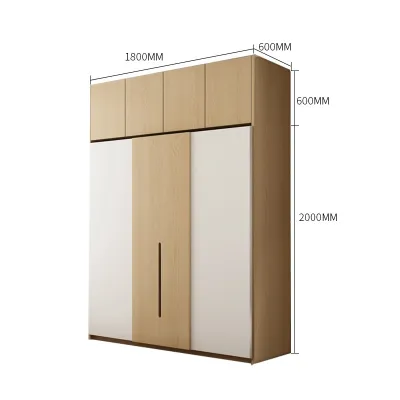
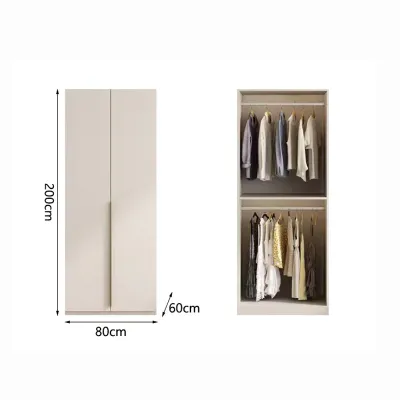
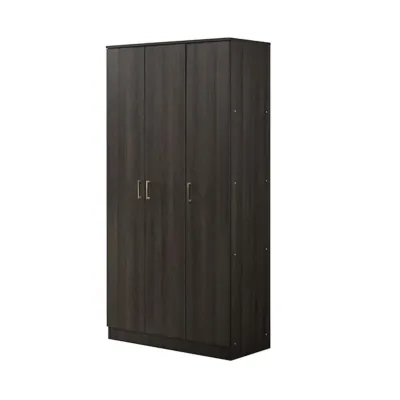
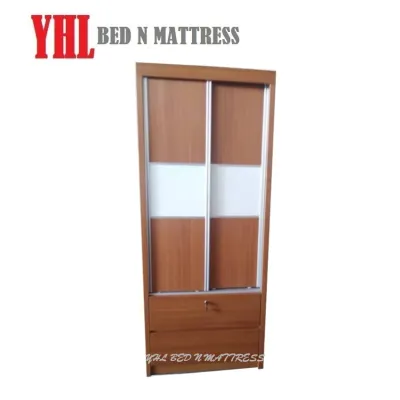
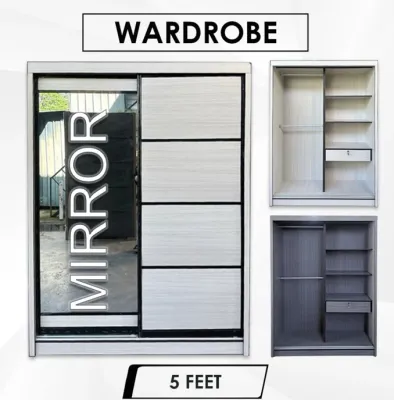
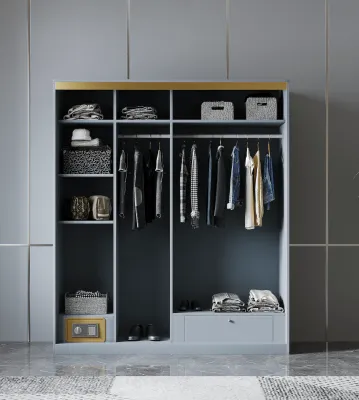
Prices are valid at publication and may change. Please refer to the product page for the latest price.
Do not simply measure wall-to-wall without accounting for minor obstructions. Deduct the thickness of skirting boards, which can protrude by 10mm to 15mm, and account for structural columns or pillars that project into the room. If your room has built-in features like trunking for air conditioning pipes or electrical wiring, these must be mapped out clearly on your floor plan to avoid blocking them.
Standard HDB ceiling heights are typically around 2.6 meters, but this can vary depending on the flat type and renovation history. If you have installed a false ceiling or plaster coving, the vertical clearance will be lower. Measure the distance from the finished floor—including thick vinyl, laminate, or tile flooring—to the lowest point of the ceiling to ensure a tall wardrobe can stand upright.
Matching Hello Kingswood Specifications to Your Room
To avoid guesswork, locate the exact dimensions of your preferred Hello Kingswood wardrobe before making a purchase. You can find these specifications on the official Hello Kingswood website, on the product labels at their physical showroom, or within the product manuals. Pay close attention to the three primary dimensions: overall width, external depth, and total height.

Standard wardrobes usually feature an external depth of approximately 60cm to 65cm to accommodate standard clothes hangers comfortably. In a narrow HDB common room, a 60cm deep wardrobe can severely restrict the remaining floor space, especially when placed parallel to a queen-sized bed. If space is exceptionally tight, look for shallower wardrobe options or consider sliding door models that do not require extra front clearance.
If a standard freestanding Hello Kingswood wardrobe is too wide for your continuous wall space, explore their modular configurations. Modular systems allow you to combine smaller wardrobe frames—such as 40cm, 60cm, or 80cm units—to create a custom fit that matches your wall length perfectly. This flexibility is particularly useful for navigating around structural columns or fitting a wardrobe into a specific alcove.
Always verify the assembly method of the specific model you choose. Some modular wardrobes require side-by-side connection during installation, which demands a small amount of lateral clearance. Checking these technical specifications beforehand ensures that the wardrobe fits the designated spot without overlapping electrical outlets or window frames.
Planning Clearances for Doors and Walking Paths
The choice between hinged doors and sliding doors dictates how much clearance you need in front of the wardrobe. Hinged doors require a clear swing radius equal to the width of the door panel, plus an additional 60cm of space for you to stand comfortably while accessing your clothes. Sliding doors eliminate this swing radius entirely, making them the preferred choice for narrow HDB bedrooms.
Maintain a minimum walking path of 60cm to 70cm between the edge of the wardrobe and any adjacent furniture, such as the bed frame or a study desk. If the wardrobe is placed near the bedroom entrance, ensure that the bedroom door can open fully to at least a 90-degree angle without striking the side panel of the wardrobe. This keeps the entry path clear and prevents accidental damage to the furniture.
Check the placement of wall-mounted air conditioning units, ceiling fans, and light fixtures. A ceiling fan must have sufficient clearance from the top of the wardrobe and the swing of any hinged doors to prevent dangerous collisions. Additionally, ensure the wardrobe does not block access to power sockets, light switches, or internet data points, as covering these can make daily tasks highly inconvenient.
If your bedroom layout requires placing the wardrobe next to a window, ensure there is enough clearance to operate the window handles and blinds. Blocking a window not only restricts natural light but can also trap moisture behind the wardrobe, potentially leading to mold growth over time. Leaving a small gap allows for proper air circulation and easier cleaning.
Avoiding Common Sizing and Delivery Mistakes
One of the most common mistakes is failing to measure the delivery route. Even if a Hello Kingswood wardrobe fits perfectly inside your bedroom, the flat-packed panels or pre-assembled frames must first travel through the HDB passenger lift, the common corridor, and your flat’s main entrance. Measure the height and diagonal clearance of your lift door to ensure the delivery team can safely transport the packages to your floor.
Always map out the swing radius of existing fixtures before finalizing your wardrobe placement. This includes bedroom windows that open inwards, curtains or blinds that require clearance, and the bedroom door itself. A wardrobe placed too close to a window can block natural light or prevent you from opening the window fully for ventilation.
Many tall wardrobes are assembled flat on the floor and then tilted upright. This tilting process requires a diagonal clearance that is greater than the actual height of the wardrobe. If your ceiling height is exactly the same as the wardrobe height, or if you have a false ceiling, you must verify whether the unit can be assembled standing up or if you need to select a shorter model.
Do not assume that standard wardrobe heights will fit perfectly without verifying the exact floor-to-ceiling clearance at the installation spot. Floors in HDB flats can sometimes be slightly uneven, which can affect the alignment of wardrobe doors. Checking the level of your floor beforehand allows you to prepare shims or adjustable feet to ensure a stable and level installation.
Frequently Asked Questions (FAQ)
Are structural reinforcements needed for heavy wardrobes?
Freestanding Hello Kingswood wardrobes generally rest their full weight on the bedroom floor, meaning they do not require structural wall reinforcements to stand. However, to prevent accidental tip-overs—especially in homes with young children or pets—it is highly recommended to anchor tall wardrobes securely to the wall. If you are anchoring into a concrete HDB wall, you will need a hammer drill and appropriate wall plugs. For partition walls or false walls, you must locate the internal studs or use specialized heavy-duty hollow wall anchors. Always consult HDB guidelines or a qualified contractor before drilling if you are unsure about the wall’s structural composition.
Does the brand offer custom sizing for awkward corners?
To determine if custom sizing or bespoke carpentry is available for irregular HDB layouts, you should check the official Hello Kingswood service scope or consult their showroom representatives directly. If custom modifications are not supported or do not fit your budget, you can optimize awkward corners using modular corner wardrobe units or open shelving systems. These modular alternatives allow you to maximize corner storage without the high cost of custom carpentry, providing a neat and functional layout that fits standard HDB bedroom dimensions.

Community discussion
Share your experience or ask a question. Comments are reviewed before publication.