
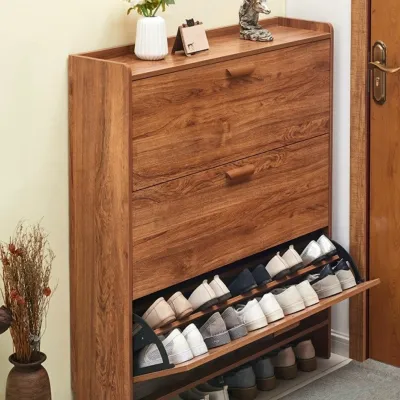
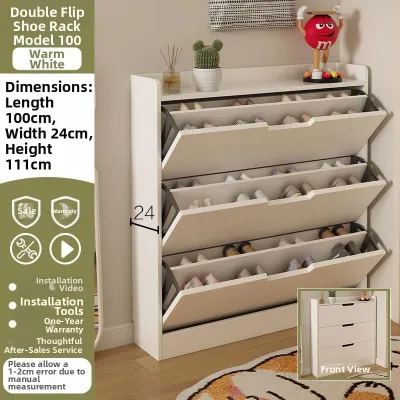
Finding the right slim shoe cabinet for a narrow entryway or HDB corridor in Singapore requires balancing storage capacity with strict spatial and safety limits. The ideal setup typically features a shallow depth of 15 to 24 centimeters paired with a tilt-out door configuration. This design allows shoes to sit vertically or at an angle, minimizing the cabinet’s outward projection while keeping the walkway clear. To ensure a successful fit, you must coordinate the cabinet’s physical dimensions with your household’s shoe sizes, door swing clearances, and local corridor safety guidelines.
Measuring Your Entryway and Checking Corridor Rules
Before purchasing any furniture for a tight entryway, precise physical measurements are essential. Start by measuring the total width and depth of the floor space where you plan to position the cabinet. Do not rely on visual estimates; even a discrepancy of one or two centimeters can prevent a door from opening fully or block a clear pathway. Take note of the front door’s swing arc, as well as any metal security gates. The cabinet must sit completely outside these operational paths to avoid constant collisions and scratches.
Beyond the floor footprint, inspect the vertical wall space. Look for obstacles such as electrical distribution boards, light switches, fiber optic termination points, and intercom units. A tall cabinet must not block access to these utilities. Additionally, measure the height and thickness of your skirting boards. Because slim cabinets have a very narrow base, they must be anchored flush against the wall for stability. If your skirting boards are thick, you will need to account for this gap or select a cabinet with a pre-cut base recess that accommodates the skirting.
Products mentioned in this guide
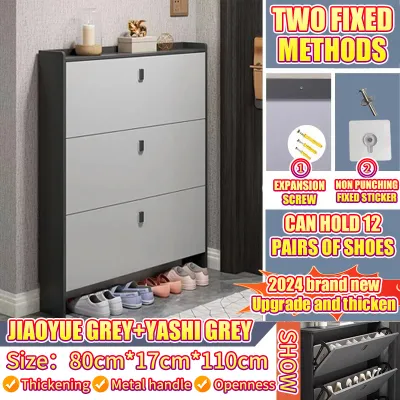
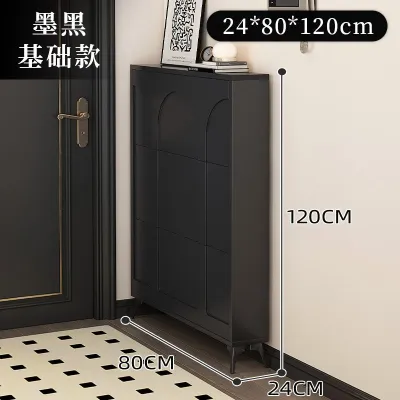
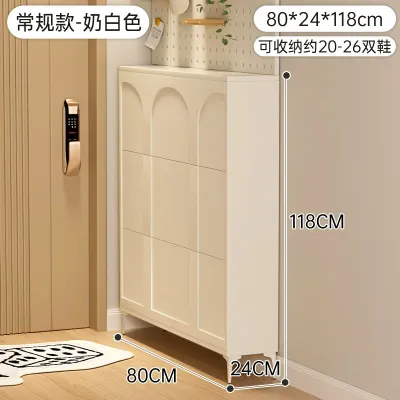
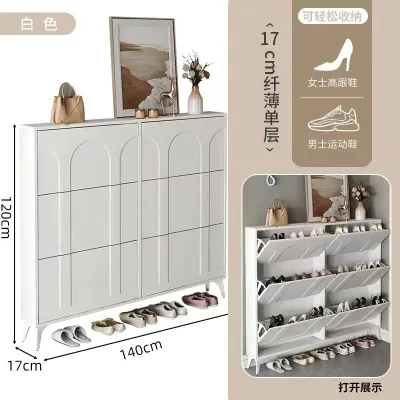
Prices are valid at publication and may change. Please refer to the product page for the latest price.
For homes in Singapore, especially HDB flats, the common corridor is subject to strict safety guidelines. The Singapore Civil Defence Force mandates that a minimum clear escape passage of 1.2 meters must be maintained along common corridors at all times. If you plan to place your shoe cabinet outside your unit along the corridor wall, you must measure the total width of the corridor first. Subtract the depth of the cabinet to ensure the remaining space meets this 1.2-meter requirement. Failing to do so not only poses a serious safety hazard during emergencies but can also result in fines and instructions to remove the furniture.
Finally, check the floor surface for evenness. Many entryway floors, particularly in older estates or tiled corridors, may have slight slopes for drainage or minor structural unevenness. A slim cabinet placed on an uneven floor will wobble, placing extra stress on its wall anchors. Identifying these issues early allows you to plan for adjustable leveling feet or shims to ensure a perfectly level and stable installation.
Matching Cabinet Depth to Your Footwear and Clearance
Standard shoe cabinets typically feature a depth of 30 to 35 centimeters, which allows average-sized shoes to sit flat on horizontal shelves. However, in a narrow entryway, a cabinet of this size can severely restrict movement. Slim shoe cabinets solve this by reducing the external depth to between 15 and 24 centimeters. To achieve this compact footprint, the internal storage mechanism must change. Instead of sitting flat, shoes are stored vertically or at a steep angle, usually within tilt-out compartments.

When selecting a cabinet depth, you must evaluate the types and sizes of footwear your household owns. Flat shoes, sandals, slippers, and low-profile sneakers fit comfortably in ultra-slim cabinets with a depth of 15 to 17 centimeters. However, if your household has larger shoe sizes—such as men’s shoes size US 10 and above—or bulky athletic footwear, these ultra-slim models may not close properly. For larger shoes, a slightly deeper cabinet of 20 to 24 centimeters is generally required to prevent the toes or heels of the shoes from jamming against the outer panel.
Another critical factor is the clearance required when the cabinet is in use. A cabinet’s closed depth is only half the story. You must account for the extra space needed when the tilt-out drawers or doors are fully projected. Measure the path of the drawer as it swings open. If the open drawer leaves less than 50 centimeters of walkway space, it will be difficult to stand in front of the cabinet to retrieve or store your shoes comfortably.
To maximize the efficiency of a slim cabinet, look for models that offer adjustable or removable internal shelves. Fixed compartments can result in wasted vertical space if you are storing flat sandals, while simultaneously making it impossible to store ankle boots or high heels. Removable dividers allow you to customize the internal layout, letting you dedicate deeper sections to high heels or boots and shallower sections to flats, ensuring every centimeter of the cabinet’s limited volume is utilized effectively.
Comparing Door Styles and Structural Configurations
The mechanism you choose for accessing your shoes plays a major role in both space efficiency and daily convenience. Tilt-out compartments are the most popular choice for slim cabinets. These doors pivot downward from the bottom, revealing shoes stored at an angle. This design is highly space-efficient because the door only projects outward by a fraction of its height, making it ideal for high-traffic, narrow walkways.
In contrast, traditional swing doors require a clear radius equal to the width of the door leaf. In a tight entryway, opening a swing door can completely block the passage, forcing you to step aside just to access your shoes. Sliding doors eliminate this outward swing entirely, but they require a deeper cabinet frame to accommodate the overlapping door tracks, which defeats the purpose of an ultra-slim design. Pull-out vertical drawers, where the entire shoe rack slides out like a pantry unit, offer high capacity but require substantial clearance directly in front of the cabinet, which is rarely available in narrow corridors.
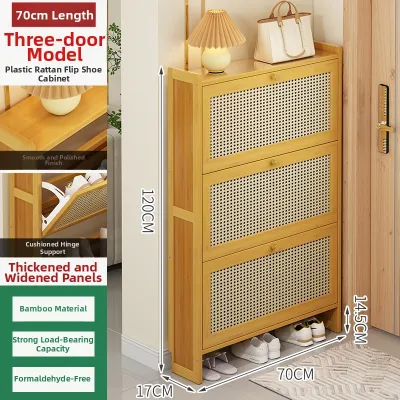
A floating or wall-mounted configuration offers distinct advantages for Singapore entryways. By mounting the cabinet off the floor—typically leaving a gap of 15 to 20 centimeters underneath—you create an open zone for everyday footwear. This allows family members and guests to kick off their slip-ons and slide them under the cabinet, keeping the main floor area tidy and free of tripping hazards. Additionally, elevating the cabinet prevents the base from absorbing moisture during floor mopping and makes sweeping underneath straightforward.
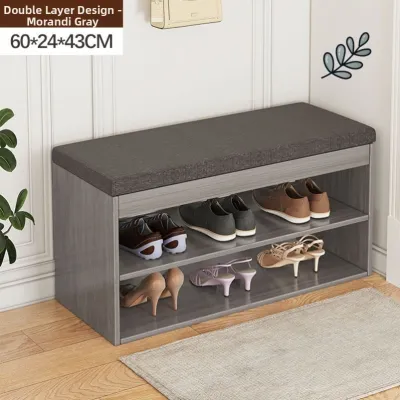
You must also weigh the trade-offs between enclosed doors and open shelving. Enclosed cabinets provide a clean, minimalist look that hides visual clutter and protects shoes from dust. However, in Singapore’s warm and humid climate, enclosed spaces can trap moisture and odors, leading to mold growth on leather shoes. To mitigate this, look for enclosed cabinets with built-in ventilation features, such as slatted doors, open backs, or ventilation grilles. Open shoe racks offer excellent airflow and instant access but require constant organization to avoid looking messy, and they do not protect footwear from settling dust.
Ensuring Safe Installation and Walkway Compliance
Because slim shoe cabinets are tall, shallow, and front-heavy, they present a significant tip-over hazard. When you open a tilt-out drawer loaded with several pairs of shoes, the center of gravity shifts rapidly forward. Without secure wall anchoring, the entire unit can easily topple over, risking serious injury to household members, particularly young children or pets. Secure wall anchoring is a mandatory step for any cabinet with a depth under 30 centimeters.
Before mounting the cabinet, you must verify the wall construction. In Singapore, most HDB flat walls are made of solid concrete or precast panels. Securing a cabinet to these walls requires a hammer drill, masonry drill bits, and high-quality wall plugs paired with robust screws. If you are mounting the cabinet to a drywall partition—often found in newer condominium layouts or renovated spaces—you must locate the internal timber or metal studs using a stud finder. If a stud is not available at the mounting point, you must use heavy-duty hollow-wall anchors, such as toggle bolts, to distribute the load safely.
Always check the manufacturer’s specified weight limits for both the overall cabinet and the individual mounting brackets. Do not overload the upper compartments of a tall, slim cabinet; keep heavier footwear, like boots and heavy sneakers, in the lower sections to maintain a lower center of gravity.
Finally, ensure that the physical installation does not interfere with any building safety systems. In shared corridors, the cabinet must not block access to dry risers, fire hose reels, fire extinguishers, or emergency exit signage. Even within your own entryway, ensure the cabinet does not obstruct access to your main electrical distribution board or water shut-off valves. A safe installation respects both the physical limits of the furniture and the regulatory safety standards of your living space.
Frequently Asked Questions (FAQ)
How do I prevent a tall, slim shoe cabinet from tipping over?
To prevent a tall, slim shoe cabinet from tipping, you must anchor it securely to the wall using dedicated anti-tip brackets or L-straps. Because these cabinets have a very shallow depth, opening the drawers shifts the weight forward, creating a high risk of toppling. Ensure the cabinet sits completely flush against the wall by using spacers to bypass the skirting board, or choose a model with a recessed base. Use appropriate wall plugs for your wall type—masonry plugs for concrete walls and toggle bolts for drywall—and regularly check that the mounting screws remain tight.
Can a slim shoe cabinet fit large men's shoes or high heels?
Yes, but you must select the right internal configuration. Standard flat shelves in a shallow cabinet cannot accommodate large men’s shoes (typically US size 10 and above) or high heels. To store these, choose a cabinet with tilt-out compartments where shoes are placed vertically or at a steep angle. Look for models with adjustable or removable internal dividers. Removing a divider provides the necessary vertical clearance for high heels or ankle boots, allowing them to fit securely without requiring a deeper cabinet footprint.

Community discussion
Share your experience or ask a question. Comments are reviewed before publication.