
Fitting a single door cabinet into a typical Singapore HDB bedroom requires balancing storage needs with comfortable movement. To keep walkways clear, a single door cabinet should generally have a width of 40cm to 60cm and a depth of 50cm to 60cm, provided you maintain a minimum clearance of 60cm in front of the unit for the door swing and foot traffic. Because HDB bedrooms vary in layout—from older, more spacious estates to compact modern BTO flats—relying on standard room estimations can lead to cramped pathways or blocked doors. Measuring your specific layout and calculating the exact door swing radius is the most reliable way to ensure a seamless fit.
Measuring Your Available Floor Space
To determine the maximum physical footprint for a single door cabinet, start by measuring your available floor space with a heavy-duty metal measuring tape. Laser measures can sometimes miscalculate small recesses or skirting board projections, so a manual tape measure is often more reliable for tight corners.
Skirting boards typically add 1.5cm to 2cm of thickness to the base of your walls. If your chosen cabinet does not have a base cutout to accommodate these boards, the entire unit will sit away from the wall, leaving a gap at the back and reducing your available walkway space in front.
Products mentioned in this guide
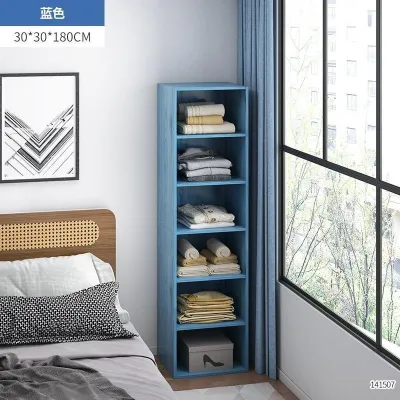
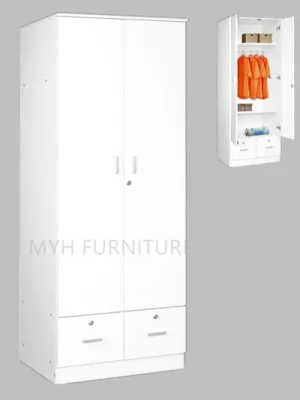
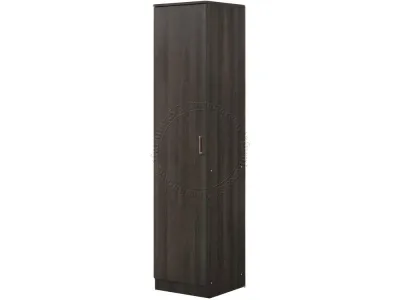
![[ASTAR] DANNY SINGLE DOOR WARDROBE CABINET WALNUT WHITEWASH CHERRY 2TONE (NEW!)](https://img.lazcdn.com/g/p/4173215194984da203c5af2299f5e9b2.jpg_400x400q80.jpg_.webp)
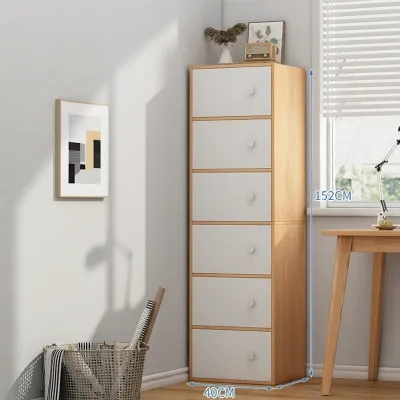
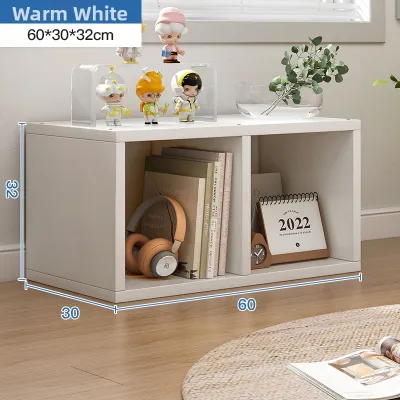
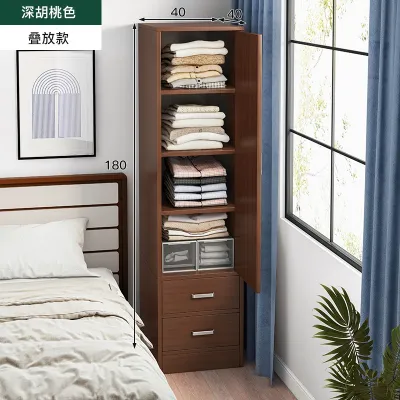
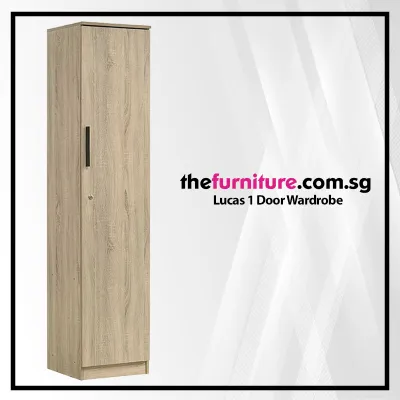
Prices are valid at publication and may change. Please refer to the product page for the latest price.
Power sockets and light switches are another critical consideration. Placing a cabinet directly over a socket renders it inaccessible, while placing it too close can pinch power cords. Ensure you map out these electrical points and leave enough clearance to access them safely.
Air-conditioning trunking is a common feature in Singapore HDB flats. These white plastic casings often run along the top of the wall or vertically in corners. If trunking is present, you must subtract its depth from your available wall space or choose a shorter cabinet that sits comfortably below it.
Ceiling height must be measured at multiple points across the room. While standard HDB ceilings are around 2.6 meters high, structural beams, false ceilings, and ceiling fans can significantly reduce this clearance. Ensure there is enough vertical space not just for the standing cabinet, but also for the assembly process, which often requires tilting the unit upright.
Finally, do not rely on the floor plans provided by the Housing & Development Board as absolute truths. Minor plastering variations and renovation works can alter the actual dimensions of your room by several centimeters, which can make or break a tight cabinet fit.
Calculating Walkway Clearance and Door Swing
A single door cabinet typically features a hinged door that swings outward into the bedroom. To calculate the required clearance, you must add the width of the door to the depth of the cabinet body. For example, a cabinet that is 60cm deep with a 45cm wide door requires at least 105cm of total clearance from the back wall just to open the door fully.

Beyond the physical swing of the door, you must account for human circulation space. A person standing in front of an open cabinet door needs approximately 60cm to 70cm of space to bend down, reach for items, and move comfortably. If the distance between the cabinet front and the edge of your bed is less than this, you will find yourself squeezed against the mattress whenever you access your clothes.
The minimum recommended walkway clearance when the cabinet door is closed is 60cm. This allows one person to walk past comfortably without having to turn sideways. If the cabinet is placed along a primary pathway, such as the route to the en-suite bathroom or the main bedroom entrance, aim for a clearance of 75cm to 90cm to prevent daily bottlenecks.
Be particularly cautious when placing a cabinet near the bedroom entry door or the bathroom door. If the cabinet door swings open in a way that intersects with the entry door’s path, you risk collisions that can damage the hinges or the doors themselves. Ensure that neither door obstructs the other when both are partially or fully open.
Comparing Standard Single Door Cabinet Dimensions
When browsing online marketplaces or local furniture showrooms, you will find that single door cabinets generally fall into standard size ranges. Widths typically span from 40cm to 60cm, depths range from 35cm for shallow shelving to 60cm for full hanging space, and heights range from 180cm to 236cm.
Always verify the exact external dimensions provided by the manufacturer rather than relying on generic category names. Design features such as protruding handles, decorative top cornices, or extended base plinths can add 2cm to 5cm to the overall footprint, which can prevent the cabinet from fitting into a tight alcove.
Consider the trade-off between external footprint and internal storage utility. A cabinet depth of 60cm is ideal for hanging adult-sized clothing on standard hangers without creasing the sleeves. If you opt for a shallow 40cm deep cabinet to save walkway space, you will need to use pull-out transverse hanger rods where clothes face forward, which reduces the total number of items you can hang.
Additionally, check the load capacity and stability specifications of the unit. Narrow, single door cabinets have a higher risk of tipping over when the door is opened or when heavy items are placed on upper shelves. Ensure the manufacturer provides wall-anchoring brackets, and verify that your bedroom wall material can support secure anchoring.
Layout Adjustments for Compact Bedrooms
If your measurements reveal that a standard single door cabinet will block your bedroom walkways, several layout adjustments can help reclaim valuable floor space. One of the most effective strategies is repositioning your bed. Shifting the bed frame against a wall or switching from a queen-size bed to a double or single bed can instantly open up the floor area needed for storage.
When a hinged door swing is simply not feasible due to tight clearances, alternative door mechanisms should be considered. While true single-door sliding cabinets are uncommon, you can look for modular systems that utilize sliding doors across a wider frame, or opt for an open-concept wardrobe system. Using a stylish fabric curtain instead of a solid door is another practical way to eliminate swing clearance entirely.
Utilizing vertical space is an excellent way to compensate for a narrow cabinet width. Choosing a taller cabinet that reaches close to the ceiling allows you to store seasonal items, extra bedding, or less frequently used belongings on the top shelves, maximizing your storage volume without encroaching on the room’s footprint.
Before purchasing a tall cabinet, however, verify the delivery and installation conditions. Ensure that the packaged boxes can fit inside your HDB lift and through your front door. Many tall cabinets are delivered flat-packed and must be assembled flat on the bedroom floor before being raised upright; confirm that your room has sufficient floor space and ceiling height to accommodate this assembly process.
Frequently Asked Questions (FAQ)
Can I place a single door cabinet right next to my bed?
Placing a single door cabinet immediately adjacent to your bed is possible, but it requires careful planning of the door swing. If the door hinges are on the side closest to the bed, the door will swing away from the sleeping area, making it easier to access your items while standing beside the mattress. However, you must ensure that the door does not strike your bedside table or the bed frame itself when opened. Additionally, check that the cabinet’s depth aligns neatly with your bed frame to avoid creating sharp, protruding corners that could cause stubbed toes or bruises in the dark.
What if my ceiling is too low for standard wardrobe heights?
If your bedroom has low ceilings due to false ceilings, structural beams, or air-conditioning trunking, look for modular single door cabinets that offer shorter height profiles, such as 180cm or 200cm. Alternatively, you can explore customizable modular storage systems where you can mix and match lower cabinet bases with open shelving units. Always measure the exact height of any overhead obstructions before purchasing, and ensure there is at least a 5cm to 10cm gap between the top of the cabinet and the ceiling to allow for safe installation and adequate air circulation.

Community discussion
Share your experience or ask a question. Comments are reviewed before publication.