
Finding the right Seahorse sofa for a typical Housing & Development Board (HDB) living room requires balancing seating capacity with the physical constraints of your flat’s layout. Because HDB living rooms vary significantly between 3-room, 4-room, and 5-room configurations, the best-fitting sofa is determined by verifying the exact outer dimensions of the piece against your available floor space. Generally, compact two-seater fabric models work best in smaller, narrow living areas to preserve walkway clearance, while larger three-seater or modular configurations can suit spacious layouts if delivery paths and clearance zones are carefully measured beforehand.
Assessing Your HDB Living Room Dimensions
Before browsing any furniture catalog or visiting a showroom, you must establish the precise physical boundaries of your living room. Start by using a metal measuring tape to record the length and width of the specific wall or corner where you plan to position the sofa. It is essential to measure the actual floor-level distance, taking into account any protruding baseboards or skirting boards that might reduce the usable wall length by a few centimeters.
A common oversight is failing to account for the swing radius of nearby doors, such as those leading to a balcony, a household shelter, or adjacent bedrooms. Ensure you map out these pathways on your floor plan, leaving a generous buffer zone so that doors can open fully without striking the edges of the sofa. If your living room flows directly into a dining area, mark a clear boundary line to prevent the sofa from encroaching on the space needed for dining chairs to slide out comfortably.
Products mentioned in this guide
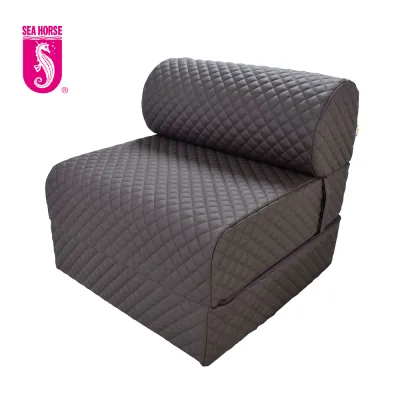
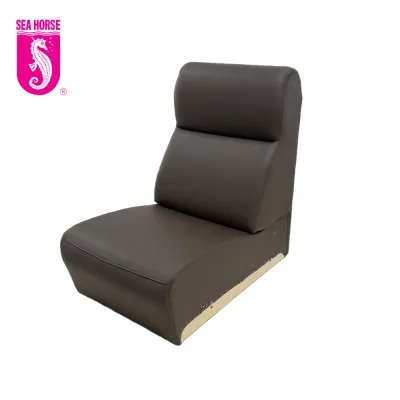
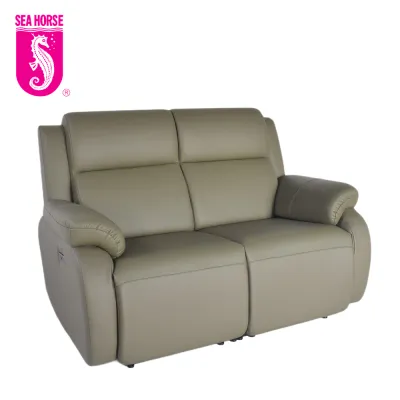
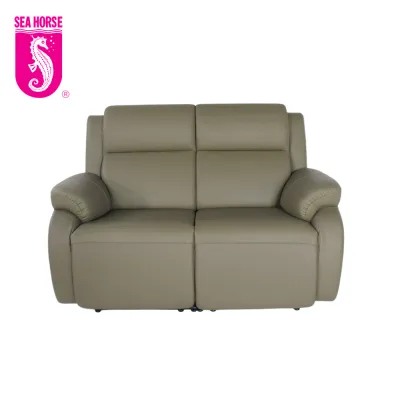
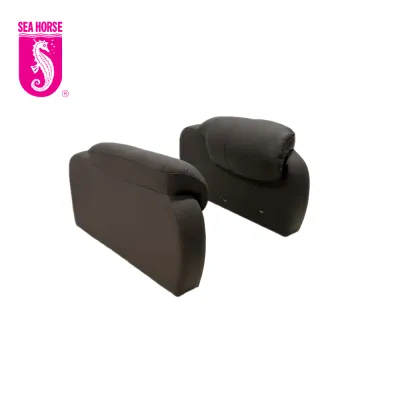
Prices are valid at publication and may change. Please refer to the product page for the latest price.
Additionally, carefully inspect your HDB floor plan for structural elements that cannot be altered. Structural pillars, recessed alcoves, and built-in utility cabinets can severely restrict where a sofa can sit flush. If your preferred wall features a structural column, you must measure the remaining flat wall space rather than the entire wall length, as placing a straight sofa across a column creates awkward, unusable gaps behind the frame.
Matching Seahorse Sofa Configurations to HDB Layouts
Selecting a sofa configuration involves matching the depth and length of the furniture to the overall proportions of your living room. A sofa that is too deep can make a narrow room feel cramped, while a model that is too short might look lost in a larger open-plan space. Rather than relying on generic size categories like “medium” or “large,” you must check the manufacturer’s specific dimension labels for each individual model to confirm its exact footprint.

Compact and 2-Seater Options for Smaller Flats
For 3-room HDB flats or smaller units, maximizing walkway clearance is the primary design priority. In these layouts, a streamlined two-seater fabric sofa is often the most practical choice because it provides comfortable seating without blocking the main traffic flow through the room. When evaluating compact models, pay close attention to the width of the armrests and the overall seat depth. Sofas with wide, overstuffed armrests consume valuable horizontal space without offering any additional seating area, whereas thin, structured armrests maximize the usable cushion space within a smaller overall footprint.
To make a compact living room feel more spacious, look for sofa models designed with exposed legs rather than a solid base that sits flush with the floor. Elevating the sofa frame allows light to pass underneath and keeps more of the floor tiles visible. This simple visual trick creates an illusion of openness, making a small room feel less cluttered and significantly easier to clean with standard household vacuum cleaners or robotic sweepers.
3-Seater and L-Shape Designs for Larger Spaces
In larger 4-room and 5-room HDB flats, you have more flexibility to introduce three-seater models or L-shape configurations. An L-shape sofa can be highly effective when positioned against a corner, as it utilizes corner space that might otherwise go to waste and provides a comfortable chaise for lounging. However, you must verify the exact length of the chaise extension to ensure it does not project too far into the room, potentially blocking the direct pathway to the bedrooms, kitchen, or common bathroom.
If your living room has an irregular shape or if you prefer to change your layout periodically, consider modular configurations. Modular designs allow you to separate or rearrange the seating sections to adapt to different hosting scenarios or layout adjustments. When choosing a three-seater or L-shape model, always measure the remaining clearance on either side of the sofa to ensure there is ample room for side tables, floor lamps, or air conditioning units mounted on the wall above.
Critical Clearance and Delivery Measurements
A sofa might fit perfectly on your living room wall, but it will still cause daily frustration if it restricts movement or cannot be delivered into your home. To maintain a comfortable and functional living space, you must plan for adequate clearance around the furniture. For instance, leave at least 30 to 45 centimeters of space between the front of the sofa cushions and your coffee table to allow for comfortable legroom and easy passage. Main walking paths through the living room should ideally be kept at least 75 to 90 centimeters wide so that family members can walk past without having to turn sideways.
Equally critical is the delivery route from the ground floor to your living room. Many homeowners overlook the physical constraints of HDB common areas, only to find that their new sofa cannot navigate the tight corners of the building. You must measure the height and width of the HDB lift doors, the interior dimensions of the lift carriage, the width of the common corridor, and the clearance of your main entrance door frame.
When reviewing sofa specifications, check whether the legs, cushions, or armrests are detachable. Models with removable legs or modular frames are significantly easier to maneuver through tight doorways and narrow corridors. If the sofa frame is fully welded or constructed as a single non-detachable unit, you must ensure that the shortest dimension of the sofa is smaller than the narrowest point of your entry route, including any security gates or decorative ceiling fixtures in your foyer.
Common Space-Planning Mistakes to Avoid
One of the most frequent errors when buying a new sofa is relying solely on showroom impressions. Retail showrooms feature high ceilings, expansive open layouts, and professional studio lighting, all of which combine to make large furniture pieces look much smaller than they actually are. When placed inside the standard ceiling height and defined walls of an HDB flat, that same sofa can easily overwhelm the room, blocking natural light and making the space feel claustrophobic. Always rely on your recorded measurements rather than your visual memory of the showroom floor.
Another common mistake is ignoring the visual bulk of thick armrests, high backrests, and heavy, dark-colored fabrics. In compact HDB living rooms, a high-back sofa can act as a visual barrier, cutting the room in half and blocking the view of the rest of the home. If your space is limited, opt for low-profile backrests and lighter fabric tones that blend more naturally with your walls, helping to maintain a bright and airy atmosphere.
Finally, avoid the temptation to push your sofa completely flush against the wall if doing so blocks a window, a ventilation path, or electrical outlets. Leaving a small gap of 5 to 10 centimeters behind the sofa not only protects your wall paint from scuffs and friction marks but also allows air to circulate freely. This ventilation is particularly important in Singapore’s humid climate, as trapped air behind heavy furniture can contribute to moisture buildup and dust accumulation over time.
Frequently Asked Questions (FAQ)
How much space should I leave between the sofa and the TV console?
To ensure a comfortable viewing experience and safe movement, aim for a distance of at least 1.5 to 2.5 meters between your sofa and the TV console, depending on the size of your television screen. This distance provides enough space for a standard coffee table while leaving a clear walking path on either side. Before finalizing your purchase, use painter’s tape or lay down newspapers on your living room floor to match the exact dimensions of the sofa. Walking around this temporary floor template will help you visualize the remaining space and ensure the layout feels comfortable.
Can I customize the dimensions of a Seahorse fabric sofa?
Sofa customization options vary, so you must check directly with the retailer or manufacturer to confirm if they offer custom sizing for your preferred fabric model. If custom dimensions are available, keep in mind that modifying the standard frame size can significantly affect production lead times and final pricing. Additionally, custom-made furniture is typically subject to different return and exchange policies compared to standard off-the-shelf models, so it is essential to clarify these terms before placing a non-standard order.

Community discussion
Share your experience or ask a question. Comments are reviewed before publication.