
Fitting a kids wardrobe cabinet into a standard HDB bedroom requires balancing the room’s physical layout with your child’s growing storage needs. Because HDB bedrooms, especially in newer Build-To-Order (BTO) flats, often have compact footprints, choosing the right dimensions is not just about finding an empty wall. It involves calculating precise clearances for doors, walkways, and existing fixtures like air-conditioning trunking. By measuring carefully and planning for future growth, you can select a wardrobe that maximizes storage without making the bedroom feel cramped or blocking essential pathways.
Measure the Available Space in Your HDB Kids' Room
Before browsing furniture catalogs, you must establish the exact physical boundaries of the bedroom. Start by measuring the wall length and ceiling height using a reliable measuring tape. It is highly recommended to measure the wall at three different points—near the floor, in the middle, and close to the ceiling—as plastering variances can cause HDB walls to be slightly uneven. Remember to account for the thickness of skirting boards and cornices, which can reduce the actual usable wall length by a few centimeters.
Next, map out all fixed obstacles along the chosen wall. Take note of the positions of power sockets, light switches, and internet ports. Placing a heavy wardrobe directly over these outlets can block access and create safety hazards. Additionally, look upward to check for air-conditioning trunking or copper pipes, which frequently run along the upper corners of HDB bedrooms. The height of your cabinet must clear these pipes to sit flush against the wall.
Products mentioned in this guide
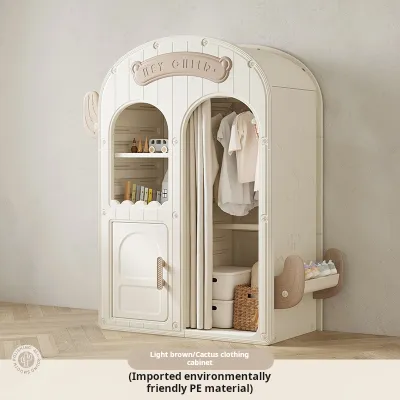
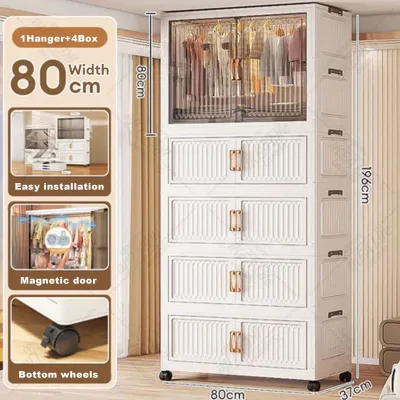
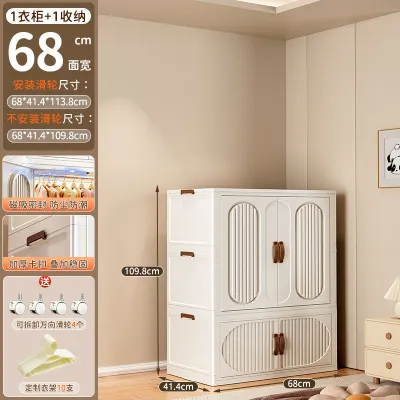
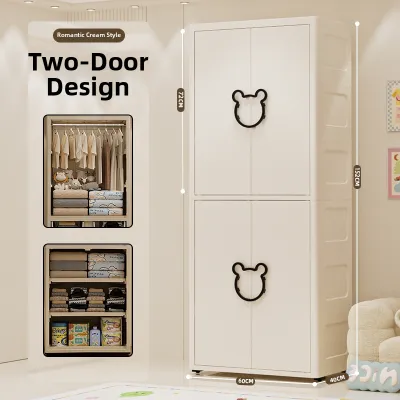
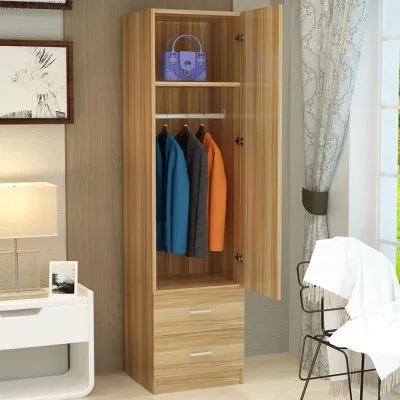
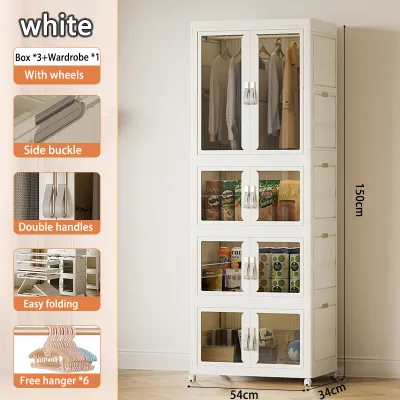
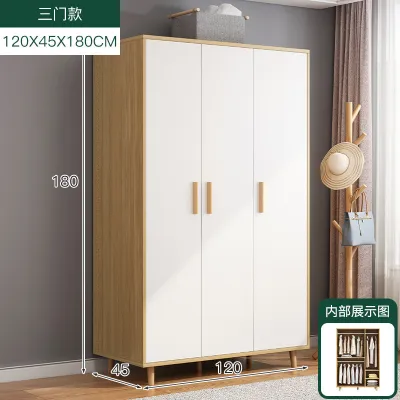
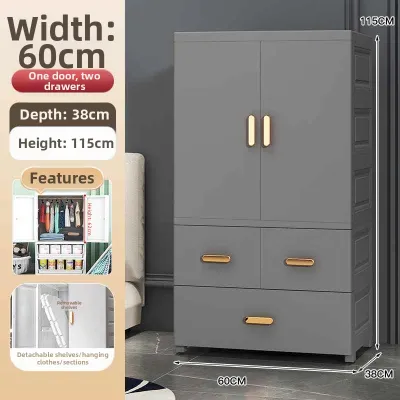
Prices are valid at publication and may change. Please refer to the product page for the latest price.
Finally, evaluate the window placements in the room. A wardrobe that is too wide or positioned poorly can block natural light, cover curtain tracks, or prevent window panels from opening fully. Ensure there is sufficient clearance between the edge of the wardrobe and the window frame to allow for easy cleaning and proper ventilation.
Verify Delivery and Assembly Clearances
A common oversight when buying a kids wardrobe cabinet is focusing solely on the final placement space while ignoring the delivery route. Measure the clear width and height of your HDB flat’s main entrance door, the lift door, and the bedroom door. If you live on a lower floor where lift access is restricted, you must also check the clearance heights and turning angles of the staircase landings to ensure delivery teams can carry large packages safely.

For flat-pack wardrobes that require in-room assembly, verify the space needed during the installation process. Many wardrobes are assembled flat on the bedroom floor and then tilted upright into position. This tilting action requires a diagonal clearance that is greater than the actual height of the wardrobe. Always check the manufacturer’s assembly instructions for the minimum ceiling height required to stand the unit up safely without scraping your ceiling plaster.
Calculate the Maximum Footprint and Room Layout
A functional bedroom layout relies on maintaining comfortable walking paths around the furniture. Measure the distance between the proposed wardrobe location and the bed frame. You should aim to leave an adequate walking aisle so your child can move around the room safely without bumping into sharp corners, especially during nighttime visits to the bathroom.
If you select a wardrobe with hinged doors, you must calculate the door swing radius. Ensure that the doors can open fully without striking the bed, a study desk, or a bedside table. For rooms with very tight layouts, sliding doors or open-shelf storage concepts can eliminate the need for front clearance, though they require side clearance to access the sliding tracks and handles comfortably.
Do not forget to look up and assess the ceiling layout. Ensure that the wardrobe doors, when fully opened, do not interfere with the path of spinning ceiling fan blades. Additionally, position the cabinet so it does not block the direct airflow from your wall-mounted air-conditioning unit, which can restrict cooling efficiency and cause uneven temperature distribution in the room.
Match Internal Dimensions to Your Child's Needs
The external dimensions of the wardrobe dictate how it fits into the room, but the internal dimensions determine how well it serves your child over time. Look for wardrobes with adjustable hanging rails and modular shelving systems. For younger children, clothes are short, which leaves a significant amount of vertical space at the bottom of the cabinet for toy bins or pull-out baskets. As your child grows, you can raise the hanging rails to accommodate longer school uniforms and adult-sized clothing.
If the bedroom footprint is narrow, a standard-depth wardrobe might restrict the walking path too much. In such scenarios, consider a shallower cabinet design. You can compensate for the reduced depth by utilizing vertical height or choosing a model with external drawers at the bottom. This approach keeps the room feeling open while still providing ample storage.
When evaluating drawers and bottom shelves, prioritize easy and safe access for younger children. Drawers should be positioned at a height where children can reach their daily essentials independently. Ensure the drawers are equipped with smooth glides and safety stops to prevent them from being pulled out completely. To ensure stability, always follow the manufacturer’s guidelines for anchoring the wardrobe securely to the wall, preventing any risk of tip-over when drawers are fully extended.
Common Sizing and Placement Mistakes
One of the most frequent mistakes is measuring wall-to-wall at the floor level and forgetting to subtract the thickness of the skirting boards. This minor oversight can prevent a wardrobe from fitting into a tight alcove, leaving you with an unusable piece of furniture. Always measure from the face of the skirting board rather than the bare wall.
Another common error is ignoring how other furniture pieces interact during daily use. A wardrobe door might open perfectly when the bedroom is empty, but it can easily hit a protruding study chair or the edge of a mattress once the room is fully furnished. Always map out the entire room layout on paper or using floor tape before making a purchase.
Lastly, do not assume a standard wardrobe depth will work without checking for structural columns or ceiling beams. Many HDB flats feature structural columns in the corners of bedrooms or overhead beams that reduce the usable depth and height. Always measure the clearance around these structural elements to ensure your cabinet does not protrude awkwardly into the room’s main pathway.
Frequently Asked Questions (FAQ)
Do sliding door wardrobes save more space than hinged doors in small rooms?
Sliding door wardrobes are highly effective at saving floor space because they require zero clearance in front of the cabinet to open. This allows you to place the bed or other furniture closer to the wardrobe. However, the sliding track mechanism itself typically adds extra depth to the wardrobe’s overall footprint compared to a hinged door model. Additionally, sliding doors limit access to only one side of the wardrobe at a time, and the tracks require regular cleaning to prevent dust from obstructing the rollers.
What is the typical depth for a kids wardrobe cabinet?
Typical depths for kids wardrobes range from shallow options of around 40 cm to standard depths of 60 cm. A shallower depth is highly suitable for folded clothes, toy storage, and smaller children’s hangers, making it an excellent space-saving choice for narrow HDB bedrooms. However, if you plan to hang adult-sized hangers or bulky winter jackets as your child grows, a depth closer to 60 cm is necessary to prevent the doors from crushing the clothing. Always check the specific product specifications, including any protruding handles, to ensure the cabinet fits comfortably within your planned walkway.

Community discussion
Share your experience or ask a question. Comments are reviewed before publication.