
Fitting a cloth cabinet into a typical Singapore HDB bedroom requires balancing storage capacity with comfortable walking space. Because HDB bedrooms—especially in newer Build-To-Order (BTO) flats—often feature compact layouts, a standard cloth cabinet with a width of 70 to 120 centimeters and a depth of 45 to 50 centimeters usually offers the best fit. Selecting the right size prevents the room from feeling cramped while ensuring you have enough space to open bedroom doors, access windows, and walk around your bed. By focusing on precise room measurements and understanding how fabric covers add to the overall footprint, you can find a portable wardrobe that maximizes your storage without disrupting your daily movement.
Measuring Your HDB Bedroom for a Cloth Cabinet
Before purchasing a cloth cabinet, you must measure the exact floor area where you plan to place it. Do not rely solely on the general dimensions listed on your floor plan, as actual wall-to-wall distances can vary. Use a metal measuring tape to measure along the floor, and make sure to account for the thickness of skirting boards. Skirting boards can push the base of your cabinet several centimeters away from the wall, creating a gap that might block nearby walkways or doors if your measurements are too tight.
Next, check the vertical clearance of the room. While most HDB ceilings have a standard height of about 2.6 meters, you must look out for low-hanging fixtures. Note the positions of ceiling fans, light fixtures, and air conditioning units. A tall cloth cabinet placed directly under an air conditioner can block airflow or make filter maintenance difficult, while placing it too close to a ceiling fan poses a safety hazard when assembling or accessing the top shelves.
Products mentioned in this guide
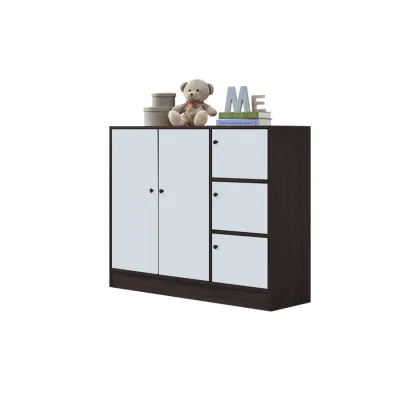
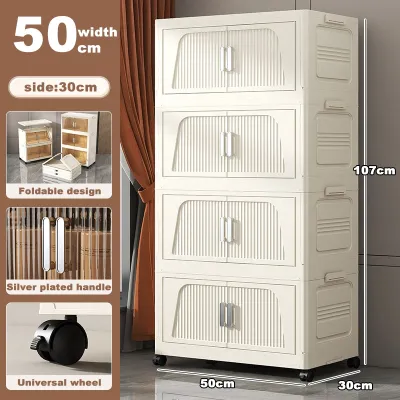
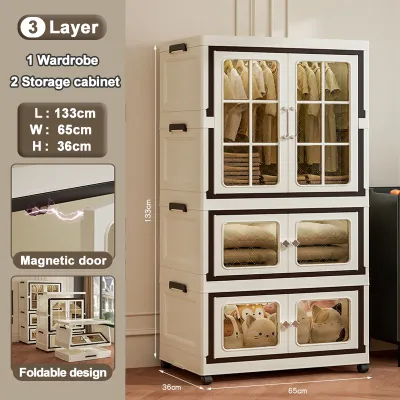
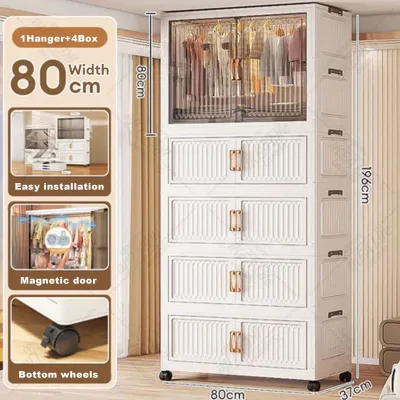
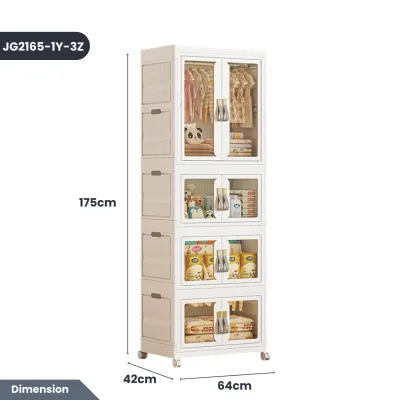
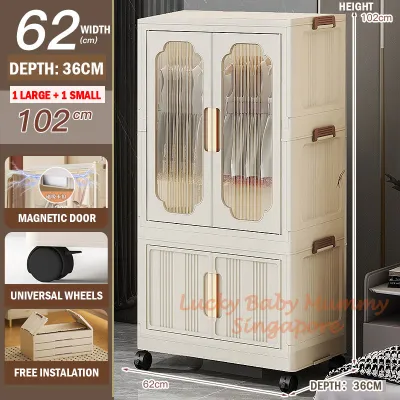

Prices are valid at publication and may change. Please refer to the product page for the latest price.
Finally, map out the swing paths of all moving parts in the bedroom. This includes the main bedroom entry door, wardrobe doors, and window panels. Open every door and window fully to see how far they swing into the room. Mark these boundaries on the floor with masking tape to ensure your new cloth cabinet will not stand in the way of daily entry, exit, or ventilation.
Translating Room Measurements into Cabinet Dimensions
Once you have your raw room measurements, you need to translate them into the maximum external dimensions of your cloth cabinet. To maintain a comfortable flow of movement, subtract a standard walkway clearance of at least 60 to 70 centimeters from your available floor width. This clearance ensures you can walk past the cabinet naturally without having to turn sideways or squeeze against the bed frame.

Unlike solid wood or built-in wardrobes, cloth cabinets feature flexible materials that behave differently. The rigid metal or wooden frame of the cabinet represents the minimum structural size, but the fabric cover, plastic corner joints, and zipper flaps add extra bulk. When calculating the final footprint, always add a buffer of at least 3 to 5 centimeters to the manufacturer’s frame dimensions to account for these protruding parts and prevent the fabric from rubbing tightly against adjacent walls.
Depth is another critical dimension to verify against your bed clearance. A standard cloth cabinet depth ranges from 45 to 55 centimeters, which is slightly shallower than a typical built-in wardrobe but still requires careful placement. Ensure that when you stand in front of the cabinet to zip or unzip the cover, you have enough space to move comfortably without bumping into the edge of your mattress or blocking nearby drawers.
Evaluating Cloth Cabinet Configurations and Capacity
Choosing the right configuration is about matching your storage needs with the physical footprint of the cabinet. Single-door or compact two-tier models are ideal for tight corners or study rooms, occupying minimal floor space while offering vertical storage. If you have more floor space along a blank wall, a wider double-door or triple-door model can accommodate a larger wardrobe, but you must ensure the wider frame does not block light switches or power outlets.
Consider the balance between hanging rails and folded storage shelves. Hanging rails are excellent for dresses, shirts, and trousers, but they require the full depth of the cabinet to prevent clothes from pressing against the fabric cover. If you primarily store folded t-shirts, bed linens, or storage boxes, a configuration with more shelves might be more space-efficient. Shelves allow you to stack items vertically, maximizing the internal volume without requiring a deeper cabinet frame.
Always check the manufacturer’s specifications for frame weight limits and individual shelf capacities. Because cloth cabinets rely on lightweight metal poles and plastic connectors, overloading them can cause the frame to bend or collapse. Look for details on the maximum load capacity for both the hanging rods and the fabric shelves, and plan to distribute your heaviest items, such as winter coats or storage boxes, on the bottom tier to keep the center of gravity low and improve overall stability.
Common Sizing Mistakes and Installation Checks
One of the most common mistakes when buying a cloth cabinet is ignoring the extra space required for side pockets and fabric covers. Many portable wardrobes feature external side pockets for storing shoes, accessories, or cleaning supplies. If you plan to place the cabinet flush against a wall or in a tight corner, these pockets will become unusable or will force the cabinet out of its designated spot, disrupting your walkway calculations.
You must also ensure the planned location does not block essential wall fixtures. Avoid placing the cabinet directly in front of power sockets, aircon trunking, or window sills. Blocking power sockets can create a fire hazard if plugs are bent or if heat cannot dissipate, while blocking aircon trunking makes it difficult for technicians to service your cooling system.
Before purchasing, verify that you have enough temporary assembly space in your bedroom. Cloth cabinets are typically delivered flat-packed and must be assembled on-site. You will need a clear floor area that is at least twice the size of the cabinet itself to lay out the poles, connectors, and fabric cover. If your bedroom is already crowded, plan to assemble the frame in your living room and check that the fully built structure can fit through your bedroom doorway and hallway corners.
Frequently Asked Questions (FAQ)
Can I place a cloth cabinet directly against an aircon trunking or power socket?
It is not recommended to place a cloth cabinet directly against aircon trunking or power sockets. You should leave a clearance gap of at least 5 to 10 centimeters. This gap prevents the fabric cover from rubbing against the trunking, which can cause wear and tear over time. For power sockets, keeping a clear space ensures that plugs are not bent or damaged, reduces the risk of heat buildup, and allows easy access in case you need to unplug appliances quickly.
How much extra space do I need to leave for the fabric cover and zippers?
You should plan for an extra 3 to 5 centimeters of clearance beyond the official frame dimensions listed by the manufacturer. The fabric cover, zipper seams, and plastic corner joints often protrude slightly past the metal poles. Leaving this small buffer ensures that the cover can be zipped and unzipped smoothly without stretching the fabric too tightly or scraping against adjacent walls and furniture.

Community discussion
Share your experience or ask a question. Comments are reviewed before publication.