
For a standard HDB living room, a comfortable 2-seater sofa should typically have an overall length of 140 cm to 180 cm, a depth of 80 cm to 90 cm, and an overall height of 75 cm to 90 cm. These dimensions strike a practical balance between providing adequate seating space for two adults and preserving precious floor area in compact flat layouts. Finding the perfect fit requires looking beyond the generic category label and carefully analyzing how the sofa’s physical footprint interacts with your specific wall space, walkways, and delivery routes.
What to Expect from Standard 2-Seater Sofa Dimensions
When shopping for a 2-seater sofa, it is important to understand that “2-seater” is a broad category label rather than a strict, standardized measurement. Different manufacturers design their furniture with varying proportions, meaning one brand’s 2-seater might be significantly wider or deeper than another’s. Always prioritize the exact centimeter measurements listed on the product specification sheet over the generic name of the item.
To make an informed decision, you must distinguish between the overall exterior dimensions of the sofa and its actual interior seating dimensions. The overall length determines how much wall space the sofa will occupy, while the interior seating width determines how much room you actually have to sit comfortably. If a sofa has an overall length of 160 cm but features wide, plush armrests that measure 25 cm each, the actual seating width is reduced to just 110 cm, which might feel cramped for two adults.
Products mentioned in this guide
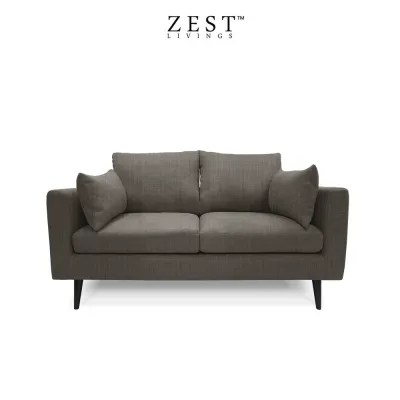
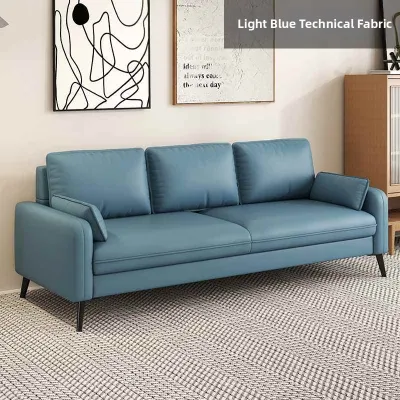
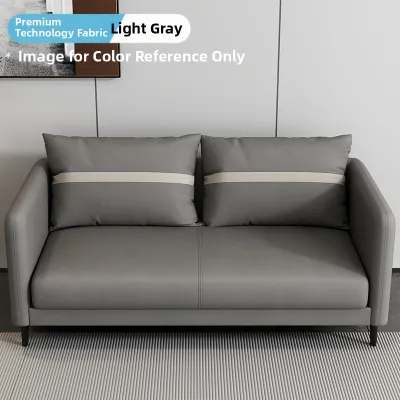
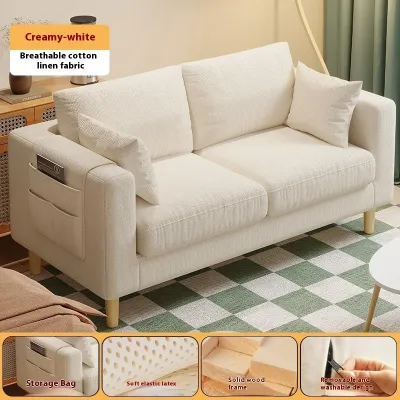
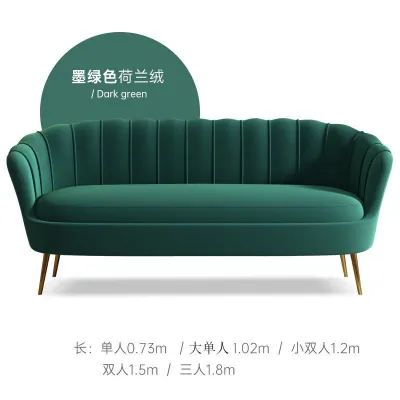
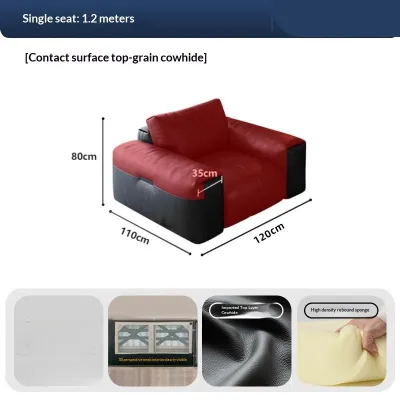
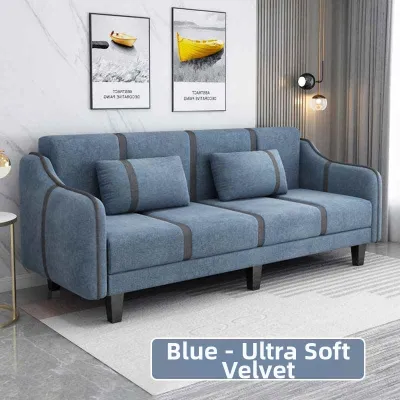
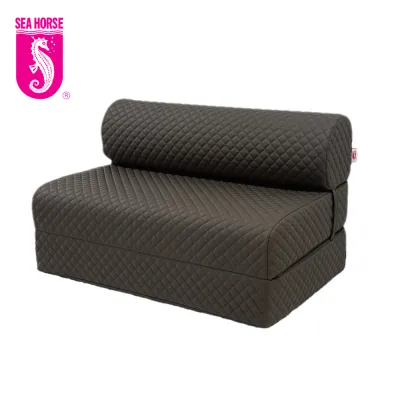
Prices are valid at publication and may change. Please refer to the product page for the latest price.
Armrest styles, backrest thickness, and fabric tufting all play a major role in determining the total footprint of the furniture. Traditional designs with rolled arms and heavily padded backrests tend to consume a significant amount of space without adding to the usable seating area. On the other hand, modern minimalist designs often feature thin, structured frames that maximize seating space while keeping the overall footprint as compact as possible. Additionally, deep tufting or overstuffed cushions can add several centimeters of bulk to the depth and height, which can make the sofa feel much larger in a room than its basic frame measurements suggest.
How to Measure Your HDB Living Room for the Perfect Fit
Accurately measuring your living room is the most critical step in ensuring your new fabric sofa fits harmoniously into your home. Begin by measuring the primary focal wall where you plan to place the sofa. When taking this measurement, do not measure from wall to wall at chest height; instead, measure along the floor and account for the thickness of your skirting boards. Skirting boards can easily subtract 1 to 2 cm from each side of the wall, which can prevent a tight-fitting sofa from sliding into place.

Next, identify any built-in features or architectural elements that might restrict where the sofa can sit. Take note of the location of electrical outlets, light switches, and media ports to ensure the sofa does not block access to them, especially if you plan to plug in side lamps or phone chargers. You should also check for air-conditioning trunking running along the wall, as low-hanging trunking can interfere with taller backrests. If your living room is adjacent to a balcony, bedroom, or household shelter, measure the swing path of those doors to ensure the sofa will not obstruct their movement.
To visualize how the sofa will look and feel in your actual space, use painter’s tape or flattened cardboard boxes to map out the exact footprint on your living room floor. Leave this mockup in place for a day or two as you go about your daily routine. This physical representation allows you to test the flow of the room, ensuring you can move around easily and that the scale of the sofa feels appropriate for the space before you make a financial commitment.
Factoring in Walkways, Clearances, and Delivery Routes
Maintaining comfortable clearances around your furniture is essential for creating a functional and relaxing living environment. As a general ergonomic guideline, leave at least 30 cm to 45 cm of space between the front edge of the sofa and your coffee table. This distance provides enough legroom to sit comfortably while keeping the table within easy reach. For primary walkways, such as the path leading from the entryway to the kitchen or bedrooms, aim for a clear walkway of at least 75 cm to 90 cm so family members can pass by without having to turn sideways.
Even if a sofa fits perfectly within your living room layout, it must be able to physically reach your flat on delivery day. Before finalizing your purchase, measure the height, width, and diagonal clearance of your HDB lift interior to ensure the sofa can fit inside. You must also measure the width of the common corridor outside your unit, as narrow corridors or tight corners can make it difficult for delivery personnel to maneuver large items.
Do not forget to measure the clear opening of your main door frame and any safety gates. If your building requires the use of stairs, or if the sofa is too large for the lift, you will need to evaluate the stairwell turns, ceiling heights, and landing spaces. Checking these delivery pathways beforehand prevents the frustration and potential extra fees associated with a failed delivery.
Selecting Visual Proportions for Compact HDB Layouts
In compact HDB flats, the visual weight of a piece of furniture is just as important as its physical dimensions. A sofa that is technically the correct size can still make a room feel small and dark if it appears overly bulky. To keep your living room feeling bright and airy, look for design features that minimize visual weight and maximize the perception of open space.
Choosing a sofa with raised legs and an exposed base is one of the most effective ways to create a sense of spaciousness. When you can see the floor extending underneath the sofa, the room naturally feels larger because the visual flow is uninterrupted. Slim wooden or metal legs elevate the piece off the ground, allowing light to pass through and making the entire room feel less congested.
Additionally, look for sofas with slim or track arms rather than wide, padded armrests. Slim armrests maximize the actual seating area while keeping the overall exterior length of the sofa to a minimum, which is ideal for tight spaces. Finally, consider a low-profile backrest. A lower backrest keeps sightlines open across the room, preventing the sofa from acting as a visual barrier and helping to maintain a sense of continuity and light flow throughout your home.

Community discussion
Share your experience or ask a question. Comments are reviewed before publication.