
Finding the right furniture for a compact HDB living room in Singapore often feels like a balancing act between maximizing utility and avoiding a cramped, cluttered layout. To fit comfortably in a typical HDB living room corner, a small corner table should generally have a maximum footprint of 30 cm to 45 cm in width and depth, with a height of 50 cm to 60 cm, ensuring it remains flush with or slightly below your sofa armrest while leaving at least 60 cm of clear walkway space. By selecting a table within these dimensional boundaries, you can maintain an open, flowing layout while adding a functional surface for drinks, remote controls, or decorative lighting.
In modern BTO flats, every square centimeter counts, and an oversized side table can quickly turn a cozy corner into a frustrating bottleneck. When planning your living room layout, prioritizing physical clearance and visual flow ensures that your furniture supports your daily routines rather than obstructing them. Understanding how to calculate these dimensions and evaluate different table designs will help you make an informed purchase that fits your home perfectly.
How much clearance space do you need around a corner table in a compact living room?
You need a minimum of 60 cm of clearance space for secondary walkways around a corner table, which should increase to 90 cm if the table sits along a primary traffic path through your living room. This clearance ensures that family members can walk past the furniture naturally without having to turn sideways or risk bumping their shins against the edges.
Products mentioned in this guide
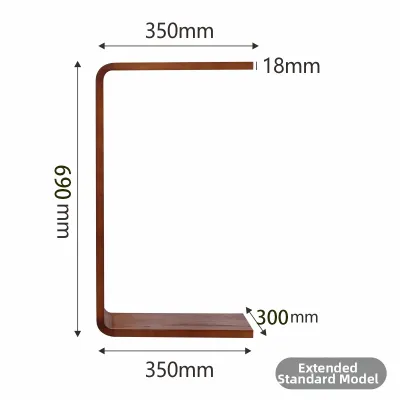
77 Lazada user ratings
Solid wood, very stable in all directions, no strange smell, reliable product, very satisfied
There's a bit of wear and tear but it doesn't affect its use, overall it meets expectations.
I really like this solid wood side table; the materials seem great and it's versatile too.
Thanks to the store for being so thoughtful and attentive, I'll definitely buy again! 👍
Sturdy and stable: Works great as a little table, and the black finish is top-notch.
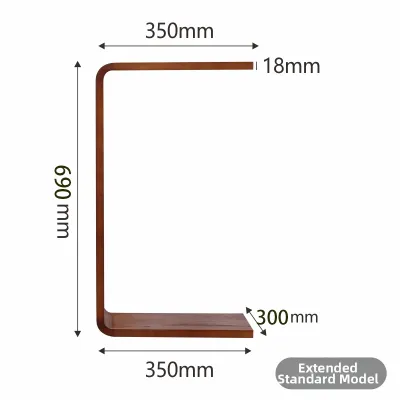
78 Lazada user ratings
The product is great quality, has no smell, and is practical and stylish.
The product is excellent, and the teak wood is really impressive.
Sturdiness and stability: Good 👍 Appearance and material: Good
Installation is super easy and saves a lot of time and effort.
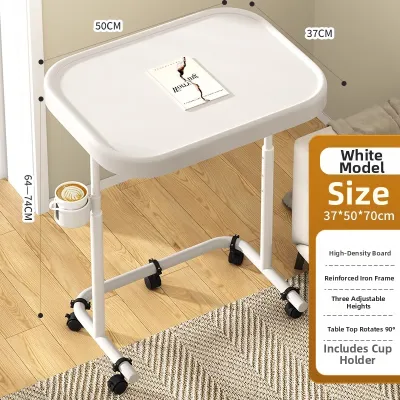
1 Lazada user ratings
I got the product and it feels really good quality, quite sturdy.
Prices are valid at publication and may change. Please refer to the product page for the latest price.
In a typical HDB living room, primary traffic paths include the direct route from the main entryway to the kitchen, or the walkway leading to the bedrooms and common bathroom. Secondary access routes are those less frequently traveled, such as the narrow gap between your sofa and the balcony sliding doors or the space leading to a corner window. If your corner table is positioned near these secondary zones, a 60 cm clearance is sufficient to allow for occasional access, cleaning, and opening window latches.
Additionally, you must account for the clearance of adjacent furniture and fixtures. If your sofa features reclining seats, measure the full extension of the footrest and backrest to ensure the corner table does not block its movement. For homes with balcony sliding doors, ensure the table’s footprint sits entirely clear of the door track so that curtains can slide freely and the door can open fully. If your living room utilizes wall-mounted fans or low-hanging air conditioning units, verify that the table placement does not interfere with the airflow direction or block access for regular filter cleaning and servicing.
How do you measure your specific corner to find the maximum table footprint?
To find the maximum table footprint, measure the distance from the corner walls outward to the edge of your main walkway, subtracting at least 5 cm to account for wall baseboards, power outlets, and wall switches. This buffer ensures that your table does not sit awkwardly crooked or block access to essential electrical points.

Begin your measuring process by clearing the corner entirely. Use a metal measuring tape to measure along both walls from the corner point outward to where you want the table to end. Note the presence of skirting boards at the base of the walls; these boards typically protrude by 1 cm to 1.5 cm, which can prevent a perfectly square table from sitting flush against the wall. If you plan to place a table with a solid back in the corner, you must subtract the skirting board thickness from your maximum allowable depth.
Next, locate any wall fixtures such as power outlets, fiber termination points, light switches, or surface-mounted electrical trunking, which are common in Singapore homes. If your corner table needs to sit in front of a power outlet, ensure the table design features an open back or a cut-out, or plan for a 5 cm to 10 cm gap between the wall and the table to accommodate plugged-in cables without bending or damaging them.
To visualize the physical presence of the table before buying, use painter’s tape to outline the proposed width and depth on your living room floor. Alternatively, lay down a flat piece of cardboard cut to the exact dimensions of the table’s footprint. Leave this mock-up on the floor for a few days to physically experience how it affects your movement. Walk past it during your daily routines, test the swing radius of nearby doors—such as household shelter doors or cabinet doors—and adjust your target dimensions if you find yourself stepping onto the tape or cardboard.
Which small corner table shapes and proportions work best for tight HDB layouts?
Round and triangular corner tables work best for tight HDB layouts because their lack of sharp corners maximizes walkway clearance and softens the visual transition in narrow spaces. These geometric profiles allow for smoother foot traffic and make a small room feel significantly more open.
When comparing shapes, each profile offers distinct spatial advantages:
- Round profiles: Round side tables are highly versatile for high-traffic corners. Because they lack sharp 90-degree angles, they are incredibly forgiving in tight spaces, allowing family members to navigate around them smoothly from any angle.
- Triangular or corner-specific profiles: These tables are designed to hug the 90-degree corner of your walls perfectly. They maximize the usable tabletop surface area while keeping the front edge angled away from your main living room floor, making them an excellent choice for dedicated corner placement.
- Narrow rectangular or square profiles: While square tables offer the most surface area, they are best reserved for corners that are completely shielded by the arm of a sofa, where their sharp outer corners do not project into active walkways.
Beyond the shape of the tabletop, the design of the table legs plays a critical role in both physical and visual space. Pedestal bases or single-column frames provide maximum toe clearance and allow you to tuck small items, such as a robot vacuum dock or a pair of slippers, underneath the table. Conversely, tables with four outward-splayed legs can have a floor footprint that is significantly wider than the tabletop itself, creating an unexpected tripping hazard in narrow gaps. Always check the manufacturer’s specifications for both the “top dimensions” and the “base dimensions.”
To prevent your living room from feeling visually heavy, opt for tables with high visual transparency. Designs featuring open shelving, slender metal frames, or glass and acrylic tops allow light to pass through, creating the illusion of a larger floor area. Avoid solid, boxy cabinet-style corner tables unless you absolutely require the enclosed storage space, as they tend to absorb light and make tight corners feel cramped.
What visual and functional checks should you do before finalizing your corner table choice?
Before finalizing your purchase, verify that the table’s height aligns within 5 cm of your sofa’s armrest and check that all outer edges are rounded or chamfered to prevent injuries in tight spaces. These final checks ensure that the table is both safe to navigate around and comfortable to use on a daily basis.
Safety is a primary concern in compact living areas. If your household includes young children, pets, or elderly family members, a sharp-edged table positioned at knee or waist height poses a constant risk of bumps and bruises. Inspect the product details to confirm that the edges are rounded (bullnose) or chamfered. If you fall in love with a square or rectangular design, consider applying clear corner guards, or ensure the table is positioned entirely behind the protective profile of your sofa arm.
To ensure comfortable ergonomics, measure the height of your sofa’s armrest. A functional corner table should sit level with or slightly below the armrest—typically between 50 cm and 65 cm from the floor. If the table is too tall, reaching for a cup or a remote control becomes awkward; if it is too low, you will have to bend down uncomfortably, and the table may be hidden from view, increasing the likelihood of accidental spills.
Finally, carefully review the manufacturer’s detailed product dimensions. Many online listings highlight the nominal tabletop size but omit protruding hardware, decorative metal frames, or overhanging lips. Ensure you verify the absolute maximum finished dimensions, including any drawer handles or leg caps. If the table requires assembly, check that the flat-pack box dimensions can easily fit through your HDB lift door and front entryway, ensuring a smooth delivery and installation process.

Community discussion
Share your experience or ask a question. Comments are reviewed before publication.