
Finding the right drawer unit for a compact Singapore HDB bedroom requires balancing your storage needs with the physical reality of limited floor space. To keep your walkways clear and ensure comfortable movement, you must plan for both the closed footprint of the furniture and the clearance required when drawers are fully extended.
Establishing Walkway Clearance Baselines
Navigating an HDB bedroom comfortably depends on establishing clear walkway baselines. Primary walkways—such as the path from the bedroom entrance to the bed or the wardrobe—require the most clearance. For these high-traffic zones, aim for a clear path that allows an adult to walk forward without turning sideways. Secondary access paths, such as the space between the side of the bed and the wall, can be slightly narrower but must still accommodate daily routines like making the bed or dressing.
When calculating your usable floor space, you must account for dynamic obstacles. Swing doors on wardrobes, bedroom entry doors, and even heavy window curtains can significantly reduce the actual clearance available for a drawer unit. If a wardrobe door swings outward, it cannot overlap with the path of an open drawer.
Products mentioned in this guide
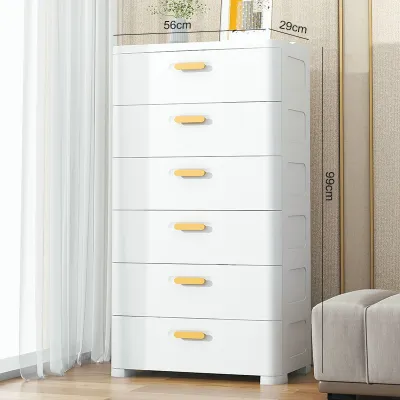
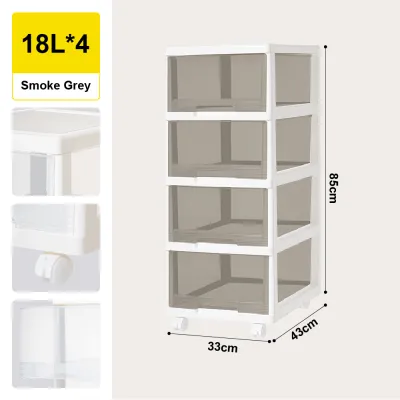
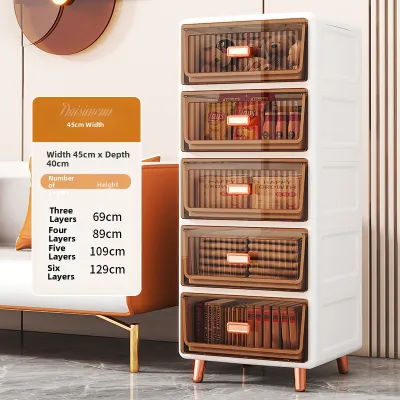
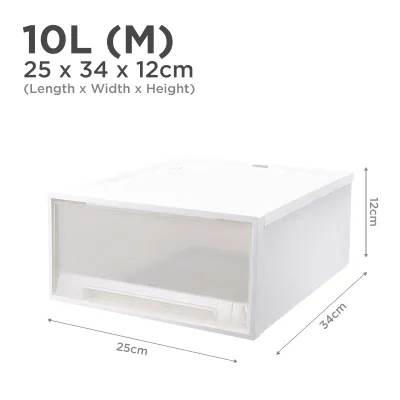
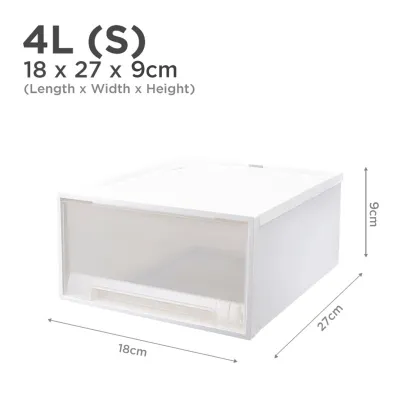
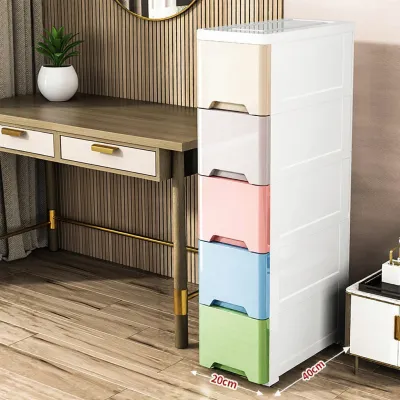
Prices are valid at publication and may change. Please refer to the product page for the latest price.
Furthermore, adjust your clearance expectations based on who uses the room. A shared master bedroom requires wider paths to allow two people to move past each other, whereas a single occupant in a common bedroom might manage with tighter tolerances. If mobility aids are used, walkways must be significantly wider to ensure safe, unobstructed passage.
Step-by-Step Room Measurement for Drawer Placement
Before purchasing any drawer unit, a systematic measurement process is essential to map out your available floor space. Begin by measuring the length of the target wall and any alcoves using a reliable measuring tape. Measure the exact distance from the edge of your bed frame to the wall where you plan to place the drawer unit. This distance represents your absolute spatial boundary.

Next, perform physical checks for structural and utility elements that prevent furniture from sitting flush against the wall. In many HDB flats, skirting boards at the base of the wall add a small but significant thickness, pushing the back of the drawer unit forward. Look out for wall-mounted power outlets, light switches, and air conditioning trunking. If trunking runs along the bottom or middle of your wall, your drawer unit must either stand in front of it or be low enough to sit beneath it.
Once you have these measurements, draft a simple floor plan on paper or a digital app. Mark the positions of all existing furniture, then sketch the proposed drawer unit. Draw two outlines: one for the unit when closed, and another showing the footprint when the drawers are fully extended. This visualization ensures you do not accidentally block your primary walking paths during daily use.
Matching Drawer Profiles to Bedroom Zones
Selecting the right drawer profile involves matching the unit’s physical dimensions to specific zones within your HDB bedroom. For tight bedside placements, shallow drawers with a depth of 30 to 40 centimeters are highly effective. These slim profiles keep the bedside walkway open while still providing sufficient storage for smaller personal items. If you have more space at the foot of the bed, you might opt for deeper drawers of 45 to 50 centimeters, provided the remaining walkway allows you to stand and open them comfortably.
Height is another critical dimension, especially when placing furniture under windows or below structural sills. Measure the height of your window sill from the floor before choosing a drawer unit. Selecting a low-profile chest of drawers ensures you do not block natural light or obstruct access to window handles for ventilation.
Always verify the fully extended depth of any drawer model before buying. The total depth is not just the cabinet frame; it includes the length of the drawer slides when pulled out, plus any protruding handles or knobs. Some modern drawers feature push-to-open mechanisms that eliminate handles, saving precious centimeters in narrow walkways. Check the manufacturer’s specifications for the exact extended depth to ensure the drawer does not collide with your bed frame.
Space-Saving Configurations and Alternatives
When a standard standalone drawer unit threatens to block your bedroom walkways, alternative configurations can help maximize storage without sacrificing floor space. One effective approach is to choose a vertical drawer chest or tallboy rather than a wide, low-profile dresser. Vertical units utilize wall height, offering multiple tiers of storage while maintaining a compact footprint on the floor.
Another highly efficient solution is integrating storage directly into your existing furniture. Storage beds with built-in under-bed drawers or hydraulic lift mechanisms utilize the footprint of the bed itself, eliminating the need for a standalone chest of drawers. Similarly, you can configure built-in wardrobes with internal drawers, keeping your storage concealed behind sliding doors that do not encroach on walkway space.
In exceptionally tight zones where pull-out drawers are impractical, consider alternative storage styles. Sliding door cabinets or open shelving units do not require extra clearance to open, making them excellent choices for narrow pathways. You can also use wall-mounted shelves or modular hanging organizers to keep the floor completely clear, preserving every centimeter of walking space.
Common Space Planning Mistakes to Avoid
A frequent mistake in HDB bedroom planning is measuring only the closed dimensions of a drawer unit. It is easy to assume a chest of drawers fits perfectly because its closed footprint matches the available wall space. However, you must also account for the physical space required to stand, bend down, and pull the drawers open. Without this user clearance, the unit becomes highly impractical to use.
Additionally, avoid placing drawer units where they might obstruct essential room functions. Blocking natural light paths, covering ventilation grilles, or restricting the airflow from your air conditioning unit can make the bedroom uncomfortable.
Finally, always verify delivery access constraints before finalizing your purchase. Measure your HDB lift door dimensions, the clearance in common corridors, stairwells, and your bedroom door width. A large, pre-assembled drawer unit might fit beautifully in your bedroom but prove impossible to transport through tight doorways or lifts. Check if the furniture is delivered flat-packed or fully assembled to plan your delivery route accordingly.
Frequently Asked Questions (FAQ)
How much space should I leave between the bed and a drawer unit?
For comfortable use, aim for a minimum clearance of 70 to 80 centimeters between your bed frame and the drawer unit. This gap allows you to stand in front of the unit, pull the drawer fully open, and bend down to access your items without bumping into the bed. If the drawer is placed at the foot of the bed, where traffic is typically higher, increasing this clearance to 90 centimeters or more will ensure a smoother walkway for daily movement.
Can I place a drawer unit in front of a built-in wardrobe?
Placing a standalone drawer unit in front of a built-in wardrobe is generally not recommended if the wardrobe has hinged doors, as it will block them from opening. However, if your wardrobe features sliding doors, you can position a low-profile drawer unit nearby, provided it does not block the sliding path or restrict access to frequently used wardrobe sections. Always ensure there is enough standing room to access both storage units simultaneously without feeling cramped.

Community discussion
Share your experience or ask a question. Comments are reviewed before publication.