
Finding the right display cabinet for a Singapore home is a balancing act between showcasing your valued possessions and preserving precious floor area. In typical high-density layouts, a display cabinet with a depth of 30 to 40 cm and a width of 40 to 120 cm represents the sweet spot for maintaining comfortable walking clearances. Selecting the ideal size requires analyzing your specific property layout, measuring structural bottlenecks, and planning the delivery pathway from the ground floor to your living room.
Understanding Space Constraints in HDB Flats and Condos
Singapore’s residential landscape is dominated by high-density housing, where every square meter must be utilized strategically. Standard Housing & Development Board (HDB) flats, particularly modern 3-room and 4-room units, often feature open-plan living and dining areas that require careful furniture zoning. Private condominiums may offer more varied layouts, but they frequently present smaller overall footprints or irregular wall configurations that limit where tall, heavy furniture can stand.
Ceiling heights in standard HDB flats typically hover around 2.6 meters, though newer developments and top-floor units may vary slightly. This vertical limit restricts the use of extra-tall freestanding cabinets, especially when accounting for ceiling fans, light fixtures, or decorative cornices. Additionally, structural elements such as household shelters (bomb shelters), prominent structural columns, and built-in distribution boards (DB boxes) often dictate where a cabinet can physically sit without blocking essential access points.
Products mentioned in this guide
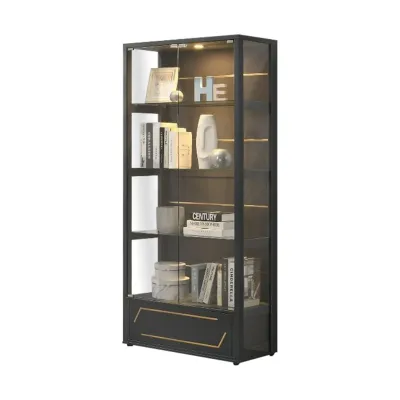
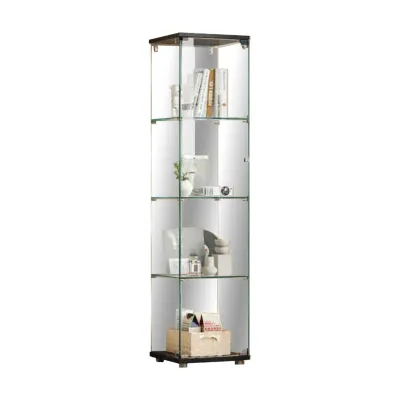
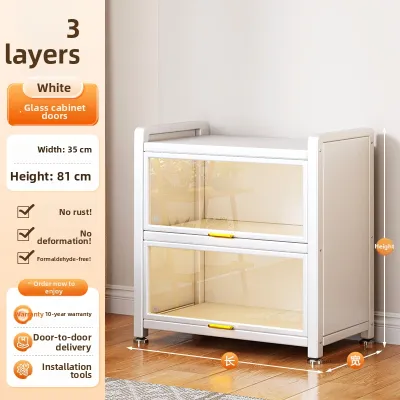

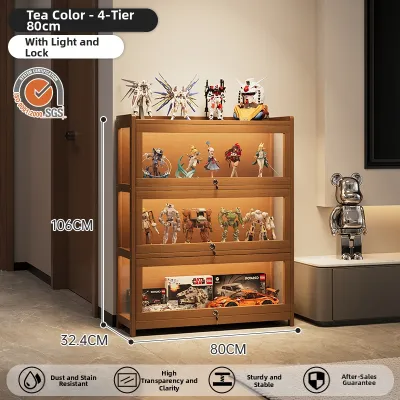
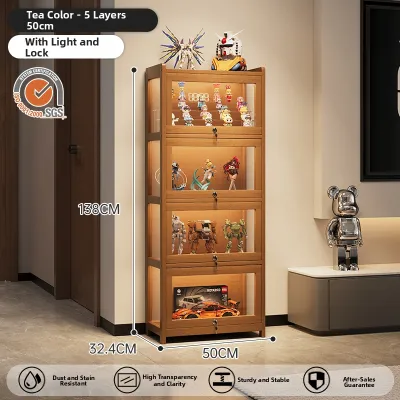
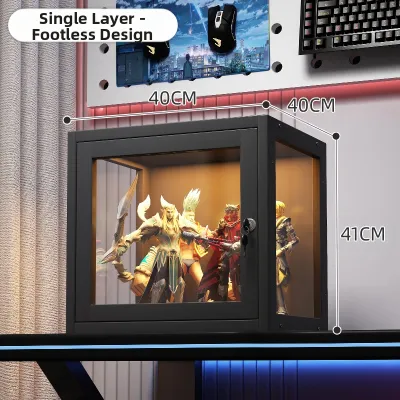
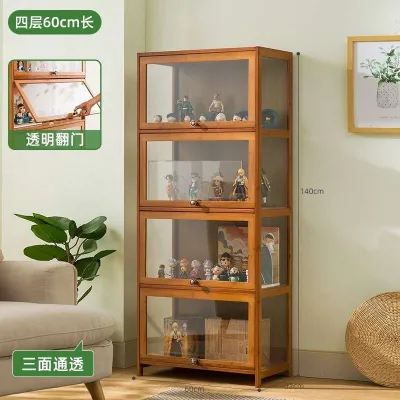
Prices are valid at publication and may change. Please refer to the product page for the latest price.
When planning your layout, you must prioritize walking paths and circulation zones. A standard walkway requires at least 60 to 90 cm of unobstructed clearance to allow comfortable movement throughout the room. Placing a bulky cabinet in a narrow dining nook or next to a main passageway can quickly make a room feel cramped and disrupt the natural flow of daily life.
Natural light sources and existing furniture clearance also play critical roles in cabinet placement. Positioning a tall glass cabinet directly opposite a large window can create intense glare, obscuring the items displayed inside. You must also ensure that the cabinet does not block natural light from reaching darker corners of the home or interfere with the clearance required for opening nearby room doors, wardrobe doors, or windows.
Standard Display Cabinet Sizes and Where They Fit Best
Display cabinets come in several standard size categories, each suited to different spatial roles and functional needs within a Singaporean home. Understanding these categories allows you to match the cabinet’s physical footprint with the realistic capacity of your specific room.

Narrow and Tall Cabinets (40 to 60 cm Width) Narrow cabinets are highly versatile solutions for compact spaces such as entryways, tight dining nooks, or the small wall sections flanking a television console. Because they occupy minimal horizontal wall space, they draw the eye upward, making the ceiling feel higher without overwhelming the floor plan. These slim units are excellent for displaying curated collections, such as action figures, delicate glassware, or small decorative art pieces.
Medium and Wide Cabinets (80 to 120 cm Width) Wider cabinets function as major visual focal points in a room and are best suited for spacious condo living areas or larger HDB living-dining rooms. A wider footprint allows for double-door configurations, providing a grander stage for extensive book collections, large dinnerware sets, or substantial family heirlooms. However, these units require a generous wall space and should be balanced with visually lighter surrounding furniture to prevent the room from feeling overcrowded.
Depth Considerations (30 to 45 cm) The depth of your display cabinet directly impacts both its storage utility and its intrusion into your living space. A shallow cabinet depth of 30 to 35 cm is ideal for books, standard-sized collectibles, and glassware, keeping the unit flush with most standard wall projections. Deeper cabinets measuring 40 to 45 cm are necessary if you plan to store larger items like serving platters, vinyl records, or deep storage boxes, but they require careful placement to ensure they do not protrude into major walking paths.
Height Variations Choosing between a tall, floor-to-ceiling cabinet and a low, console-height unit depends on your storage goals and visual preferences. Tall cabinets (180 cm and above) maximize vertical storage capacity but can dominate a small room if not designed with glass doors or open shelving. Low cabinets or sideboard-style display units (75 to 100 cm height) keep the upper half of the wall clear, preserving open sightlines and allowing natural light to flow freely across the room, while still providing a flat top surface for lamps or artwork.
How to Measure Your Space and Delivery Route
To avoid the frustration of a cabinet that is too large for your room or impossible to bring inside, you must perform a thorough physical assessment of your home and the delivery pathway. Accurate measurements prevent costly return fees and structural damage during installation.
Measuring the Footprint Begin by measuring the precise width, height, and depth of the wall space where the cabinet will stand. Do not rely on floor-to-floor measurements alone; check for skirting boards at the base of the wall, which can prevent a flat-backed cabinet from sitting flush against the drywall or concrete. You must also note the locations of wall-mounted power outlets, light switches, internet ports, and air-conditioning trunking, ensuring the cabinet does not block access to these essential utilities.
The Delivery Path Check A cabinet must be able to travel from the delivery truck to its final position in your home. Measure the clearance heights and widths of HDB lift doors, common corridor corridors, staircase landings, and your unit’s main entrance door. If you are purchasing a fully assembled solid wood or metal cabinet, compare its finished dimensions against these bottlenecks; for flat-pack furniture, verify that the longest packaging boxes can negotiate tight corridor turns and low ceiling clearances.
Clearance and Flow A functional display cabinet requires clearance not just for its physical frame, but also for its operational parts. Ensure there is sufficient space in front of the cabinet for its glass or wooden doors to swing open fully without striking dining chairs, sofas, or coffee tables. If the cabinet features sliding doors, this clearance requirement is reduced, making them an excellent choice for tight spaces where swinging doors would block traffic.
Weight and Flooring Heavy display cabinets, particularly those constructed from solid timber or featuring thick tempered glass shelves, exert significant downward pressure. Before installation, check your flooring manufacturer’s care instructions regarding weight limits, especially if you have installed vinyl overlays, engineered wood, or raised flooring systems. To ensure long-term stability and prevent catastrophic tip-overs, always plan to anchor tall cabinets securely to a solid concrete wall using appropriate wall plugs and brackets, rather than relying solely on the cabinet’s self-supporting balance.
Space-Saving Display Alternatives for Compact Rooms
If a traditional freestanding display cabinet proves too bulky for your floor plan, several space-saving alternatives can showcase your items without sacrificing valuable floor area.
Wall-Mounted and Floating Shelves Wall-mounted display units and floating shelves lift your collections off the floor entirely, making them perfect for compact HDB study rooms or bedrooms. Before mounting any shelving, you must verify your wall type; solid concrete walls can support heavy loads when drilled with proper masonry anchors, whereas hollow drywall partitions require specialized toggle bolts and have much lower weight capacities. Always consult the manufacturer’s specified weight limits for both the shelving unit and the wall anchors before loading them with heavy books or ceramics.
Corner Display Cabinets Corner cabinets utilize the often-wasted space where two walls meet, turning an awkward nook into a functional display zone. Because they tuck neatly into a corner, they do not protrude into primary walking paths, making them highly effective for narrow dining areas or small entryways. These units typically feature a triangular footprint that provides surprisingly deep storage space while maintaining a compact front profile.
Visual Lightness You can minimize the perceived bulk of a display cabinet by selecting designs that prioritize visual lightness. Cabinets with slim metal frames, fully glazed glass side panels, and open-back structures allow light to pass through the unit, preventing it from acting as a solid visual barrier. This design strategy helps maintain an airy, spacious feel in compact living rooms, even when using a medium-sized cabinet.
Common Sizing and Placement Mistakes to Avoid
Avoiding common pitfalls during the selection and placement process ensures your display cabinet remains a safe, functional, and attractive addition to your home.
One frequent error is ignoring the thickness of skirting boards and wall trim. A cabinet that cannot sit flush against the wall is inherently less stable and can accumulate dust and small items in the gap behind it; look for cabinets with base cutouts designed to accommodate standard skirting boards. Another mistake is overestimating your room’s capacity by measuring empty space without accounting for the clearance needed for existing furniture, such as the push-back distance of dining chairs or the reclining depth of a sofa.
Failing to plan the delivery route is a classic oversight that often results in large, fully assembled cabinets being rejected at the lift lobby or staircase landing. Always confirm whether a cabinet is delivered flat-packed or fully assembled, and check these details against your building’s lift dimensions. Finally, avoid choosing a cabinet depth that obstructs natural walking flows or blocks access to balcony doors, windows, or household shelter doors, as this compromises both daily convenience and home safety.
Frequently Asked Questions (FAQ)
Can I install a floor-to-ceiling display cabinet in an HDB flat?
Yes, you can install a tall freestanding cabinet, but any custom built-in floor-to-ceiling carpentry requires careful planning. While freestanding units do not need official permits, they must be securely anchored to the wall to prevent tip-over hazards. If you plan to install permanent built-in cabinetry that attaches to structural walls or requires hacking, you must check HDB renovation guidelines and hire an HDB-registered contractor. Always ensure the height clears ceiling fans, light fixtures, and air-conditioning units.
What is the ideal depth for displaying books versus collectibles?
The ideal depth depends on the items you plan to display. For standard novels, paperbacks, and small collectibles or figurines, a shallow depth of 20 to 30 cm is highly efficient and saves floor space. If you want to display larger items such as vinyl records, heavy art books, large dinnerware platters, or deep storage boxes, you will require a cabinet depth of 35 to 45 cm. Check the dimensions of your largest items before purchasing to ensure they fit comfortably behind closed glass doors.

Community discussion
Share your experience or ask a question. Comments are reviewed before publication.