
Selecting a wardrobe 3 doors mirror for your HDB bedroom is a balancing act between maximizing storage and preserving precious floor space. In typical Singapore apartments, where bedroom sizes are highly standardized and often compact, a single miscalculation can lead to blocked walkways, inaccessible power sockets, or a wardrobe that cannot even fit through your front door. To ensure a seamless fit, you must systematically verify four primary dimension zones: your bedroom’s physical wall footprint, the functional clearance required for daily use, the delivery pathway from the lift lobby to your bedroom, and hidden architectural obstacles like skirting boards and switches.
Measure Your HDB Bedroom's Available Space
Before browsing online catalogs or visiting showrooms in Singapore, establish the absolute maximum dimensions your bedroom can accommodate. Do not rely solely on the floor plan dimensions provided by the Housing & Development Board (HDB), as actual built measurements can vary slightly due to plastering, screeding, or structural settling.
Measure the intended wall at three distinct levels: along the skirting board, at chest height, and near the ceiling. HDB walls can sometimes be slightly out of plumb. If there is a discrepancy between the three measurements, always use the smallest figure as your maximum allowable wardrobe width. For a freestanding unit, leave a buffer of at least 2 to 3 cm on either side to facilitate installation and prevent scraping adjacent walls.
Products mentioned in this guide
![[INNDESIGN.SG] Rey 3 Doors Wardrobe + Mirror + Drawer (Fully Assembled and Free Delivery)](https://img.lazcdn.com/g/p/5d53f103a5e2f003c5c6c97e2fbd2a21.jpg_400x400q80.jpg_.webp)
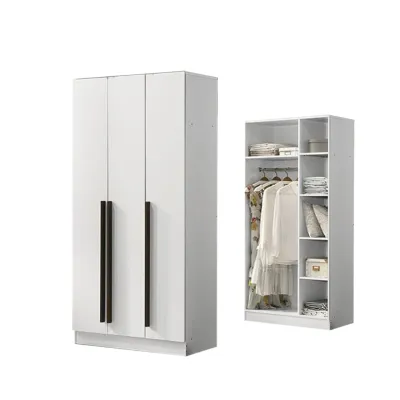
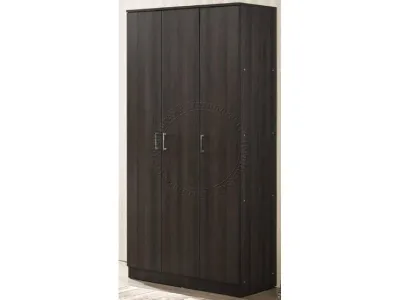
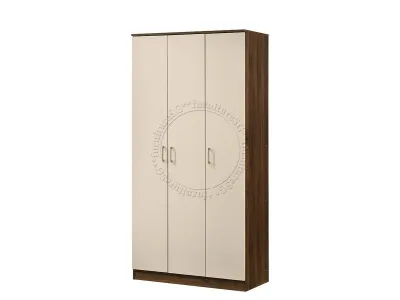
Prices are valid at publication and may change. Please refer to the product page for the latest price.
Standard HDB ceiling heights typically range from 2.6 to 2.8 metres, but this vertical space is rarely uniform. Measure the height from floor to ceiling at both ends of the intended wall. Be highly observant of false ceilings, decorative cornices, exposed structural beams, or air-conditioning trunking that can reduce your vertical clearance. If your air-con copper piping runs along the top of the wall where you plan to place the wardrobe, you will need to select a shorter unit or custom-cut the wardrobe backing, which requires professional consultation to avoid damaging the pipes.
The depth of your wardrobe directly dictates how much floor space remains in your bedroom. Standard wardrobes with three doors generally have an external depth of 50 to 65 cm. In a typical HDB bedroom, which often measures around 11 to 13 square metres, a wardrobe that is too deep will severely restrict the walkway between the cabinet doors and the edge of your bed frame. Measure the distance from your wall to the edge of your bed to ensure you have sufficient breathing room.
Account for Door Swing and Walkway Clearances
A wardrobe 3 doors mirror must not only fit statically within the room but must also function dynamically without disrupting your daily routine. The type of doors you choose and the layout of your bedroom furniture will dictate the clearance space required in front of the wardrobe.

Hinged doors on a 3-door wardrobe typically range from 40cm to 50cm in width per panel. When fully opened, these doors require an absolute minimum forward clearance equal to their width, plus an additional 45cm to 50cm of standing space. If the door panels feature full-length mirrors, ensuring they have a clear path is even more critical to prevent accidental collisions with bedside tables or the bed frame. Sliding doors operate on tracks and do not swing outward, making them excellent space-savers for tight walkways. However, sliding door mechanisms require a deeper overall wardrobe frame—often 60cm to 65cm—to accommodate the tracks, whereas hinged wardrobes can remain relatively slim at 50cm to 55cm.
To maintain a comfortable and safe walkway in your HDB bedroom, aim for a minimum clearance of 60cm between the front of the wardrobe and the nearest edge of your bed frame. If you select a hinged 3-door wardrobe, this clearance should ideally be extended to 90cm or more. This ensures that you can open the wardrobe doors fully while standing in front of them, without being pinned against your mattress.
Carefully map out the swing radius of your main bedroom door and any adjacent bathroom doors. A common layout mistake in HDB flats is placing a wardrobe too close to the bedroom entrance, causing the main door to strike the side or front of the wardrobe when opened. If your wardrobe features fragile mirrored glass doors, such impacts can cause severe damage or shattering. Additionally, check that the wardrobe does not block window grilles from opening or interfere with the smooth operation of curtains and blinds.
Check Delivery and Installation Pathways
One of the most common reasons for delivery failure in Singapore is the inability to transport large, heavy items into the home. Because a 3-door wardrobe with a mirror often features exceptionally tall, heavy, and fragile mirrored panels, verifying your delivery pathway is just as critical as measuring the bedroom itself.
Walk the delivery route from the loading bay to your front door. Measure the height and width of your HDB block’s lift entrance, as well as the internal cabin depth and ceiling height. Mirrored wardrobe doors are highly fragile, cannot be bent, and are often delivered pre-assembled in long, protective crates. If the lift cabin is too shallow or has a low ceiling, the delivery team may not be able to fit the panels inside.
Once the wardrobe components reach your front door, they must still navigate your internal hallway and bedroom doorway. Standard HDB bedroom door frames typically measure around 2.0 to 2.1 metres in height and 80 to 90cm in width. Measure these openings carefully, taking into account the thickness of the door leaf itself when fully opened, as it can reduce the effective clearance width.
If you live in a low-rise HDB block without direct lift access on every floor, or if your building’s lift is temporarily shut down for maintenance, the delivery crew will have to carry the wardrobe up the stairs. Measure the width of the staircase landings, the height of the ceiling above the stairs, and look out for low-hanging pipes or fire doors that could obstruct the safe transport of long mirrored panels.
Avoid Common Sizing and Placement Mistakes
Even when the overall width, height, and depth seem perfect on paper, minor architectural details unique to HDB flats can disrupt your installation plans or compromise safety.
Almost all HDB bedrooms feature skirting boards running along the base of the walls, which typically protrude 1cm to 2cm from the plaster. If you measure your available wall width only at chest height, a freestanding wardrobe may not fit at the base because of these skirting boards. For a clean, flush fit against the wall, you must measure the distance between the skirting boards rather than the bare walls. Alternatively, if you are undergoing a larger renovation, you can plan to have your contractor remove a section of the skirting board so the wardrobe can sit completely flush against the wall, which also improves structural stability.
Take note of the exact locations of light switches, electrical outlets, and fiber-optic termination points on your bedroom walls. Blocking a power socket with a heavy 3-door wardrobe renders it useless and can pose a safety hazard if extension cords are pinched tightly behind the unit. If a socket must be covered, ensure there is sufficient gap space, or hire a licensed electrician to relocate the outlet before the wardrobe is delivered. Never attempt to slide a heavy wardrobe flush against an active plug.
A wardrobe 3 doors mirror is highly effective at bouncing light around a small HDB bedroom, making it feel significantly larger and brighter. However, the placement of these mirrors requires careful consideration. Positioning a large mirror directly opposite your bed can cause sleep disruption due to sudden reflections or movement in the dark. Furthermore, if the mirror directly faces a bright window, it can reflect intense afternoon sunlight and create uncomfortable glare.
Always refer to the manufacturer’s care, installation, and anchoring instructions to prevent tipping hazards, particularly for wardrobes featuring heavy mirrored doors. If instructions conflict or are unavailable, consult a qualified professional before proceeding.
Your Essential Measurement Checklist
To make your shopping experience as stress-free as possible, compile your measurements into a single, portable checklist. Bring these exact figures when visiting furniture showrooms in Singapore or keep them handy when filtering options online:
- Maximum Wall Width: Measure at the floor (between skirting boards), middle, and ceiling levels. Deduct 3cm for a safe installation buffer.
- Maximum Ceiling Height: Measure at both ends of the wall. Note the lowest point if there are false ceilings, structural beams, or air-con trunking.
- Maximum Wardrobe Depth: Ensure a minimum walkway of 60cm remains between the wardrobe front and your bed frame.
- Door Swing Clearance: Ensure at least 90cm of clearance in front of the wardrobe if choosing a hinged-door model.
- Delivery Path Dimensions: Check lift door height/width, lift cabin depth, corridor turning radiuses, and bedroom door frame clearances.
- Obstruction Check: Mark the positions of skirting boards, light switches, power sockets, and window grilles to ensure they remain accessible and unobstructed.
Frequently Asked Questions (FAQ)
Do sliding doors save more space than hinged doors for a 3-door mirrored wardrobe?
Yes, sliding doors are highly space-efficient because they do not require any forward clearance to open, eliminating the 45cm to 60cm swing radius needed by hinged doors. This makes them ideal for narrow HDB bedrooms where the bed is placed close to the wardrobe. However, there is a physical trade-off to consider. Sliding door mechanisms require a thicker track system, which increases the overall depth of the wardrobe frame to approximately 60cm to 65cm, compared to the slimmer 50cm to 55cm depth of standard hinged wardrobes. If your bedroom is exceptionally narrow, a sliding door wardrobe might protrude too far into your walking path, even though it saves space on the door swing.
What if my HDB bedroom wall is shorter than a standard 3-door wardrobe?
If your available wall space is too short to accommodate a standard off-the-shelf 3-door wardrobe (which typically ranges from 1.2 to 1.8 metres in width), you have several practical options. First, you can opt for a modular or custom-built wardrobe system tailored precisely to your wall’s dimensions. Second, you can choose a compact 2-door wardrobe with a high-quality external mirror and supplement your storage with under-bed drawers or a chest of drawers. Alternatively, if your ceiling height permits, you can select a shorter wardrobe and utilize the vertical space above it with matching overhead storage boxes or organizer bins, keeping your bedroom organized without overcrowding the floor space.

Community discussion
Share your experience or ask a question. Comments are reviewed before publication.