
Deciding on the right kitchen cabinetry is one of the most significant choices you will make during a home renovation in Singapore. Whether you are moving into a newly completed HDB BTO flat, remodeling an older resale apartment, or updating a condominium kitchen, the cabinetry forms both the functional and visual backbone of the space. The choice between custom and modular kitchen cabinets is not about finding a universally superior option, but rather about identifying which system aligns with your specific kitchen layout, budget, timeline, and long-term housing plans.
In Singapore’s unique housing landscape, space is often at a premium, and the tropical climate introduces high humidity levels that can challenge the durability of interior fittings. Custom cabinetry is traditionally favored for its ability to maximize every millimeter of irregular layouts, while modern modular systems have gained traction for their standardized efficiency, predictable pricing, and rapid installation. By evaluating how each system handles physical space, installation timelines, material verification, and overall costs, you can make an informed decision that ensures your kitchen remains highly functional for years to come.
Core Differences Between Custom and Modular Systems
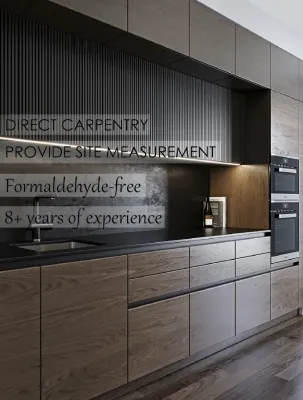
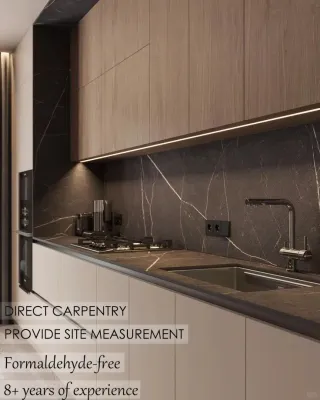
To make an informed choice, it is essential to understand how these two systems differ in their manufacturing, sourcing, and installation processes. Custom kitchen cabinets are designed and fabricated from scratch based on the precise physical measurements of your specific kitchen. A carpenter or interior designer takes detailed site measurements, drafts a bespoke layout, and constructs the units in a local workshop or regional factory before transporting the individual components to your home for final assembly and scribing.
Products mentioned in this guide
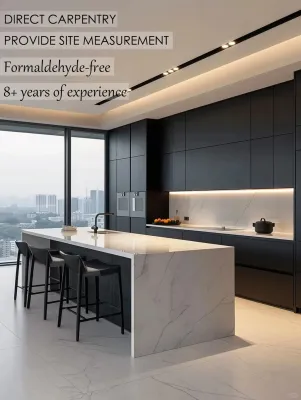
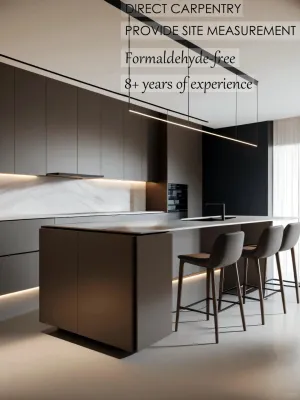
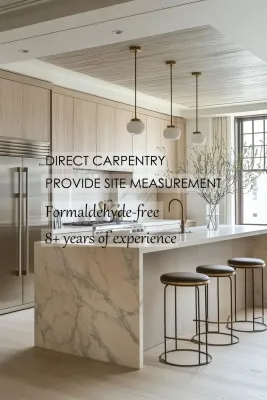
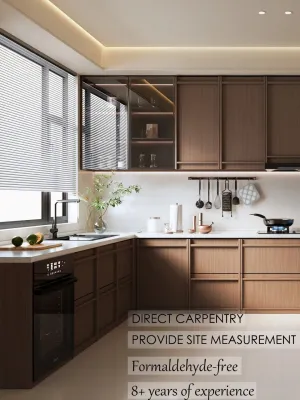
Prices are valid at publication and may change. Please refer to the product page for the latest price.
In contrast, modular kitchen cabinets consist of pre-manufactured, standardized cabinet boxes (often referred to as modules or carcasses) that come in set widths, depths, and heights. These modules are mass-produced in factories and kept in stock as individual units. When you purchase a modular system, you select a combination of these pre-made boxes—such as drawer units, corner units, and sink bases—to fit your kitchen’s footprint. The components are delivered flat-packed or pre-assembled and are then joined together on-site.
The structural differences between these two approaches directly impact lead times and the nature of the labor required. Custom cabinetry demands extensive on-site carpentry work, as installers must scribe filler pieces and adjust panels to account for uneven walls or floors. This process requires highly skilled labor and a longer installation window. Modular systems, being standardized, rely on systematic assembly instructions and can be installed much faster, though they require careful planning to ensure the pre-set dimensions align with your actual wall lengths.
Evaluating Space, Layout, and Design Flexibility
The physical layout of your kitchen is often the primary deciding factor between custom and modular systems. Older resale flats and uniquely shaped condominium units frequently feature structural columns, awkward corners, exposed piping, or non-standard wall angles. Custom cabinets excel in these challenging environments because they can be built to wrap around structural pillars, fit into sloped alcoves, or span non-standard lengths without leaving empty, unusable gaps. This bespoke tailoring eliminates dead zones and maximizes your actual storage volume.

For standard rectangular or L-shaped kitchens, such as those found in typical new HDB BTO layouts, modular systems offer a highly efficient alternative. Because these spaces have relatively straight walls and predictable dimensions, you can easily configure standard modular units to fill the layout. Any minor gaps between the end of a modular run and the wall are typically sealed using matching filler panels or end-caps. While this means you might lose a few centimeters of potential storage compared to a custom build, the functional difference in a standard layout is often negligible.
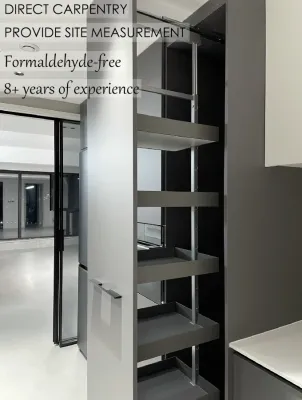
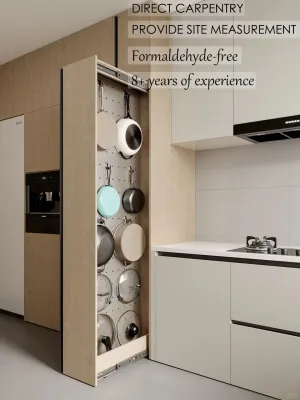
Design flexibility is another area where the two systems diverge significantly. Custom builds offer near-limitless freedom in terms of finishes, dimensions, and specialized storage configurations. You can specify exact drawer depths, integrate unique pull-out pantries, or match the cabinet doors to a highly specific paint color or veneer. Modular systems, while offering a wide variety of contemporary styles, operate within a curated catalog of finishes, door fronts, and internal accessories. If you have a highly specific aesthetic vision or require non-standard cabinet heights to accommodate your physical comfort, custom cabinetry remains the more adaptable path.
Aligning Budget and Renovation Timelines
Budget planning for a kitchen renovation requires a clear understanding of how costs are structured for both options. Custom cabinetry costs are driven by personalized design services, bespoke material selection, and intensive manual labor. Because each cabinet is a one-off creation, you do not benefit from economies of scale. You are paying for the carpenter’s expertise, custom cutting, and the precise fitting required to make the cabinets look seamless in your specific space.
Modular systems, on the other hand, benefit from mass production, which significantly lowers the base cost per unit. However, home renovators must watch out for potential hidden costs in both approaches. For modular setups, achieving a clean, built-in look often requires purchasing premium filler panels, customized plinths, or specialized corner hardware to make the standard boxes function well in your space. For custom builds, costs can escalate if you opt for complex joinery, high-end soft-close mechanisms, or specialized internal organizers that require manual fitting.
Project timelines are equally critical, especially if you are living in the property during the renovation or facing strict move-in deadlines. Custom cabinets require a multi-week lead time for fabrication after the final site measurements are taken, followed by several days of intensive on-site carpentry, dust, and noise. Modular cabinets are often available for immediate delivery or have much shorter lead times because the components are already manufactured. The on-site installation of a modular kitchen can often be completed in a fraction of the time, making it the preferred choice for tight renovation schedules.
Verifying Materials, Hardware, and Longevity
Regardless of whether you choose a custom or modular route, the longevity of your kitchen cabinets depends heavily on the quality of the materials and hardware used. In Singapore’s tropical climate, high humidity and ambient moisture can cause inferior wood products to swell, warp, or delaminate over time. When evaluating cabinet options, do not rely solely on broad material names like “plywood” or “MDF” as a guarantee of durability. Instead, actively check the manufacturer’s specifications for moisture resistance ratings and the quality of the protective finishes.
For the cabinet carcasses, look for high-density, moisture-resistant core boards, such as high-pressure laminates (HPL) or solid plywood with proper edge-banding. The edge-banding is critical; it seals the edges of the boards against steam from cooking and moisture from cleaning. Examine the joints of the display units or sample boards to ensure the adhesive is applied evenly and there are no visible gaps where moisture could penetrate.
Hardware is the most active component of your kitchen and typically the first point of failure. Verify the specifications of hinges and drawer runners, focusing on load capacities and cycle ratings. High-quality hardware should feature soft-close mechanisms that prevent slamming, which protects the cabinet structure from structural fatigue over time. Finally, review the warranty terms and structural guarantees. A reputable carpenter or modular brand should provide a clear, written warranty covering structural defects and hardware failures, giving you a reliable path for after-sales service if issues arise.
Decision Framework: Choosing the Right System for Your Home
To determine the best path for your kitchen, evaluate your renovation priorities against a clear decision framework. Choose custom kitchen cabinets if your kitchen features an irregular layout with structural pillars or non-standard angles, if you require highly specific storage configurations tailored to your cooking habits, and if your budget and timeline can accommodate bespoke design fees and longer fabrication periods. This path ensures a tailored fit that maximizes every square centimeter of your home.
Opt for modular kitchen cabinets if your kitchen has a standard rectangular or L-shaped layout, if you need the renovation completed quickly to meet a tight move-in deadline, and if you prefer a highly predictable, standardized cost structure. Modular systems are also highly practical if you are renovating a rental property, as they offer a clean, modern aesthetic at a controlled investment level.
Before finalizing your decision, verify any external constraints that might impact the installation process. If you live in a condominium, check the building management’s guidelines regarding renovation hours, noise limits, and lift booking procedures, as intensive on-site carpentry for custom builds may face stricter limitations. For HDB flats, ensure that any planned modifications comply with structural guidelines and that your chosen contractor secures the necessary permits before work begins.
Frequently Asked Questions (FAQ)
Can I mix custom and modular cabinets in the same kitchen?
Yes, combining both systems is a highly practical strategy that allows you to balance cost-efficiency with bespoke functionality. For example, you can use standard modular units for the main runs of base and wall cabinets where the dimensions are straightforward, and commission a custom-built kitchen island or pantry unit to serve as a focal point or to fit an awkward corner. When mixing systems, it is critical to verify that the cabinet depths, countertop heights, and door panel finishes match or complement each other seamlessly to maintain a cohesive design.
How do I measure my kitchen accurately for modular cabinets?
Accurate measurement is vital when planning a modular kitchen, as standard boxes cannot be easily resized on-site. Start by measuring the total length of each wall at three different heights—floor level, countertop height, and eye level—to account for any wall bowing. Mark the exact locations of fixed elements, including plumbing inlets, gas pipes, electrical outlets, windows, and doorways, noting how far they project from the wall. Finally, ensure you leave a clearance margin of at least two to three centimeters at the ends of your cabinet runs to accommodate filler panels, and verify that there is sufficient clearance for appliance doors, drawers, and walkways to open fully without obstruction.

Community discussion
Share your experience or ask a question. Comments are reviewed before publication.