
Choosing the right kitchen cabinet system is one of the most significant decisions you will make during a home renovation. The choice between custom-built carpentry and modular cabinet systems impacts not only the visual appeal of your kitchen but also its daily functionality, long-term durability, and overall project budget. Understanding how these two approaches differ in construction, installation, and performance is essential for creating a space that aligns with your lifestyle.
For homeowners navigating tight layouts, irregular walls, or specific storage needs, the decision requires balancing immediate installation timelines against long-term customization goals. While custom-built cabinets are crafted to fit the exact dimensions of your space, modular systems offer standardized convenience and predictable factory finishes. Evaluating these options systematically ensures you select a solution that maximizes your kitchen’s potential.
Understanding the Core Differences in Kitchen Cabinet Construction
Custom-built kitchen cabinets are fabricated specifically for your home, either by carpenters working directly on-site or within a dedicated local carpentry workshop. This method allows for complete structural fluidity, as every carcass, shelf, and door is cut to order based on precise physical measurements of your kitchen walls. The construction is highly adaptable, allowing carpenters to adjust dimensions down to the millimeter to accommodate uneven floors or out-of-plumb walls.
Products mentioned in this guide
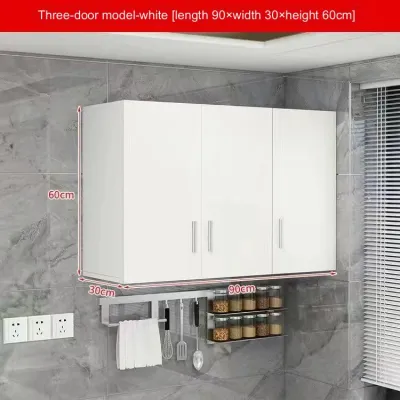
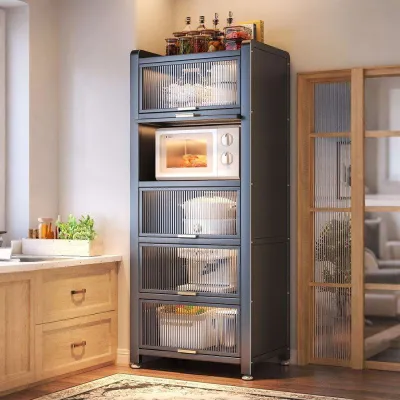
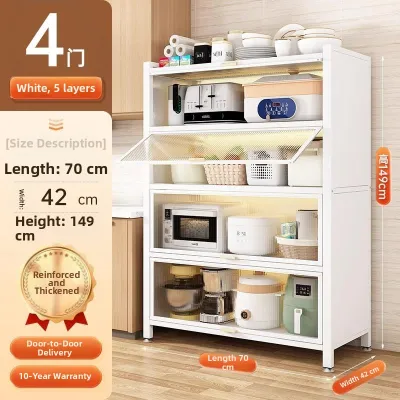
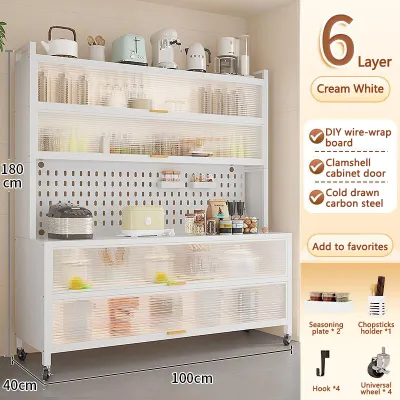
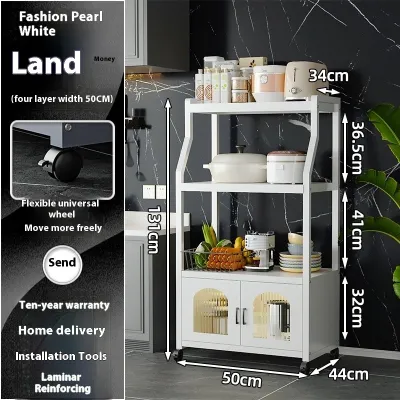
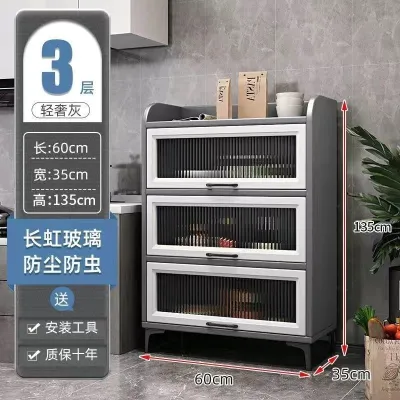
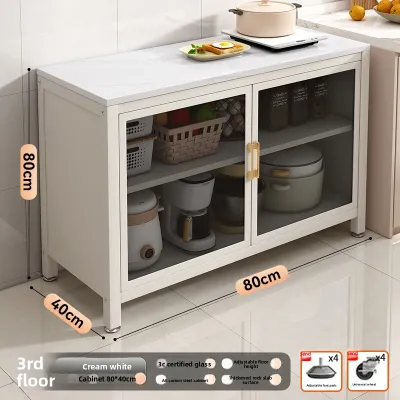
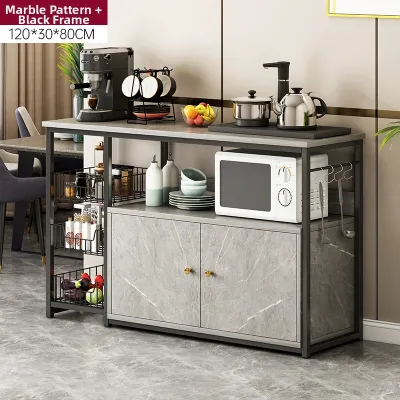
Prices are valid at publication and may change. Please refer to the product page for the latest price.
Modular kitchen cabinets consist of pre-fabricated, standardized cabinet boxes, often referred to as carcasses, which are manufactured in mass quantities within a factory environment. These units are produced in set increments of width, depth, and height, allowing them to be mixed and matched to fill a kitchen layout. Because they are mass-produced under controlled factory conditions, they offer highly consistent structural dimensions and pre-drilled holes for rapid hardware assembly.
The installation processes for these two systems reflect their structural differences. Custom cabinets are typically delivered as raw or semi-finished panels and assembled directly in your kitchen, requiring extensive scribing, leveling, and jointing to ensure a seamless fit against your walls. Modular cabinets arrive either flat-packed or as pre-assembled boxes that are placed side-by-side, secured to one another, and anchored to the wall using standardized hanging brackets and adjustable leveling feet.
Comparing Renovation Budgets and Project Timelines
Budget considerations for kitchen cabinets depend heavily on labor intensity and manufacturing efficiency. Custom-built carpentry is inherently labor-intensive, requiring skilled carpenters to measure, cut, edge-band, and assemble each unit individually. This bespoke process drives up the cost, with pricing typically calculated per foot run in S$ and scaling upward based on the complexity of your chosen laminates, internal hardware configurations, and specialized storage accessories.

Modular cabinet systems leverage economies of scale to offer a more predictable and often lower entry price point. Because the carcasses and doors are produced in high volumes on automated factory lines, material waste is minimized and production costs are kept low. This standardized pricing structure makes it easier to calculate your total expenses upfront, as you pay a fixed price per individual module and accessory rather than a variable rate for custom labor.
Project timelines also differ significantly between the two customization paths. Custom cabinets require a multi-week fabrication window that can only begin after your kitchen’s wet works, such as tiling and screeding, are fully completed to ensure accurate final measurements. Modular systems, by contrast, can often be ordered earlier in the renovation process based on architectural plans, with delivery and on-site assembly taking only a few days since the components are already pre-fabricated and ready for installation.
When comparing costs, it is essential to verify potential hidden fees with your contractor or supplier. For modular systems, ask whether the initial quote includes delivery fees, on-site assembly charges, and the cost of filler panels needed to close gaps between the standard units and your walls. For custom builds, clarify whether the price covers specialized hardware installation, internal carcass finishes, and the integration of built-in appliances like ovens and dishwashers.
Evaluating Design Flexibility and Space Optimization
Space optimization is a critical factor in modern home design, where kitchen layouts must often work around structural pillars, exposed plumbing pipes, or awkward corners. Custom-built cabinets excel in these challenging environments because they can be designed to wrap around obstacles, fill odd-angled niches, and extend fully to the ceiling without leaving empty, dust-gathering gaps. This level of integration maximizes every square inch of available storage.
Modular systems are designed around standard rectangular layouts and struggle to accommodate structural irregularities without modification. When a modular layout encounters a non-standard wall length, installers must use filler panels to mask the remaining empty space. While these panels create a flush exterior appearance, the space behind them remains completely unutilized, which can result in lost storage opportunities in smaller kitchen footprints.
Customization limits also extend to aesthetic choices, finishes, and hardware integration. Custom carpentry allows you to select virtually any laminate, wood veneer, or paint finish, and combine them with bespoke edge profiles, integrated handle channels, and unique cabinet depths. Modular systems restrict your choices to the manufacturer’s current catalog of door styles, colors, and pre-drilled handle positions, meaning you must adapt your design vision to the available product range.
Assessing Material Quality, Durability, and Warranties
Verifying the material quality of your kitchen cabinets is vital for ensuring they withstand daily wear and tear. When inspecting cabinet options, examine the core materials used for the carcasses; high-quality plywood is favored for custom builds due to its screw-holding capacity, while modular systems often utilize high-density particleboard or medium-density fibreboard (MDF). Check the edge banding carefully, as laser-applied or polyurethane (PUR) edge banding provides a superior seal against moisture compared to standard hot-melt glues.
Warranty structures differ substantially between custom carpenters and modular manufacturers. Modular cabinets from established brands often come with structured, multi-year corporate warranties covering manufacturing defects, drawer runners, and hinge mechanisms. Custom carpentry warranties are typically more informal, relying on workmanship guarantees provided by the interior design firm or individual carpentry workshop, making it crucial to clarify the duration and scope of after-sales support before signing a contract.
In high-humidity environments like Singapore, moisture resistance is a primary durability concern. Kitchen cabinets are constantly exposed to steam from cooking, water splashes near the sink, and ambient humidity, which can cause inferior wood-based materials to swell, warp, or delaminate. To protect your investment, verify that the cabinet cores are rated for moisture resistance, and ensure that all joints, sink bases, and exposed edges are thoroughly sealed with waterproof silicone or protective liners.
Decision Framework: Choosing the Right Kitchen Cabinet Solution
To finalize your kitchen renovation plan, evaluate your project requirements against this practical decision framework:
Choose custom-built cabinets if:
- Your kitchen layout features irregular walls, structural pillars, or non-standard angles that require precise, millimeter-perfect fitting.
- You want a highly specific aesthetic, such as seamless floor-to-ceiling storage, integrated handleless profiles, or unique laminate combinations.
- You prioritize maximizing every available inch of storage space and want to avoid the use of non-functional filler panels.
Choose modular cabinets if:
- You are working within a tight renovation timeline and need the cabinets delivered, assembled, and installed quickly.
- You prefer a highly predictable budget with transparent, per-unit pricing and want to avoid the variable labor costs of custom carpentry.
- Your kitchen layout is straightforward, rectangular, and easily accommodates standard cabinet dimensions without requiring extensive structural modifications.
Verify first if:
- You are planning for future property resale or renting out the unit, as modular systems can sometimes be updated more easily by simply replacing the door fronts while keeping the existing carcasses intact.
- You want the flexibility to modify your kitchen layout in the future, as modular units can be rearranged or added to more easily than fixed, custom-built structures.
Frequently Asked Questions (FAQ)
Can I mix modular base cabinets with custom-built overhead storage?
Yes, combining modular base units with custom-built overhead cabinets is structurally feasible, but it requires careful planning and professional coordination. Standard modular base cabinets have fixed depths, whereas custom overhead units can be tailored to any depth or height to maximize vertical space. You must ensure that the visual alignment, door styles, and finishes match seamlessly to avoid a disjointed look, and verify that your walls can safely support the weight of the custom overhead structures.
How do I verify the moisture resistance of kitchen cabinet materials?
To verify moisture resistance, request the technical specifications of the core boards from your supplier or carpenter. Look for materials certified as moisture-resistant (MR) grade, green-core board, or high-pressure laminate (HPL) over marine-grade plywood. Additionally, inspect the quality of the edge banding on sample doors; the edges should be completely sealed with no visible gaps or glue lines, as these are the primary entry points where water can seep in and cause the core material to swell.
What happens if a modular kitchen cabinet component gets damaged?
If a component of a modular kitchen cabinet gets damaged, replacement is generally straightforward because the parts are standardized. You can typically order a matching replacement door, drawer front, or hinge directly from the manufacturer’s catalog, provided the specific product line is still in production. In contrast, repairing a damaged custom-built cabinet often requires a carpenter to visit your home, source a matching laminate, cut a bespoke replacement panel, and install it on-site, which can be more difficult to coordinate.

Community discussion
Share your experience or ask a question. Comments are reviewed before publication.