
Choosing between a custom-built and a modular appliance cabinet depends on your kitchen’s physical layout, your specific appliances, and your budget. If you have a standard kitchen layout with common appliance sizes and want a cost-effective, fast installation, modular cabinets are highly efficient. However, if your kitchen features awkward corners, non-standard niches, or high-end appliances with unique ventilation and weight requirements, a custom-built cabinet is the ideal choice to maximize space and ensure seamless integration.
This decision impacts not only the visual appeal of your kitchen but also its daily functionality. An appliance cabinet must safely support heavy machinery, manage heat and moisture, and fit perfectly within your available floor plan. By evaluating your space, appliance specifications, and project constraints, you can select the customization approach that best supports your cooking habits and home layout.
Understanding the Core Differences in Appliance Cabinets
Custom-built appliance cabinets are made-to-measure storage solutions designed and fabricated to fit your kitchen’s exact dimensions. Carpenters or kitchen specialists build these units to accommodate specific appliance models, taking into account precise millimeter clearances, utility outlets, and structural support. This approach allows you to choose bespoke finishes, integrate specialized hardware, and design unique configurations, such as a hidden breakfast station or a flush-mounted oven tower.
Products mentioned in this guide
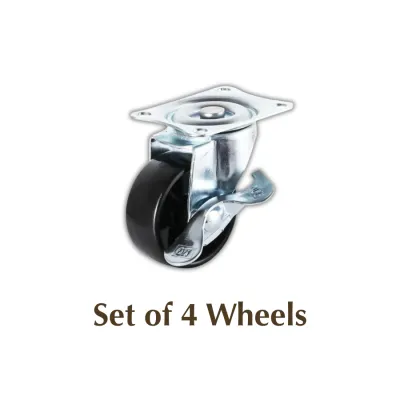
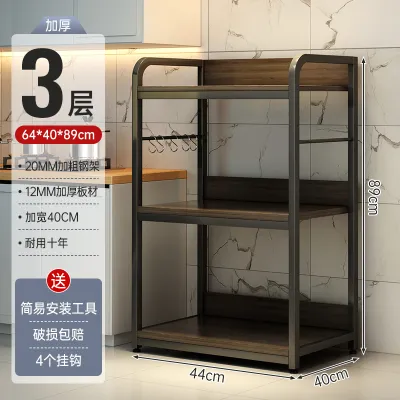
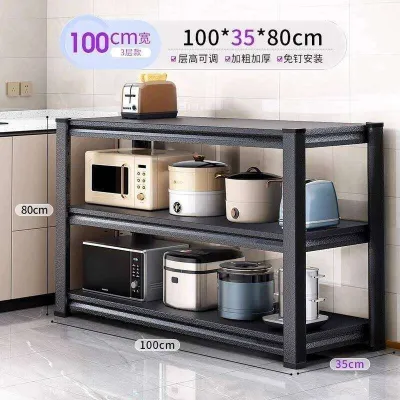
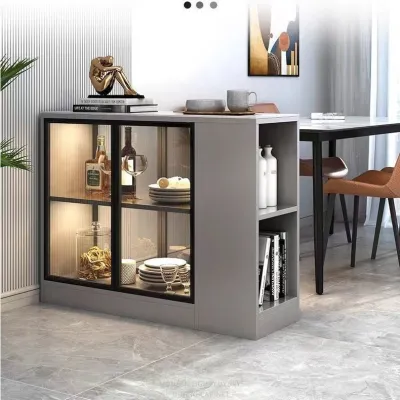
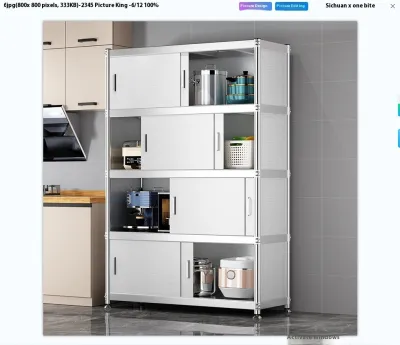
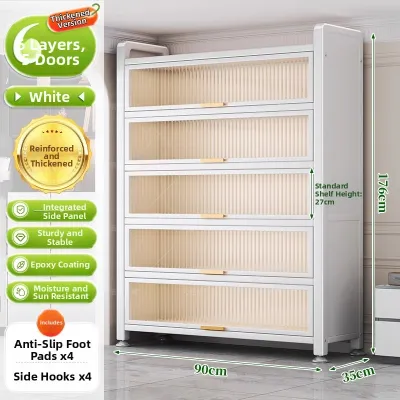
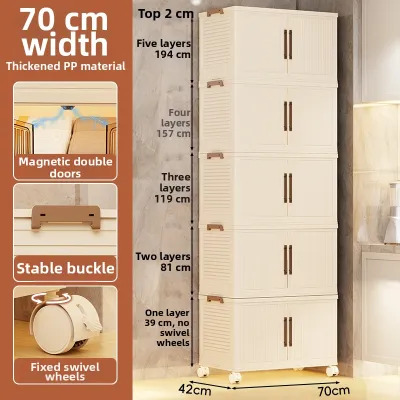
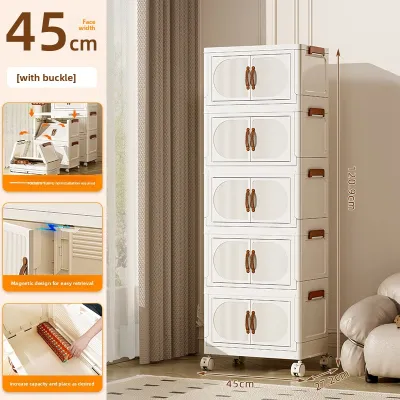
Prices are valid at publication and may change. Please refer to the product page for the latest price.
Modular appliance cabinets, on the other hand, consist of pre-manufactured modules built to standardized industry dimensions. These units are highly configurable, allowing you to combine different drawer, shelf, and door configurations to create a functional setup. While modular systems offer limited dimensional flexibility, they are engineered for standardized appliance sizes, making them a highly predictable and accessible option for modern homes.
How each cabinet type handles appliance housing and structural support differs significantly. Custom cabinets allow for targeted reinforcement, such as double-thickness shelving or integrated steel brackets, to support exceptionally heavy built-in ovens or steam cookers. Modular cabinets rely on standardized shelf brackets and pre-drilled peg holes; while convenient, you must carefully verify their rated load capacity before placing heavy appliances on them.
Material selection also requires careful scrutiny regardless of the cabinet type. Do not rely solely on a material’s name, such as plywood, blockboard, or medium-density fibreboard (MDF), to guarantee durability or moisture resistance. Instead, inspect the quality of the edge banding, the type of laminate or veneer finish applied, and the manufacturer’s care instructions. Ensure all joints near steam-emitting appliances, like rice cookers or kettles, are fully sealed to prevent moisture from penetrating the core material and causing swelling.
Comparing Key Decision Factors for Your Kitchen
To determine which cabinet type aligns with your renovation goals, you must evaluate three primary pillars. These factors include your kitchen’s physical layout, the technical specifications of your appliances, and your project’s budget and timeline constraints. Balancing these elements ensures your cabinet remains safe, functional, and durable over years of daily use.

Kitchen Layout and Space Constraints
Your kitchen’s physical footprint plays a major role in determining the feasibility of modular cabinetry. Standard modular units require straight walls, level floors, and precise right angles to sit flush and stable. In many homes, particularly older apartments or unique condominium layouts, walls may be slightly uneven, and corners may not be perfectly square. Custom-built cabinets excel here, as installers can scribe the cabinet panels directly to the wall’s contours, eliminating unsightly gaps.
Maximizing available space is another area where custom-built cabinets offer a distinct advantage. In a tight kitchen layout, every centimeter counts. Modular cabinets often require filler panels to bridge the gap between the end of a standard cabinet run and the wall, which can result in lost storage space. A custom cabinet can be built to utilize the entire height of your ceiling and the exact width of your wall, turning awkward niches into functional storage.
Before finalizing any cabinet order, you must also plan for delivery and installation logistics. Consider your building’s doorway and lift access dimensions. Modular cabinets are typically delivered flat-packed or in smaller, individual boxes, making them easy to transport up tight lifts and through narrow entryways. Large, pre-assembled custom cabinet frames may require on-site assembly if they cannot fit through your building’s access points, which is an important detail to coordinate with your contractor.
Appliance Specifications and Integration
Integrating appliances into cabinetry requires strict adherence to manufacturer specifications. Built-in appliances, such as ovens, microwaves, and refrigerators, generate significant heat and require specific air gaps to function safely. Custom-built cabinets allow you to design dedicated ventilation paths, rear air shafts, and integrated cooling grilles that match your appliance’s technical drawings perfectly.
Modular cabinets can accommodate standard built-in appliances, but you must work within their fixed dimensions. If your appliance is slightly larger than standard European or Asian sizing, it may not fit into a modular opening, or it may leave excessive gaps that accumulate dust and grease. When using modular units, you must cross-reference the cabinet’s internal cutout dimensions with the appliance’s required installation clearances before purchasing either item.
Weight distribution and door-hinge mechanisms also require careful planning. Heavy appliances, such as built-in multi-function ovens, exert continuous downward force on cabinet shelves. Custom cabinets can be built with reinforced vertical supports that transfer this weight directly to the floor. For modular units, you must verify that the shelf support pins and the shelf material itself can handle the appliance’s weight without sagging or compromising the cabinet’s overall stability.
Budget and Timeline Considerations
Financial and scheduling constraints are often the deciding factors for many homeowners. Custom-built cabinets carry a higher upfront cost due to the manual labor involved in design, fabrication, and on-site installation. However, they offer a highly tailored solution that fits your exact lifestyle. Modular cabinets provide a highly predictable, transparent pricing structure, allowing you to calculate your expenses per module and adjust your configuration to fit your budget.
Project timelines also differ dramatically between the two approaches. Custom cabinetry requires detailed site measurements, technical drawings, workshop fabrication, and meticulous on-site installation, which can take several weeks or even months. Modular cabinets are often readily available in stock or have short delivery lead times. Because they are pre-manufactured, installation can often be completed in a fraction of the time, minimizing disruption to your household.
Finally, consider the long-term flexibility of your kitchen setup. Modular cabinets offer excellent adaptability; if an appliance breaks or if you decide to upgrade to a different model in the future, you can often adjust the shelf heights or replace an individual module without disturbing the rest of the kitchen. Custom cabinets are highly specific to the appliances they were designed for. Replacing a built-in appliance in a custom cabinet may require extensive carpentry modifications if the new model’s dimensions differ even slightly from the original.
Essential Verification Checklist Before You Buy
Before committing to either a custom-built or modular appliance cabinet, you must verify your kitchen’s physical readiness and appliance compatibility. Use the following checklist to guide your measurements and planning:
| Verification Dimension | Verification Method & Action | Custom Cabinet Considerations | Modular Cabinet Considerations |
|---|---|---|---|
| Physical Clearances | Measure the width, depth, and height of the available kitchen space and the appliance. | Can be built to exact millimeter dimensions; easily accommodates uneven walls. | Requires matching standard widths (e.g., 600mm); may require filler strips to close gaps. |
| Ventilation & Heat | Check the appliance manual for required rear, top, and bottom air gaps. | Ventilation cutouts and grilles can be integrated seamlessly into the design. | Must ensure pre-drilled back panels or shelves allow sufficient airflow without structural compromise. |
| Utility Alignment | Map out the locations of electrical sockets, gas lines, and plumbing inlets. | Back panels can be custom-cut on-site to expose outlets exactly where needed. | Outlets must align with pre-cut service gaps, or you must manually modify the panels during assembly. |
| Load-Bearing Capacity | Verify the weight of heavy appliances (e.g., built-in ovens, refrigerators). | Shelves can be reinforced with extra support bars, thicker panels, or vertical dividers. | Check the manufacturer's maximum shelf load capacity; avoid overloading standard shelves. |
| Access & Delivery | Measure lift doors, stairwells, corridors, and main entryways. | Often delivered in flat sections and assembled on-site to bypass tight spaces. | Delivered in standard boxes; check if pre-assembled modules can physically fit through your doors. |
| Anchoring & Stability | Identify wall material (concrete, brick, or drywall) for secure anchoring. | Installers can use heavy-duty wall anchors tailored to your specific wall type. | Must use the provided anti-tip brackets and anchor the unit securely to a solid wall structure. |
| Material & Finish Check | Inspect edge banding, laminate joints, and care instructions. | Ensure the carpenter uses high-quality edge banding and moisture-resistant adhesives. | Check the quality of the pre-applied finish; ensure edges near steam sources are well-protected. |
Making the Final Decision: Which Approach Works for You?
To finalize your decision, evaluate how your specific household needs align with the strengths of each cabinet type. Your choice should prioritize safety, structural integrity, and long-term usability over purely aesthetic preferences.
Choose a custom-built appliance cabinet if:
- Your kitchen has an irregular layout, uneven walls, sloped ceilings, or awkward structural pillars.
- You are installing high-end, non-standard, or exceptionally heavy appliances that require specialized ventilation and structural reinforcement.
- You want a seamless, fully integrated look where appliances are flush-mounted and cabinet finishes match your home's architectural details perfectly.
- You have a flexible timeline and the budget to invest in a long-term, tailored kitchen solution.
Choose a modular appliance cabinet if:
- Your kitchen features standard straight walls and right-angle corners with ample space.
- You are using standard-sized appliances that align perfectly with common modular dimensions.
- You are working within a strict budget and prefer predictable, transparent pricing.
- You need the kitchen completed quickly and want the flexibility to reconfigure or replace individual cabinet units in the future.
Verify first if:
- You are dealing with complex utility routing, such as moving gas lines or high-voltage electrical sockets. If your installation requires structural modifications or complex electrical work, halt your planning and consult a qualified contractor or a certified electrician. Ensuring your utilities are safely routed and compliant with local building codes must always take precedence before any cabinet installation begins.
Frequently Asked Questions (FAQ)
Can I mix custom-built and modular cabinets in the same kitchen?
Yes, mixing custom-built and modular cabinets is a highly practical way to balance your budget and functional needs. You can use cost-effective modular cabinets for standard storage runs, such as pantry shelving or base drawers, and invest in a custom-built cabinet tower specifically for your built-in oven or integrated refrigerator. When mixing systems, pay close attention to visual continuity. Ensure that the door profiles, laminate colors, edge banding quality, and hardware (such as handles and hinges) match closely so the transition between custom and modular sections appears seamless.
How do I ensure proper ventilation for built-in appliances?
To ensure proper ventilation, you must consult your appliance’s installation manual before designing or purchasing any cabinet. Most built-in appliances require a minimum clearance gap (often 50mm) at the rear of the cabinet to allow heat to escape. For custom cabinets, instruct your carpenter to cut precise ventilation slots or install matching metal grilles at the base and top of the unit. For modular cabinets, you may need to leave the back panel off the appliance compartment or cut custom ventilation holes during assembly. Proper airflow prevents heat buildup, which protects your cabinet materials from warping and extends the lifespan of your appliances.

Community discussion
Share your experience or ask a question. Comments are reviewed before publication.