
Selecting the right kitchen cabinet brand in Singapore requires looking beyond showroom displays to understand how different providers handle your specific spatial and storage needs. Since no single brand universally dominates every aspect of custom design, evaluating customization capabilities means comparing how providers approach internal shelf configurations, material adaptability, and sizing constraints. Whether you are outfitting a compact build-to-order (BTO) flat or remodeling a spacious landed property, the ideal choice depends on how well a brand’s system aligns with your storage habits and the physical realities of your kitchen layout. Rather than searching for a single “best” brand, homeowners should focus on identifying the specific customization tier—ranging from highly structured modular systems to fully bespoke local carpentry—that matches their functional requirements and installation timeline.
Understanding the Core Dimensions of Kitchen Cabinet Customization
When evaluating kitchen cabinet brands, customization generally falls into two distinct categories: modular semi-custom systems and fully bespoke carpentry. Modular semi-custom brands manufacture cabinets in standardized width increments, typically ranging from 150mm to 1000mm, but offer a selection of internal configurations, door fronts, and hardware upgrades. This approach relies on highly automated factory production, which ensures consistent quality control, precise edge banding, and reliable manufacturer warranties. However, these systems require you to work within their established dimensional parameters, using filler panels to mask any remaining gaps between the cabinets and your kitchen walls.
In contrast, fully bespoke carpentry involves local or regional workshops fabricating cabinets to your kitchen’s exact millimeter measurements. This method provides maximum design freedom, allowing you to run cabinetry seamlessly around structural columns, low beams, or irregular corners common in older apartments. The trade-off lies in the variability of craftsmanship, longer lead times, and the reliance on individual contractor warranties rather than a centralized corporate guarantee.
Products mentioned in this guide
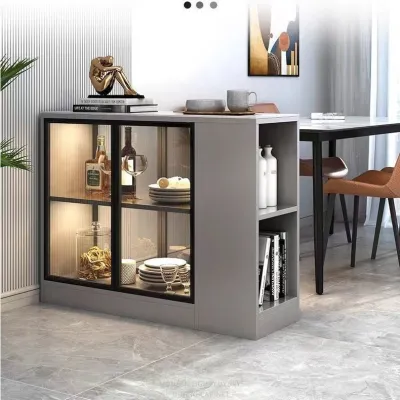
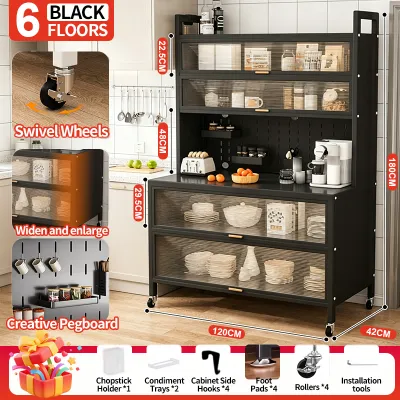
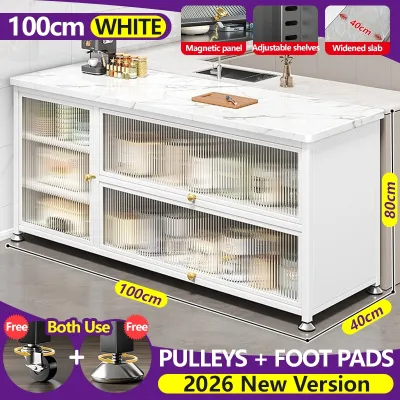
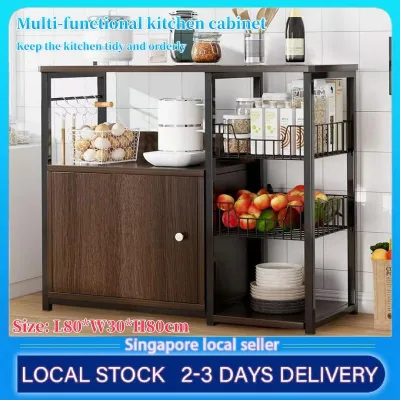
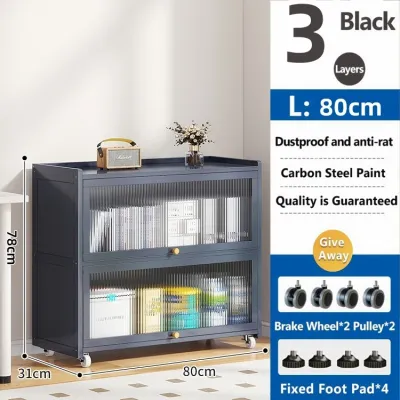
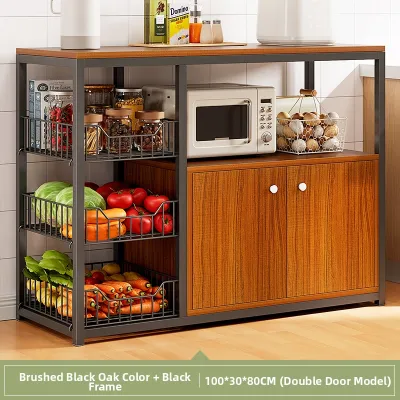
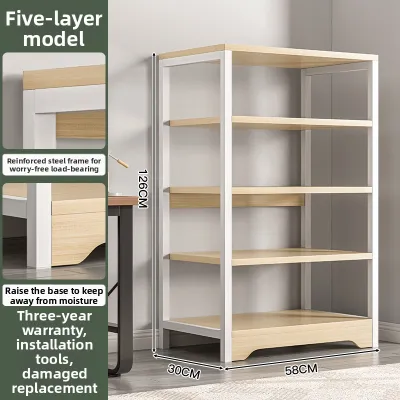
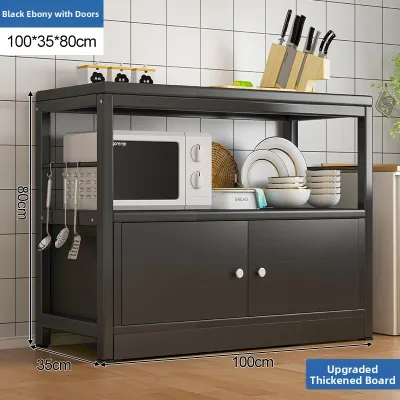
Prices are valid at publication and may change. Please refer to the product page for the latest price.
To compare brands effectively, you must assess three primary customization pillars: internal shelf configurations, external material grades, and exact sizing tolerances. Standard modular brands often limit you to pre-drilled shelf pin positions and fixed drawer heights, whereas premium customizable brands allow you to specify exact shelf spacing or integrate specialized pull-out systems. Sizing tolerances also vary; some brands can modify cabinet depths and heights for a surcharge, while others maintain strict, unalterable dimensions. Understanding these boundaries early prevents costly design revisions during the installation phase.
Evaluating Flexibility for Kitchen Shelf Cabinet Configurations
The utility of a kitchen shelf cabinet depends heavily on its internal adaptability and structural integrity. When comparing brands, look closely at how the shelves are supported. Entry-level modular systems often feature fixed, glued, or screwed-in shelving that cannot be adjusted after installation. While this provides structural rigidity, it limits your ability to store tall appliances or stack oversized cookware. Highly customizable brands utilize adjustable shelf pin systems with closely spaced, pre-drilled holes along the interior carcass walls. This allows you to reconfigure your storage layout as your household needs change over time.

Beyond simple flat shelves, verify how seamlessly a brand integrates specialized storage mechanisms. High-quality customization should accommodate pull-out wire baskets, corner carousels, and tall pantry pull-out units without requiring field modifications that might void your warranty. Check if the brand’s carcass design is pre-engineered to accept heavy-duty runner systems, or if installing these accessories requires drilling new holes that could compromise the moisture-resistant lining of the cabinet walls.
Structural support is another critical factor, particularly for wide shelf units or cabinets intended to house heavy built-in appliances like ovens and microwaves. Ask providers for their official weight capacity ratings per shelf. High-quality customizable cabinets typically feature reinforced base panels, thicker backboards (at least 8mm to 18mm rather than flimsy 3mm hardboards), and robust metal shelf support pins instead of plastic pegs. If you plan to store heavy cast-iron cookware or small appliances on an upper shelf, ensure the brand’s system supports mid-span reinforcement brackets to prevent the shelf from sagging over time.
Assessing Material Choices and Finish Customization
Singapore’s tropical climate, characterized by high relative humidity, demands careful scrutiny of cabinet carcass materials and finishes. Standard particleboard or medium-density fibreboard (MDF) without proper moisture-resistant treatment can swell and degrade rapidly when exposed to moisture, particularly in wet zones near the sink or under-counter filtration systems. When comparing brands, ask if they offer high-moisture-resistant (HMR) boards or marine-grade plywood options for high-exposure areas. A brand’s willingness to mix material specifications—such as using HMR boards for the sink cabinet and standard engineered wood for dry pantry zones—is a strong indicator of a practical customization program.
The longevity of your kitchen cabinets also depends on the quality of the edge banding and surface finishes. Inspect the edges of showroom samples for visible glue lines or gaps, which are common entry points for moisture and household pests. Premium brands utilize advanced hot-melt or laser edge banding techniques that fuse the edge strip seamlessly to the board surface. If you plan to customize the cabinet fronts, verify whether the brand allows you to apply third-party laminates to their standard carcasses. Some modular brands restrict you strictly to their proprietary catalog of melamine, acrylic, or lacquer finishes, while others cooperate with major local laminate suppliers to give you access to thousands of custom textures and colors.
Be aware of the trade-offs when mixing third-party materials with standardized brand carcasses. Proprietary finishes are engineered to match the brand’s exact edge profiles and door-opening tolerances. Applying external laminates or custom paint finishes locally can introduce minor alignment discrepancies or variations in wear resistance. Always review the manufacturer’s care instructions to ensure that your chosen finish can withstand daily cleaning, heat from cooking appliances, and exposure to UV light without premature yellowing or peeling.
Navigating Sizing Constraints and Spatial Modifications
One of the most challenging aspects of kitchen planning in Singapore is accommodating structural obstacles, such as exposed plumbing stacks, gas pipes, structural concrete columns, and household shelter ventilation sleeves. Standard modular cabinet brands operate on fixed width increments, which means any gap between the end of a cabinet run and a structural wall must be sealed with a matching filler panel. While filler panels are standard practice, excessive use of wide fillers (anything over 50mm) can result in wasted storage space and a less cohesive visual appearance.
When evaluating customizable brands, ask how they handle non-standard dimensions. Can they trim a standard cabinet carcass in width, depth, or height to fit a specific niche? Some semi-custom brands offer “cut-to-size” services for a nominal fee, allowing you to maximize every centimeter of available wall space. This is particularly useful when trying to align the top of your wall cabinets precisely with a low ceiling beam or when customizing the depth of a shallow pantry cabinet to keep a walkway clear.
If your kitchen layout features highly irregular angles, curved walls, or complex structural columns that cannot be altered, modular systems may reach their practical limits. In these scenarios, pivoting to a bespoke local carpentry firm becomes necessary. Bespoke carpenters can build cabinets directly around structural columns, creating custom cutouts for pipes and electrical distribution boards that are completely hidden from view. Understanding this threshold early helps you avoid paying premium prices for modular modifications that still fail to deliver a seamless fit.
Decision Framework: Matching Cabinet Providers to Your Renovation Goals
To choose the right cabinet provider, you must weigh your aesthetic preferences, spatial constraints, and budget against the structural realities of your home. Use the following guidelines to narrow down your options:
Choose a modular brand with semi-custom options if you prioritize standardized manufacturing warranties, predictable pricing structures, and rapid installation timelines. These brands are ideal for standard BTO layouts or condominium units where walls are relatively straight and structural obstacles are minimal. You will benefit from precision-engineered hardware, consistent material finishes, and the peace of mind that comes with a structured corporate warranty program.
Choose a bespoke carpentry firm if your kitchen layout is highly irregular, requires millimeter-precise fitting around structural columns, or if you want to implement highly unconventional design concepts. Bespoke carpentry is also the preferred route if you wish to use specific local materials, custom solid wood details, or unique paint finishes that are not supported by standard modular catalogs. Ensure you work with a reputable interior designer or contractor who can provide detailed shop drawings and manage the quality of the on-site installation.
Before finalizing any custom cabinet configuration, verify if your design complies with local building management regulations. For example, HDB flats have strict guidelines regarding the alteration of structural walls, the relocation of gas meters, and the encasement of waste pipes. Ensure your chosen cabinet provider or contractor is familiar with these regulations and can design custom access panels for utility meters and cleanouts without compromising the structural integrity or aesthetic appeal of your cabinetry.
Frequently Asked Questions (FAQ)
How do I verify if a kitchen shelf cabinet can support heavy appliances?
To verify the load-bearing capacity of a kitchen shelf cabinet, request the manufacturer’s official technical specification sheets rather than relying on verbal assurances. Look for the maximum weight rating per shelf, which is typically calculated based on uniformly distributed loads. Inspect the physical construction of the cabinet: high-capacity shelves should be at least 18mm thick and supported by heavy-duty metal shelf pins rather than plastic pegs. For heavy built-in appliances like ovens or steam cookers, the appliance must sit on a reinforced base panel or a dedicated structural shelf that is securely anchored to the side carcasses with heavy-duty dowels or cam-lock fasteners.
Can I mix modular cabinet brands with custom carpentry in the same kitchen?
Yes, you can mix modular cabinet brands with custom carpentry, but doing so requires careful coordination to avoid visual and structural misalignments. The primary challenge lies in matching the depths, heights, and door profiles of the two different systems. Modular brands often use specific metric depths (such as 600mm for base cabinets) that may not align precisely with local custom carpentry standards once plastering and wall tiling are factored in. Additionally, different manufacturers use different laminate batches and edge-banding technologies, which can lead to noticeable variations in color, texture, and aging under kitchen lighting. If you choose this hybrid approach, use the modular cabinets for straightforward runs and reserve custom carpentry for distinct, self-contained zones like a custom kitchen island or a specialized pantry nook.

Community discussion
Share your experience or ask a question. Comments are reviewed before publication.