
Finding the right clothes drawer for a compact Singapore HDB bedroom is a balancing act between maximizing storage and maintaining comfortable movement. In typical Build-To-Order (BTO) common rooms, which average around 9 to 10 square metres, floor space is at a premium. Choosing an oversized furniture piece can quickly turn a cozy sanctuary into a cramped obstacle course where drawers collide with bed frames and walkways are blocked.
To fit a clothes drawer into a small HDB bedroom without obstructing walkways, you should target a shallow-depth unit measuring 35cm to 45cm deep, rather than standard 50cm to 60cm models. You will need a minimum of 60cm of clear walkway space when the drawers are closed to move freely, and a total of 100cm to 110cm of clearance to fully extend the drawers and stand comfortably in front of them. By understanding your bedroom’s layout zones and selecting space-saving furniture designs, you can optimize every square centimetre of your home.
Understanding HDB Bedroom Dimensions and Walkway Clearance
Modern HDB flats, particularly BTO common rooms and compact master bedrooms, present unique spatial challenges. A standard common bedroom typically measures around 3 metres by 3 metres, though older resale flats might offer slightly more generous proportions. Because these rooms must accommodate a bed, a wardrobe, and potentially a study desk, the remaining floor area is highly restricted. It is important to remember that exact dimensions vary significantly by floor plan, development year, and structural column locations, meaning physical measurement of your specific room is always the first step.
Products mentioned in this guide
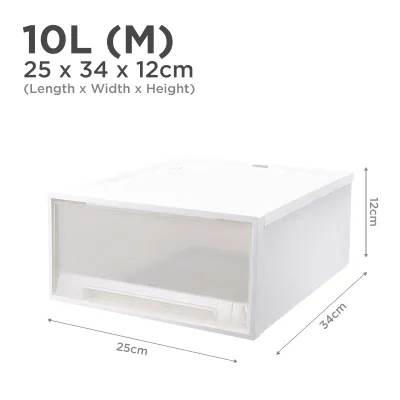
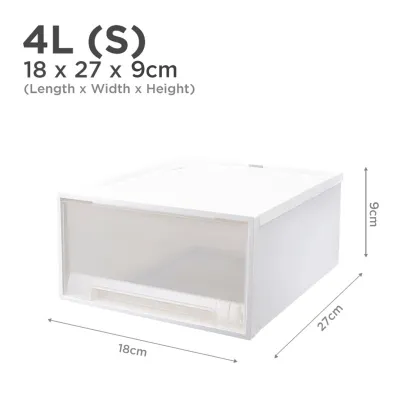
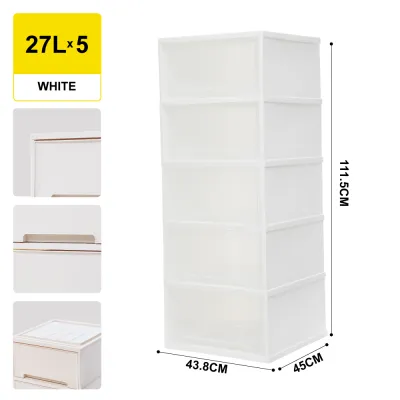
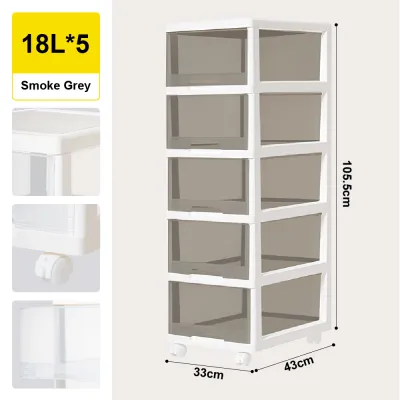
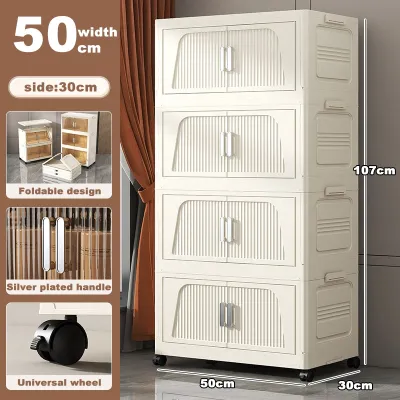
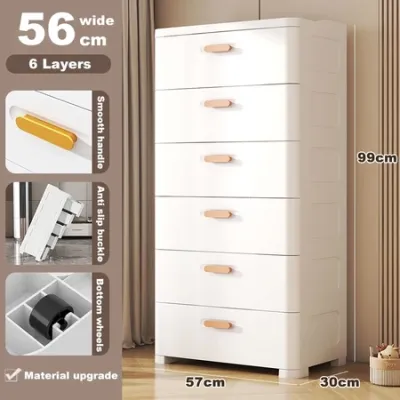
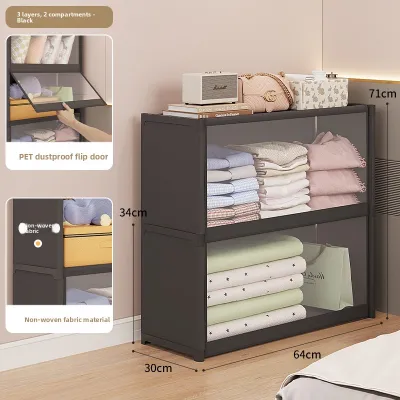
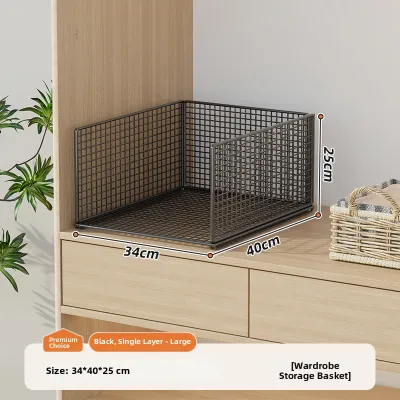
Prices are valid at publication and may change. Please refer to the product page for the latest price.
To design a functional layout, you must adhere to basic ergonomic guidelines for human movement. A comfortable, single-person walkway requires a minimum width of 60cm. This allows an adult to walk naturally without turning sideways or bumping into walls and furniture. However, a clothes drawer is not a static object; its operational footprint changes throughout the day.
This introduces the concept of the “dynamic footprint.” While a drawer unit might only occupy a 40cm-deep slice of floor space when closed, fully extending a drawer adds another 30cm to 40cm of depth. Furthermore, you must account for the physical space your body occupies while standing in front of the unit to retrieve or fold clothes, which requires an additional 45cm to 50cm. Therefore, a closed 40cm drawer actually requires a total clear depth of at least 115cm during use. Neglecting this dynamic footprint is the primary reason many homeowners end up with drawers that cannot be fully opened because they hit the edge of the bed frame.
Recommended Clothes Drawer Dimensions by Layout Zone
Where you decide to position your clothes drawer determines the maximum dimensions the unit can have. By dividing your compact bedroom into functional zones, you can match the drawer’s physical profile to the specific clearance limits of that area.

Beside the Bed
Using a clothes drawer as a multi-functional bedside table is an excellent way to consolidate furniture in a small room. However, standard bedside tables rarely offer enough storage, while standard chests of drawers are often too bulky for this zone.
When placing a drawer unit next to your bed, look for a shallow-depth profile of 35cm to 40cm and a narrow width of 40cm to 50cm. This compact footprint ensures the unit does not extend past the edge of your mattress, keeping the path to your wardrobe or bedroom door completely clear. Additionally, pay close attention to height: the top of the drawer unit should sit relatively level with or slightly lower than the top of your mattress, typically between 50cm and 60cm from the floor. This height alignment ensures easy ergonomic access to your bedtime essentials and prevents the unit from visually dominating the bedside.
Foot of the Bed
The passage at the foot of the bed is typically the narrowest walkway in an HDB bedroom, often measuring a tight 60cm to 80cm between the bed frame and the opposite wall. Placing storage here requires careful calculation to avoid creating a dead-end bottle-neck.
For this zone, prioritize low-profile, horizontal drawer units with a maximum depth of 35cm to 40cm. Keep the height of the unit under 75cm to maintain clear sightlines across the room. Low-slung furniture keeps the space feeling open, allows natural light from the window to penetrate deeper into the room, and prevents a claustrophobic atmosphere. To operate drawers in this tight zone, you may need to stand to the side rather than directly in front of the unit, so ensure there is at least 60cm of walking clearance when the drawers are closed.
Corner and Alcove Placements
If your floor space is severely restricted, the best strategy is to utilize vertical space by placing a tall, narrow drawer unit—often referred to as a tallboy—in an underutilized corner or alcove.
A tallboy unit with a width of 40cm to 50cm and a depth of 40cm can stand 110cm to 130cm tall, offering substantial storage capacity without consuming precious floor area. However, because tall, narrow furniture has a higher center of gravity, it poses a serious tip-over risk in tight spaces where it might be accidentally bumped. Always consult the manufacturer’s instructions and securely anchor tall drawer units to your concrete wall using appropriate wall brackets and masonry plugs. Additionally, before purchasing, look upward to check for potential obstructions such as ceiling fan blades, light switches, wall-mounted air-conditioners, or surface-mounted PVC electrical trunking.
Space-Saving Drawer Designs for Compact Rooms
If a traditional standalone chest of drawers does not fit your layout, several innovative furniture designs can provide the storage you need without compromising your room’s walkways.
Under-Bed Storage: The area underneath your bed frame is prime real estate for storage. Opting for a bed frame with built-in storage drawers or utilizing standalone low-profile drawers on castors can completely eliminate the need for a separate clothes drawer unit. When choosing under-bed drawers, measure the clearance height from the floor to the bottom of the bed rail, and ensure the drawers will not collide with bedside tables, structural legs, or thick skirting boards when pulled out.
Multi-Functional Furniture: To reduce the total number of furniture pieces in your room, look for multi-purpose designs. A clothes drawer unit that incorporates a slide-out or fold-down desk surface can serve as both your wardrobe storage and your home office setup. Alternatively, look for modular wardrobe systems that integrate open shelving, hanging rails, and drawers into a single, cohesive unit, minimizing wasted corner spaces and reducing visual clutter.
Sliding vs. Pull-Out Mechanisms: Traditional drawers operate on pull-out runners, which require significant physical clearance. If your walkways are exceptionally tight, consider alternative storage styles. Wardrobes with sliding doors and internal shallow drawers, or tilt-out storage compartments, require far less operational space. While traditional drawers offer excellent visibility and organization for folded clothes, sliding doors or tilt-out units are highly effective at preserving floor space in narrow pathways.
How to Measure and Plan Your Bedroom Layout
To avoid the hassle of returning furniture that does not fit, follow this systematic guide to measure and plan your HDB bedroom layout before making a purchase.
Step 1: Measure the physical space. Use a high-quality metal tape measure to record the length and width of your room. Do not rely solely on your official HDB floor plan, as plastering, wall finishes, and construction tolerances can reduce the actual dimensions by several centimetres. Measure the ceiling height and, importantly, account for the thickness of your skirting boards. Skirting boards typically protrude 1.5cm to 2cm from the wall, meaning a drawer unit cannot sit completely flush against the wall unless it has a base cutout.
Step 2: Map out architectural features. Note the position and swing radius of your bedroom door and any built-in wardrobe doors. Ensure a partially open drawer will not collide with a swinging door. Mark the locations of wall sockets, fiber optic ports, light switches, and window sills. Blocking electrical outlets or window access with a heavy drawer unit will create daily inconveniences.
Step 3: Use the “tape outline” method. Once you have identified a clothes drawer online or in-store, use masking tape or painter’s tape to outline its exact width and depth on your bedroom floor. Next, extend the tape outline to represent the drawers when fully opened. Walk around this taped zone, practice standing in front of it, and simulate opening the drawers. This physical test is the most reliable way to assess whether the unit will block your natural movement paths.
Step 4: Verify delivery and assembly access. A drawer unit is only useful if it can actually reach your bedroom. Before purchasing a fully assembled piece, measure the width of your HDB flat’s main door, the corridor leading to the bedrooms, the bedroom doorway, and, if applicable, the lift entrance and cabin depth. For flat-packed furniture, ensure you have sufficient clear floor space in the room to safely assemble the unit according to the manufacturer’s instructions.
Common Sizing and Placement Mistakes to Avoid
Even with careful planning, it is easy to overlook small details that can make your new clothes drawer frustrating to use. Keep these common mistakes in mind to ensure a safe and comfortable layout.
Forgetting user clearance: The most frequent error is measuring only the extended depth of the drawer while forgetting the space required for the user. If a drawer extends 40cm, but the bed frame is only 50cm away, you will not be able to stand in front of the drawer to access your clothes. Always ensure there is at least 100cm of space between the wall and adjacent furniture to allow room for both the open drawer and your body.
Blocking air-conditioners and utilities: Placing a tall chest of drawers directly beneath a wall-mounted air-conditioning unit can obstruct the return airflow, reducing cooling efficiency and making maintenance difficult. Similarly, covering up essential power sockets or network ports forces you to leave a gap behind the furniture, which wastes valuable floor space.
Door and wardrobe collisions: Carefully check that your clothes drawer does not obstruct the swing path of your bedroom door or built-in wardrobe doors. A collision can chip the furniture finish, damage hinges, or cause minor injuries if someone enters the room while a drawer is open.
Choosing protruding hardware: In narrow walkways, large, decorative drawer knobs or handles are constant hazards that can snag clothing, catch bags, or cause painful bumps. For tight spaces, select drawer units with recessed handles, integrated finger pulls, or push-to-open magnetic latches to keep the front profile completely flat and safe.
Frequently Asked Questions (FAQ)
How much clearance is needed between the bed and a clothes drawer?
To maintain a comfortable walkway, you should aim for a minimum clearance of 60cm to 70cm between your bed frame and the front of the clothes drawer when closed. This provides enough space to walk through naturally and tuck in bedsheets. To fully open the drawer and stand comfortably in front of it, you will need a total clearance of 100cm to 110cm. If your room’s layout forces a tighter clearance, you will have to stand to the side of the unit to access your clothes, which is less ergonomic but manageable in very tight spaces.
Is a standard 60cm deep chest of drawers too large for a small HDB bedroom?
Yes, a standard 60cm deep chest of drawers is generally too large for a typical 9 to 10 square metre HDB common bedroom. When you combine the 60cm depth of the unit with the 40cm to 50cm required to fully pull out the drawers, plus the 50cm needed for you to stand in front of it, the setup requires a total clear depth of 150cm. This will easily block the main walkway or collide with your bed frame. For small HDB bedrooms, a shallow-depth clothes drawer measuring 35cm to 45cm deep is a much more practical and space-efficient choice.

Community discussion
Share your experience or ask a question. Comments are reviewed before publication.