
Finding the right clothes cupboard for a Housing & Development Board (HDB) flat requires balancing daily storage needs with the physical realities of limited floor space. In Singapore, where bedroom footprints have become more compact in modern Build-To-Order (BTO) developments, selecting the wrong wardrobe dimensions can easily lead to a cramped room, blocked walkways, or doors that cannot open fully. To achieve a comfortable and functional layout, a standard clothes cupboard should ideally have an external depth of 60cm to accommodate clothing hangers without crushing your garments. The optimal width and height of your wardrobe will depend on whether you are furnishing a master bedroom or a common bedroom, as well as whether you select a freestanding unit or a custom built-in installation.
By understanding how to measure your available space, calculate necessary clearances, and choose the right door mechanisms, you can maximize your bedroom’s storage capacity without sacrificing physical comfort or visual openness.
Assessing Your HDB Bedroom Layout and Available Space
Before browsing online marketplaces or visiting furniture showrooms, you must accurately evaluate the specific architectural layout of your bedroom. HDB flats generally feature two main types of bedrooms: the master bedroom and the common bedroom. Modern master bedrooms typically offer a slightly larger footprint, often including a small recessed area or an entryway alcove near the attached bathroom that is highly suited for wardrobe placement. In contrast, common bedrooms are smaller and more strictly rectangular or square, leaving less flexibility for furniture placement and requiring highly precise spatial planning.
Products mentioned in this guide
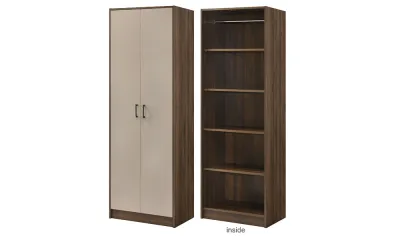
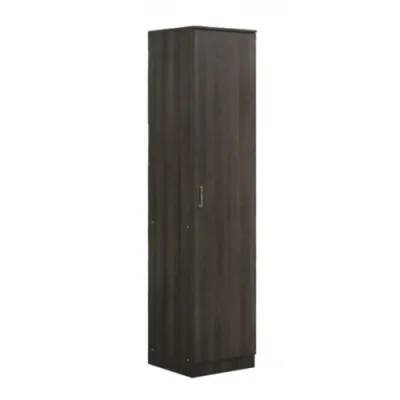
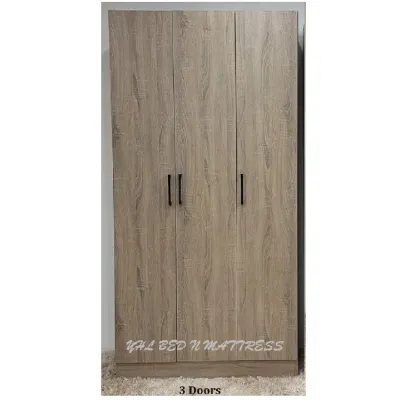
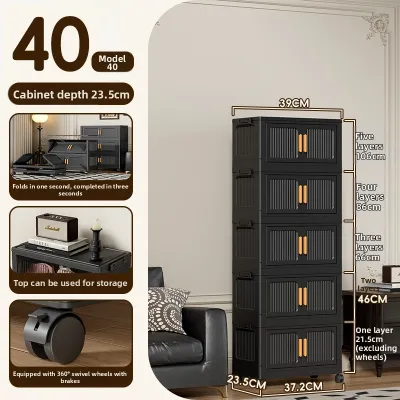
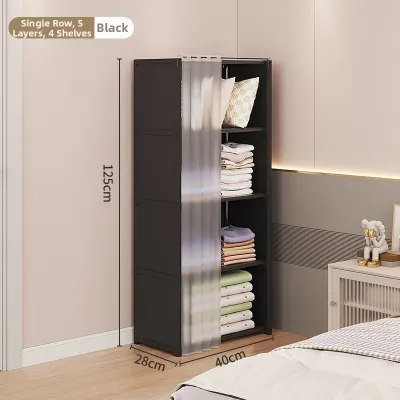
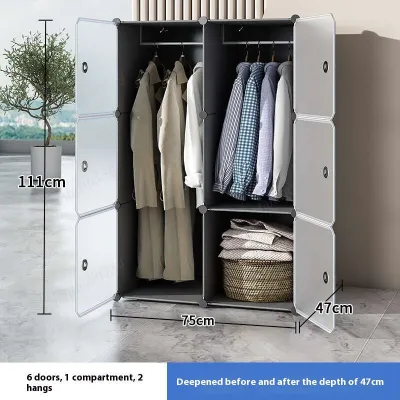
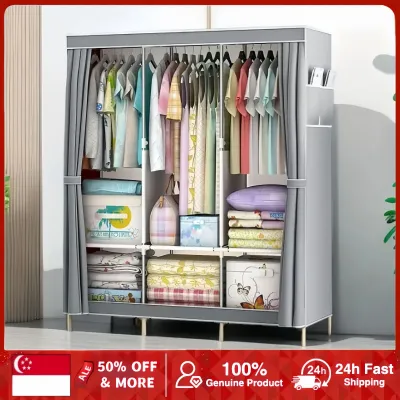
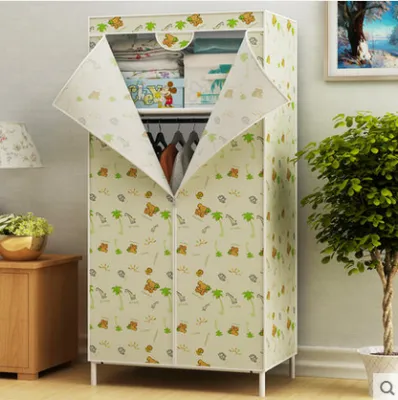
Prices are valid at publication and may change. Please refer to the product page for the latest price.
To begin your spatial assessment, use a steel measuring tape to measure the length of the longest unbroken wall where you plan to position the wardrobe. Always measure along the floor line, as plastering and wall finishes can cause slight variances between the top and bottom of a wall. It is critical to document not just the raw wall length, but also the location of any fixed architectural features that could interfere with the wardrobe’s physical footprint or installation.
Map out all potential physical obstacles within the room. Take note of window sills and their heights, as a tall wardrobe placed too close to a window can block natural light, obstruct ventilation, or restrict access to window latches. Identify the locations of air-conditioner ledges, wall-mounted unit blowers, and ceiling fans. A ceiling fan’s rotating blades must have a safe clearance margin from the top edge of any tall wardrobe to prevent dangerous physical contact. Finally, measure the swing radius of the main bedroom door and any bathroom doors to ensure they can open to at least a 90-degree angle without striking the proposed cupboard frame.
Baseline Dimensions: Standard Depths and Heights
When shopping for a clothes cupboard, understanding standard industry dimensions is essential for ensuring your clothes remain in pristine condition. The standard external depth for a highly functional wardrobe is 60cm. This specific depth is determined by the physical anatomy of clothing storage: standard adult clothes hangers measure between 40cm and 45cm in width. Once garments such as suits, heavy winter coats, or structured dresses are placed on these hangers, the total width of the hanging clothing easily expands to 55cm or more. A 60cm external depth provides sufficient internal clearance so that your clothing does not rub against the back panel or get pinched and creased by closing doors.

While some compact wardrobes are designed with a shallower depth of 50cm to 55cm to fit exceptionally tight spaces, these require trade-offs. In a shallower cupboard, hangers must often be angled diagonally, which significantly reduces the total hanging capacity of the rail and can cause sleeves to get caught in sliding door tracks or hinged door frames. If you must use a shallow wardrobe, look for models featuring pull-out valet rods that allow clothes to hang facing forward rather than sideways.
Height is another crucial dimension to analyze, particularly when deciding between freestanding cupboards and custom built-in designs. Standard freestanding wardrobes typically range from 1.8m to 2.2m in height, leaving a gap between the top of the unit and the ceiling. This gap can be useful for storing infrequently used travel luggage, but it also acts as a notorious dust trap that is difficult to clean. Built-in wardrobes, on the other hand, are typically designed to be floor-to-ceiling, which in a standard HDB flat is usually between 2.6m and 2.8m.
To determine if a floor-to-ceiling wardrobe is viable, you must measure your ceiling height at three distinct points along the wall: the left side, the center, and the right side. Concrete slabs in HDB flats can sag slightly over time, and plastering can introduce subtle height variances of several centimeters across a single wall. If you have a false ceiling installed for downlights or air-conditioning ducting, verify its structural load capacity with your contractor. Built-in wardrobes should never bear structural weight from a false ceiling; instead, they must be anchored securely to the structural concrete slab or wall. For freestanding units, always prioritize stability by checking the manufacturer’s anchoring instructions to prevent dangerous tip-over accidents, especially if you plan to store heavy items on upper shelves.
Planning Cupboard Width by Bedroom Type
The width of your clothes cupboard dictates how much storage volume you receive, but it also has the greatest impact on the remaining floor space in your bedroom. Planning the width requires distinct strategies depending on the room’s primary designation.
Master Bedroom Configurations
In an HDB master bedroom, you generally have the luxury of utilizing longer walls, allowing for more expansive multi-section wardrobe layouts. A standard master bedroom can typically accommodate a wardrobe width ranging from 1.8m to 2.4m (equivalent to a standard 6-foot to 8-foot setup). This width allows for a highly functional three-door or four-door configuration, which can be divided into dedicated zones for hanging long dresses, stacking folded knitwear, and installing internal drawers for accessories.
However, you must balance this wardrobe width with the footprint of your bed and other essential furniture. A standard queen-size bed in Singapore measures 152cm wide by 190cm long, while a king-size bed measures 183cm wide by 190cm long. When you add bedside tables—which typically require 40cm to 50cm of width on either side of the bed—the available wall space shrinks rapidly. Always ensure that the combined width of your bed, bedside tables, and wardrobe leaves a comfortable walking path of at least 60cm around the perimeter of the bed.
If your master bedroom layout features a corner space or an L-shaped alcove, you might consider an L-shaped wardrobe configuration. While L-shaped setups maximize corner space, they introduce mechanical complexity. The corner junction can easily become a “dead zone” where items are difficult to see or reach. To make an L-shaped cupboard practical, ensure you select specialized 170-degree wide-opening hinges or pull-out corner carousel fittings, and verify that the doors on adjacent sides of the corner do not collide when opened simultaneously.
Common Bedroom Configurations
Common bedrooms in HDB flats require a strict focus on spatial efficiency, as these rooms are often utilized as children’s rooms, guest rooms, or home offices. The available wall space for a wardrobe in a common bedroom is typically restricted to a width of 1.2m to 1.5m (approximately 4 to 5 feet). Attempting to squeeze a larger wardrobe into a common room will severely restrict physical movement and make the room feel claustrophobic.
To maximize these tighter spaces, consider integrated furniture configurations. A highly effective strategy is to combine a 1.2m wardrobe with an integrated study desk or dressing table within a single continuous joinery unit. This eliminates the physical gaps that occur between separate freestanding furniture pieces, saving valuable centimeters of wall space. Alternatively, you can position a compact wardrobe at the foot of the bed, provided there is sufficient clearance to walk past.
To manage the visual impact of a wardrobe in a small common bedroom, pay close attention to colors and finishes. Dark wood laminates or heavy, solid-color finishes can make a small room feel incredibly cramped. Instead, opt for light-colored laminates—such as soft whites, light oaks, or muted beige tones—which reflect natural light and visually recede into the walls. Incorporating mirrored door fronts is another excellent design choice; a full-length mirror not only serves a practical purpose for dressing but also creates the optical illusion of double the room’s actual depth.
Swing vs. Sliding Doors: Managing Clearance and Tracks
The choice between swing (hinged) doors and sliding doors is not merely an aesthetic preference; it is a critical spatial decision based on the clearance space available in front of your clothes cupboard.
Swing doors require a clear, unobstructed physical arc to open. A standard wardrobe door leaf is typically between 45cm and 60cm wide. This means you must have a minimum of 60cm of clear space directly in front of the wardrobe just for the door to swing open without hitting your bed frame, bedside table, or other furniture. Furthermore, you must add another 50cm to 60cm of space for yourself to stand comfortably in front of the open wardrobe while browsing your clothes. Consequently, if you choose swing doors, you should aim for a total clearance of at least 100cm to 110cm between the front of the wardrobe and the nearest obstacle.
Sliding doors are the ultimate space-saving solution for tight HDB bedrooms because they operate entirely within the wardrobe’s physical footprint, requiring zero forward clearance to open. You can place a bed frame a mere 60cm away from a sliding door wardrobe—just enough space for a person to walk through comfortably—and still access your clothes with ease. However, sliding doors have a hidden spatial trade-off: the sliding track mechanism itself requires an extra 8cm to 10cm of depth within the wardrobe frame.
To help you decide which door mechanism fits your HDB bedroom layout, consider the following decision framework:
- Choose Swing Doors if: You have more than 100cm of clearance in front of the wardrobe, you want to view the entire contents of your wardrobe simultaneously (as sliding doors always block one half of the cupboard), and you prefer a completely dust-sealed interior.
- Choose Sliding Doors if: Your clearance between the wardrobe and the bed frame is less than 90cm, you want to maintain a sleek, modern visual profile, and you do not mind the slightly reduced internal hanging depth caused by the door tracks.
Common Measurement Mistakes to Avoid Before Buying
Measuring for a clothes cupboard involves more than just checking the length and height of a blank wall. Failing to account for minor architectural details can result in a wardrobe that cannot fit into its designated space or blocks vital room functions.
One of the most common oversights is forgetting to account for skirting boards, wall cornices, and plaster moldings. Skirting boards along the base of HDB walls typically protrude by 1.5cm to 2cm. If you measure the wall-to-wall distance at chest height and buy a freestanding wardrobe that matches that exact measurement, the skirting boards at the floor level will prevent the wardrobe from fitting, or force it to sit awkwardly away from the wall, leaving an unsightly gap. Similarly, ceiling cornices or decorative plaster moldings can prevent built-in wardrobes from sitting flush against the ceiling. Always measure the tightest points of the wall, taking skirting boards and cornices into account.
Another critical mistake is blocking access to electrical infrastructure. Standard HDB bedrooms are equipped with wall-mounted electrical sockets, light switches, air-conditioning isolation switches, and fiber-optic data ports. Blocking these with a heavy wardrobe is not only highly inconvenient but can also create safety hazards if cables are pinched or ventilation is restricted. Before finalizing your wardrobe’s position and dimensions, ensure that all switches remain easily accessible and that sockets are not permanently covered. If a built-in wardrobe must cover a socket, hire a licensed electrical worker to safely relocate the outlet or integrate it into the wardrobe’s internal cabinetry.
Finally, if you are considering hacking a wall to create a recessed wardrobe niche or to combine two bedrooms, always verify the nature of the wall on your official HDB floor plan. Structural walls are represented by thick, solid black lines and can never be demolished or modified, as they support the structural integrity of the entire block. Non-structural partition walls are represented by thin or hollow lines and can be demolished, but any hacking works require formal HDB renovation permits and must be carried out by a registered renovation contractor.
Before purchasing any large freestanding or flat-pack wardrobe, also verify the delivery logistics. Ensure that the longest panels (which can exceed 2.4m for tall units) can fit inside your HDB block’s passenger lift and through your apartment’s front doorway. If the items cannot fit into the lift, you may incur significant manual stair-carrying fees, or worse, find yourself unable to bring the furniture into your home.
Frequently Asked Questions (FAQ)
What is the minimum walking space needed in front of a wardrobe?
The absolute minimum walking space required in front of a clothes cupboard is 60cm. This clearance allows a single adult to walk past comfortably without having to turn sideways. However, if your wardrobe features swing doors, you will need a minimum clearance of 90cm to 100cm to allow the doors to open fully while still leaving enough space for you to stand in front of the open cabinet. If your clearance is restricted to the bare minimum of 60cm, you should always opt for sliding doors to ensure the walkway remains functional when accessing your clothes.
Can I fit a walk-in wardrobe in a standard HDB master bedroom?
Fitting a walk-in wardrobe in a standard modern HDB master bedroom is highly challenging but possible with careful spatial compromises. A functional walk-in wardrobe typically requires a dedicated floor area of at least 2.4m by 2.4m to allow for storage units on both sides and a central walkway of at least 80cm. In a standard BTO master bedroom, attempting this will usually leave insufficient room for a queen-size bed. To make a walk-in wardrobe viable, many homeowners choose to hack the partition wall between the master bedroom and an adjacent common bedroom, converting the common room into a dedicated, fully enclosed walk-in dressing suite connected directly to the master bedroom.

Community discussion
Share your experience or ask a question. Comments are reviewed before publication.