
Finding the right cloth cupboard for a Singapore HDB bedroom requires balancing storage capacity with the physical limits of your floor plan. Because typical HDB bedrooms—especially in newer Build-To-Order (BTO) flats—range from approximately 9 to 12 square metres, every centimetre of floor space is highly valuable. A portable wardrobe that is too large will restrict movement and block doors, while one that is too small will fail to meet your storage needs.
The ideal cloth cupboard dimensions are those that fit comfortably alongside your bed and other essential furniture while leaving clear paths for walking and opening doors. Rather than looking for a single universal size, you must evaluate how a cupboard’s physical footprint interacts with your specific room layout. By taking precise measurements and planning your layout carefully, you can find a temporary or flexible storage solution that keeps your bedroom functional and clutter-free.
Measure Your HDB Bedroom Space and Clearances
Before purchasing any portable furniture, you must determine the actual usable floor area in your bedroom. Start by measuring the total length and width of the room from wall to wall. Once you have these base figures, subtract the footprint of your bed frame, bedside tables, and any other permanent or heavy furniture. The remaining open floor space is where your cloth cupboard can potentially stand, but you cannot simply fill this entire area.
Products mentioned in this guide

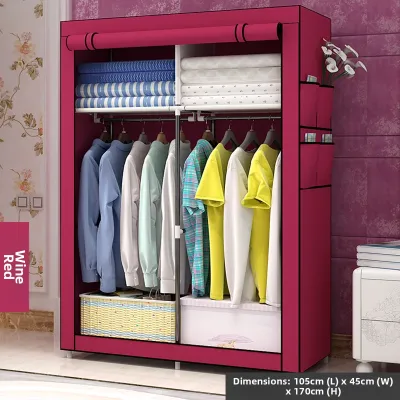
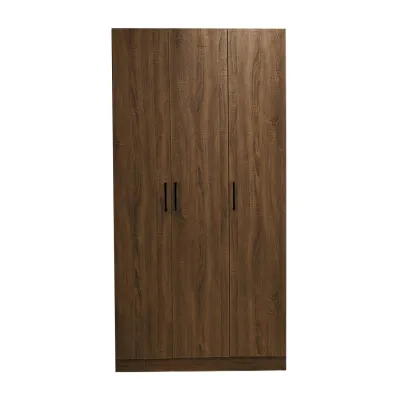
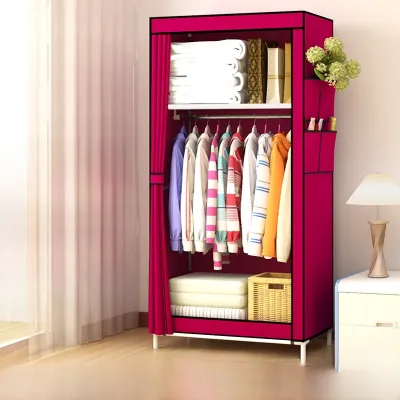
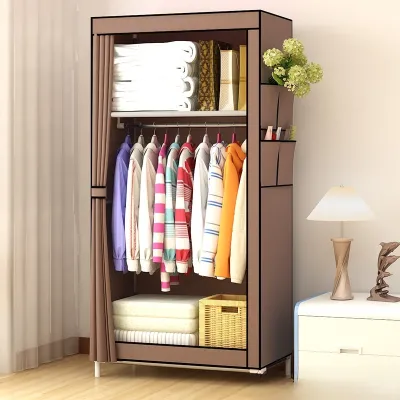
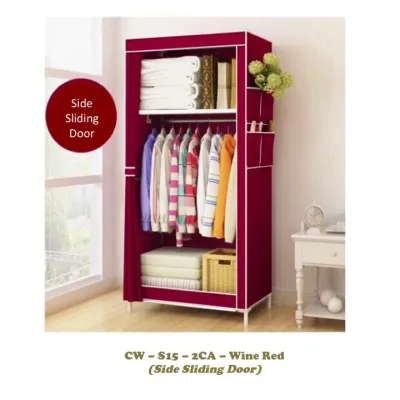
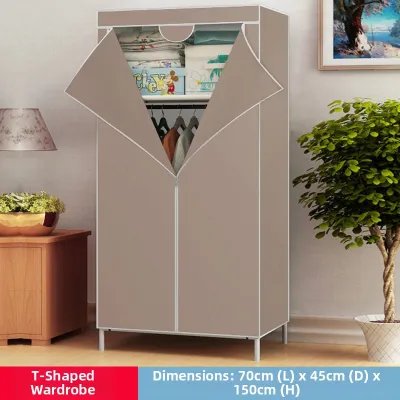
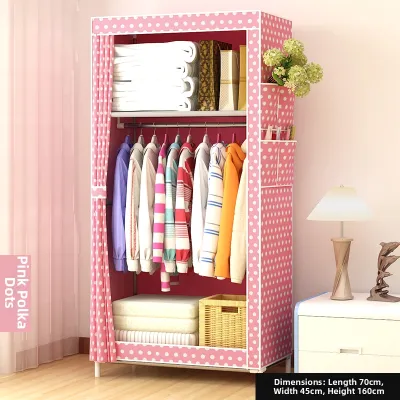
Prices are valid at publication and may change. Please refer to the product page for the latest price.
You must account for the swing radius of all doors in the room. In standard HDB flats, bedroom doors typically swing inward, requiring a clear arc of at least 90 to 100 cm to open fully. If your room has an en-suite bathroom, you must also ensure its door has unobstructed clearance. Additionally, check the position of your windows; placing a tall cupboard directly in front of a window can block natural light and restrict access to window handles or grilles.
Maintaining comfortable walkways is essential for daily usability. A standard recommendation is to keep a clear walkway width of at least 60 cm between the edge of your bed and any adjacent furniture or walls. This clearance allows you to walk naturally without turning sideways and provides enough space to bend down or reach into the lower shelves of your cupboard. If the walkway is too narrow, you will constantly bump into the lightweight frame, which can cause it to shift or destabilize over time.
Finally, do not forget to measure the access points leading into your home. Check the width of your main flat entrance, the hallway, and your bedroom door frame. While cloth cupboards are usually delivered flat-packed in boxes, verifying these entry clearances ensures that you can easily carry the packaged components into your bedroom without getting stuck in tight corners or narrow corridors.
Standard Cloth Cupboard Sizes and Spatial Footprints
Cloth cupboards, also known as portable wardrobes, come in several standard size configurations designed to suit different storage needs. Single-section cupboards typically measure between 60 cm and 80 cm in width, making them ideal for tight corners or single occupants with minimal hanging needs. Double-section or two-door variants generally range from 100 cm to 130 cm in width, offering a balanced mix of hanging space and shelving. Multi-section cupboards can span 150 cm to 180 cm or more, providing extensive storage but requiring a substantial amount of uninterrupted wall space.

The depth of a standard cloth cupboard usually ranges from 45 cm to 50 cm. This is slightly shallower than standard built-in wardrobes, which typically require a depth of 60 cm to accommodate heavy winter coats and sliding door tracks. This shallower depth is a major space-saving advantage in narrow HDB bedrooms, as it preserves precious centimetres of walkway space. However, you must ensure that your clothes hangers can fit comfortably inside without pressing against the fabric cover, which can cause the front zipper to strain or jam.
When evaluating these dimensions, keep in mind that the external footprint of a cloth cupboard is often slightly larger than the internal frame measurements. The fabric cover can bulge outward when the wardrobe is fully packed, and external side pockets or zipper flaps can add a few extra centimetres to the overall width and depth. If you are fitting the cupboard into a tight alcove or right next to a door frame, even a minor 2 cm discrepancy can prevent a proper fit.
Because sizing standards vary significantly between manufacturers, you should never rely solely on generic category labels like “medium” or “large.” Always check the manufacturer’s exact assembled dimensions listed on the product packaging or specification sheet. Verifying these precise numbers before buying prevents the frustration of assembling a wardrobe only to find it blocks a light switch or extends past a wall corner.
Layout Strategies for Common HDB Bedroom Shapes
The shape of your HDB bedroom dictates the most efficient placement for a portable wardrobe. In rectangular common bedrooms, the most effective layout is often to place the bed against one wall and position the cloth cupboard along the opposite, longest uninterrupted wall. Alternatively, if the room’s length allows, you can place the cupboard at the foot of the bed, provided you maintain the necessary 60 cm walkway clearance. This keeps the central area of the room open and preserves a natural flow of movement.
In master bedrooms, layout planning must accommodate additional architectural features like en-suite bathroom doors and dedicated dressing areas. Avoid placing a cloth cupboard directly opposite the bathroom door, as the high humidity from daily showers can affect the fabric cover and the clothes stored inside. Instead, try to integrate the cupboard into an alcove or place it parallel to the bed’s side, ensuring it does not obstruct the path between the bed and the bathroom.
Corner placements are excellent for utilizing L-shaped dead spaces that might otherwise go unused. If you choose a corner layout, ensure that the cupboard’s fabric doors or roll-up covers can open fully without hitting adjacent walls or furniture. Some cloth cupboards use roll-up zippered doors that secure at the top, which are highly space-efficient for tight corners because they do not require any outward clearance to open.
Regardless of your room’s shape, you must avoid placing your cloth cupboard directly beneath or next to air-conditioning units. Condensation leaks from air conditioners can drip onto the fabric cover, leading to water damage and mold growth. Similarly, keep the cupboard away from direct sunlight streaming through windows, as prolonged exposure to ultraviolet rays can degrade and weaken the synthetic fabric cover, causing it to tear easily, while also fading the colors of your stored garments.
Assembly, Stability, and Safety Checks
Because cloth cupboards are lightweight and portable, ensuring their stability is critical for safety, especially in high-traffic bedrooms. Before assembly, verify the frame material—which is typically made of steel tubes or plastic connectors—and check the product manual or label for the maximum weight capacity of each shelf and hanging rod. Exceeding these limits can cause the frame to bend, buckle, or collapse entirely.
During assembly, make sure that all joints and connectors are pushed together tightly and completely. Loose joints can cause the entire structure to lean, which severely compromises its stability. Once assembled, place the cupboard on a completely level floor surface. An uneven base puts unequal stress on the frame joints, leading to warping over time and increasing the risk of the wardrobe tipping forward when you open or close the zippers.
To maintain a low center of gravity, always distribute weight evenly throughout the cupboard. Place heavier items, such as shoes, storage boxes, or heavy bedding, on the bottom shelves or directly on the floor space inside the cupboard base. Reserve the upper hanging rods and higher shelves for lighter garments like shirts, t-shirts, and summer wear. This loading strategy significantly reduces the risk of the cupboard becoming top-heavy and tipping over.
Finally, perform a quick physical check of the assembled frame. Ensure there are no sharp metal edges, exposed tube ends, or protruding plastic joints that could snag your clothing or cause minor scratches as you walk past. If the manufacturer provides wall straps or anti-tip kits, follow the instructions to secure the lightweight frame to the wall, particularly if you have young children or pets who might pull on the fabric cover.
Frequently Asked Questions (FAQ)
Can a cloth cupboard withstand high humidity?
Singapore’s tropical climate brings high humidity, which can promote mold growth on fabric covers and stored clothing. To protect your items, ensure your bedroom is well-ventilated by opening windows or using a fan regularly. You can place hanging moisture absorbers or silica gel packs inside the cloth cupboard to control internal humidity levels. Additionally, check the product label to see if the fabric cover is water-resistant or treated to resist mold, and wash or wipe down the cover periodically according to the manufacturer’s care instructions.
Do I need to anchor a cloth cupboard to the wall?
While cloth cupboards are much lighter than solid wood wardrobes, they can still pose a tipping hazard if they are loaded unevenly or become top-heavy. If you plan to hang heavy coats or store items on the upper shelves, anchoring the frame is highly recommended. Check the manufacturer’s instructions to see if an anti-tip kit or wall straps are included with your product. Using these simple safety restraints secures the lightweight frame to the wall, preventing accidental tipping in busy household environments.

Community discussion
Share your experience or ask a question. Comments are reviewed before publication.