
A typical HDB bedroom can comfortably accommodate a cloth cabinet, provided you select a unit that aligns with your specific floor layout, door clearances, and walkway requirements. Generally, a cloth cabinet with a width of 80 to 120 centimeters and a depth of 45 to 50 centimeters fits well in standard HDB common rooms without blocking essential pathways. However, because HDB layouts vary across BTO flats, resale units, and older estates, the ideal size depends entirely on your actual room measurements, existing furniture placement, and how much clearance you leave for daily movement.
Measure Your HDB Bedroom Space Before Buying
Before browsing online marketplaces or local furniture stores, you must calculate the exact usable floor area for your freestanding storage unit. Relying solely on the total square footage listed on your HDB floor plan can lead to costly mistakes, as these diagrams do not account for real-world architectural features or existing furniture footprints.
Start by identifying the specific wall or corner where you plan to place the cloth cabinet. Use a metal measuring tape to record the floor width, depth, and ceiling height at multiple points along that designated area. Walls and floors in residential units are rarely completely straight, and a slight slope or uneven surface can cause a lightweight frame to lean or wobble.
Products mentioned in this guide
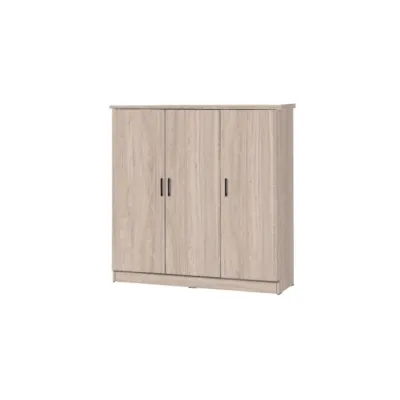
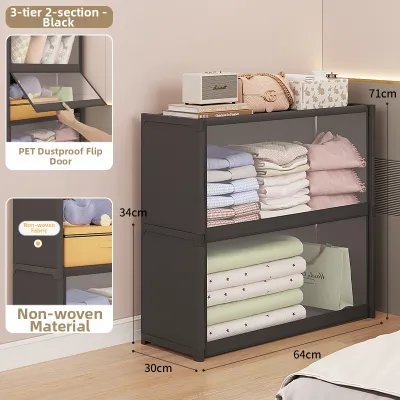
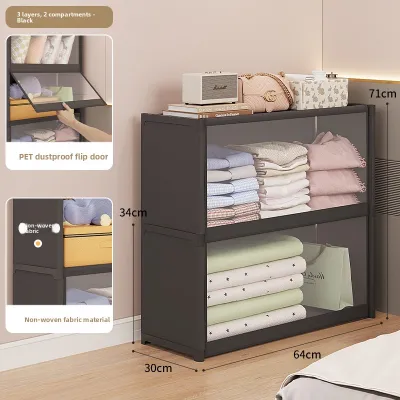
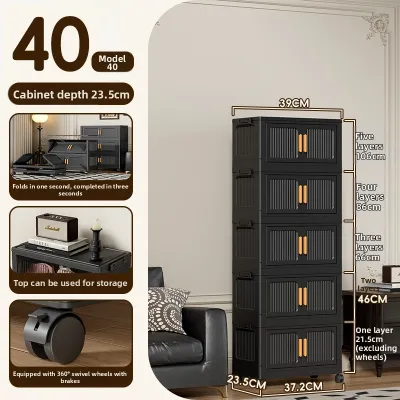
![[CozyNest ] Wardrobe Xingyou Simple Home Bedroom Clothes Storage Cabinet Baby Wardrobe Small Closet Children S Organizer Storage Cabinet](https://img.lazcdn.com/g/p/039d5174a9706ed3bca6211c088e4988.jpg_400x400q80.jpg_.webp)
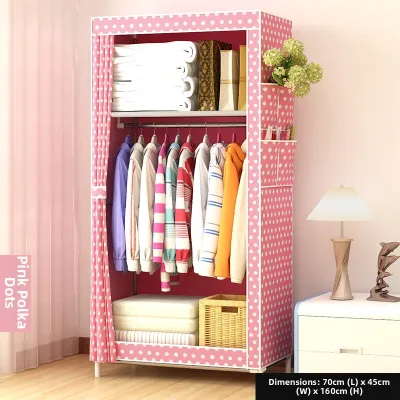
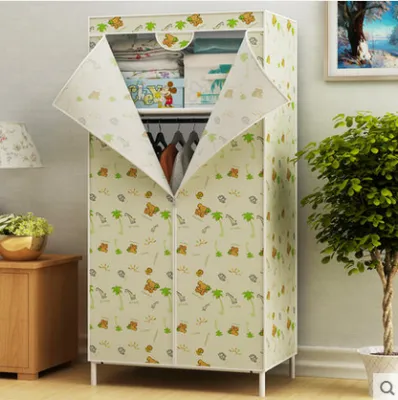
Prices are valid at publication and may change. Please refer to the product page for the latest price.
Next, map out any built-in fixtures that might obstruct the cabinet. Look for wall-mounted air conditioning units, electrical power sockets, light switches, internet ports, and window sills. A cloth cabinet placed directly in front of a power socket will block access to your chargers, while a unit that is too tall might interfere with the airflow of your air conditioner or block natural light from a window.
You must also factor in the physical footprint of your existing furniture. Measure the actual outer dimensions of your bed frame, including any protruding headboards or footboards, rather than just the standard mattress size. Do the same for bedside tables, study desks, and vanity units, ensuring you account for the space needed to pull out desk chairs or open dresser drawers.
Subtract these measurements from your total room dimensions to determine the remaining available floor space. This calculation gives you a realistic boundary for your new cloth cabinet, ensuring you do not purchase a unit that physically overlaps with other essential furniture pieces.
Standard Cloth Cabinet Dimensions and Layout Fit
Cloth cabinets come in a wide variety of configurations, making it easy to find a model that matches your storage needs and room layout. Understanding how different dimensions translate to actual storage capacity will help you narrow down your options without relying on unverified size claims.

Width is the most critical dimension for determining where the cabinet can sit along your wall. Single-door or narrow twin-column units (typically 60 to 80 centimeters wide) are highly adaptable for tight corners or small HDB common rooms. Double-door or multi-tier configurations (ranging from 100 to 150 centimeters wide) offer significantly more storage volume but require a longer, uninterrupted stretch of wall space.
Cabinet depth directly impacts how the unit integrates into your bedroom’s layout. Shallow units (around 35 to 40 centimeters deep) are excellent for storing folded garments, storage boxes, and accessories, but they are generally too narrow for standard clothes hangers, which may have to sit at an angle. Deeper units (typically 45 to 55 centimeters deep) allow clothes to hang straight without pressing against the fabric cover, though they encroach further into your walking path.
Height is another crucial factor to consider, especially when matching the cabinet to your ceiling clearance and personal reach. Standard HDB ceilings typically range from 2.6 to 2.8 meters, meaning most standard cloth cabinets (which usually stand between 150 and 180 centimeters tall) will fit easily. Ensure there is enough overhead clearance to assemble the frame comfortably, and verify that you can easily reach the top shelves without risking instability or needing a step stool.
Additionally, consider the assembly conditions of the cabinet. Because these units are typically delivered flat-packed, you will need enough open floor space in the bedroom to lay out the metal tubes, plastic connectors, and fabric cover during the setup process.
Clearance and Walkway Rules for HDB Rooms
A well-sized cloth cabinet should never make your bedroom feel cramped or restrict your daily movement. To maintain a comfortable and functional living space, you must adhere to basic clearance and walkway rules when planning your layout.
First, define the minimum walkway widths needed for comfortable movement around the bed and toward the bedroom door. Aim to maintain a clear path of at least 60 to 70 centimeters between the edge of the cloth cabinet and any adjacent furniture, such as your bed frame. Anything narrower can make navigating the room difficult, especially when carrying laundry or moving in the dark.
Next, check the door swing radiuses for the main bedroom door and any en-suite bathroom doors. The cloth cabinet must be positioned entirely outside these operational arcs to prevent constant collisions. A door striking the lightweight frame of a cloth cabinet can damage the fabric cover, loosen the structural joints, or cause the unit to tip over.
You must also ensure there is adequate space for opening the cloth cabinet’s doors or covers. Unlike traditional wooden wardrobes with rigid swinging doors, cloth cabinets often feature zippered doors, roll-up fabric covers, or slide-aside panels. Ensure you have enough physical space to stand comfortably in front of the unit, unzip the cover, and roll it up or secure it to the sides without being squeezed against your bed or walls.
Weight Capacity and Structural Checks for Cloth Cabinets
Because cloth cabinets utilize lightweight frames, verifying their structural limits is essential for long-term safety and durability. Rather than making assumptions based on the frame’s appearance, always rely on the manufacturer’s official specifications.
Before purchasing, check the product label, manual, or official specification sheet for the maximum load limits per shelf and hanging rod. These limits are calculated by the manufacturer to ensure the frame does not buckle under pressure. Never exceed these recommended weights, as overloading can lead to structural failure.
Evaluate the frame material and connection structures during your research. Most cloth cabinets feature metal tubes paired with plastic or resin connector joints. Check that the metal tubes are sturdy and that the plastic joints fit tightly and securely during assembly, as loose or brittle connections compromise the stability of the entire wardrobe.
Plan for even weight distribution to prevent tipping or frame bowing. Place your heaviest items, such as storage boxes, winter wear, or heavy bedding, on the bottom shelves to lower the center of gravity. This simple step significantly improves the stability of the lightweight frame, especially when placing the unit on slightly uneven floors or carpets.
Common Sizing Mistakes to Avoid
Selecting a cloth cabinet involves more than just matching a style to your room’s decor. Avoiding common spatial and structural mistakes will save you from the frustration of a poorly fitting or unstable storage unit.
One common mistake is ignoring the depth of the bed frame and bedside tables when calculating remaining floor space. Many homeowners measure only the mattress size, forgetting that the bed frame’s headboard, frame border, or bedside tables add several centimeters that can block the cabinet’s placement or obstruct its zippered doors.
Another error is assuming all standard HDB bedrooms have identical dimensions. Even within the same housing estate or BTO development, layout configurations, column protrusions, and window placements can vary between units, making personalized measurements of your specific room absolutely essential.
Finally, avoid overloading a cloth cabinet beyond its tested structural limits. Exceeding the manufacturer’s recommended weight capacity can lead to bent metal poles, cracked plastic joints, and torn fabric covers, rendering the storage unit unusable and potentially damaging your clothing.
Additionally, do not forget to check the delivery and assembly conditions. Ensure that the flat-packed box can easily fit through your HDB doorway and lift access, and verify that you have the necessary tools and space to assemble the unit safely.
Frequently Asked Questions (FAQ)
Can I place a cloth cabinet directly against an exterior wall?
Placing a cloth cabinet flush against an exterior wall in Singapore’s humid climate can lead to moisture buildup and condensation, especially if the bedroom is frequently air-conditioned. To prevent mold from developing on the fabric cover or your clothing, leave a gap of at least 5 to 10 centimeters between the cabinet and the wall to facilitate proper air circulation. Regularly inspect the wall and the back of the cabinet for any signs of dampness or mildew.
How do I secure a tall cloth cabinet to prevent tipping?
Because cloth cabinets are lightweight, they are more susceptible to tipping if they are unevenly loaded or accidentally bumped. Check the manufacturer’s instructions for any included anti-tip kits, wall-anchoring straps, or safety brackets that can secure the frame to the wall. Additionally, always place heavier items on the lowest shelves to lower the center of gravity, and ensure the unit is positioned on a flat, level surface.

Community discussion
Share your experience or ask a question. Comments are reviewed before publication.