
Finding the perfect wardrobe for an HDB bedroom requires balancing storage capacity with the physical limits of your floor plan. In Singapore, where bedroom sizes in newer BTO flats and mature resale units are highly standardized, every centimeter of floor space counts. Selecting the wrong wardrobe size or door configuration can quickly turn a cozy bedroom into a cramped, dysfunctional space where drawers cannot open fully and pathways are blocked. To make the right choice, you must evaluate your room’s layout, understand how door mechanisms affect clearance, and match the wardrobe’s dimensions to the specific role of the bedroom.
Measure Your Bedroom Space and Clearances
Before browsing online marketplaces or visiting showrooms, you need a precise map of your bedroom’s boundaries. Measure the usable wall width, floor-to-ceiling height, and floor depth. Do not rely solely on HDB floor plans, as actual dimensions can vary slightly after plastering and tiling. Account for fixed features like skirting boards, which can prevent a freestanding wardrobe from sitting flush against the wall, leaving a 1 to 2 cm gap. Also locate power sockets, light switches, and air-con trunking, as top-running trunking can significantly reduce the maximum height or depth of your wardrobe.
Next, calculate the clearance required for daily movement. The walking path between your bed edge and the wardrobe front should be at least 60 cm wide to allow a single person to pass comfortably. If two people share the room, or if you plan to place drawers at the bottom of the wardrobe, aim for 75 cm to 90 cm of clearance. This ensures you can stand, bend down, and pull out drawers fully without bumping into the bed frame.
Products mentioned in this guide
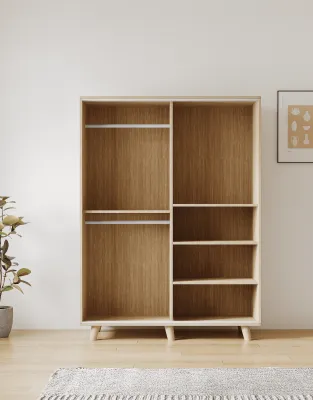
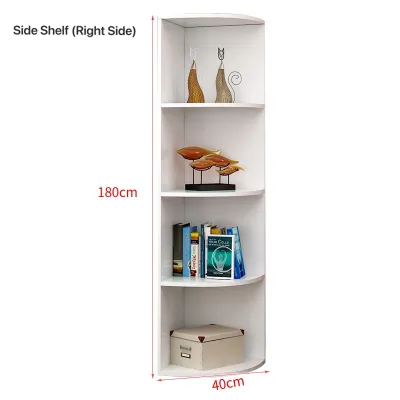
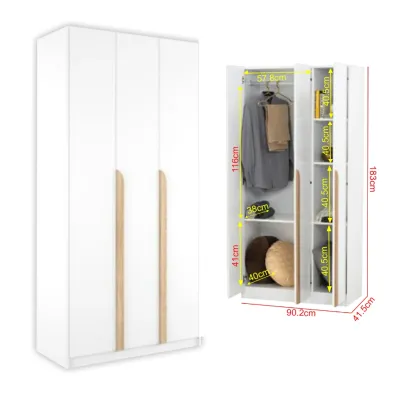
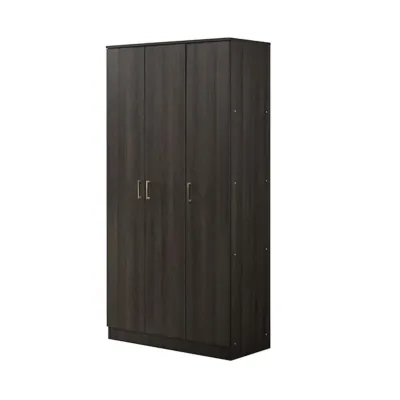
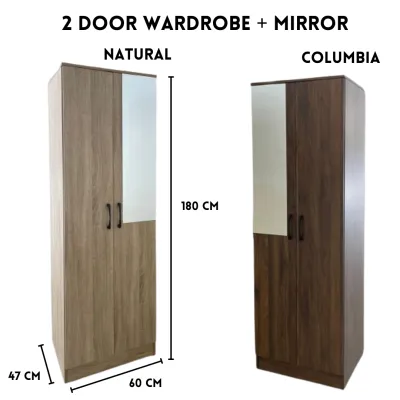
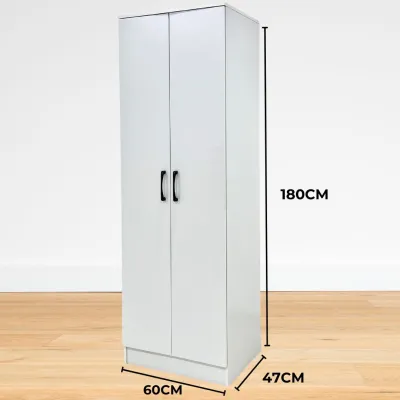
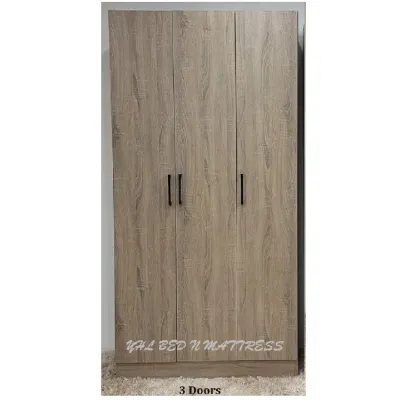

Prices are valid at publication and may change. Please refer to the product page for the latest price.
Finally, identify potential physical obstructions. In Singapore homes, ceiling fans are popular, but their rotating blades present a major hazard if they overlap with the swing arc of wardrobe doors. Also check the swing path of your bedroom entry door and window panels. A wardrobe placed too close to a window can block natural light or prevent ventilation, while placing it too close to the bedroom entrance can restrict the main door’s opening angle.
Sliding vs. Swing Doors: Which Configuration Fits Your Layout?
The choice between sliding and swing doors is a critical decision affecting both wardrobe usability and bedroom layout. Swing doors are traditional and allow you to open all doors simultaneously, giving a complete view of the interior. This is highly convenient for couples sharing a master bedroom. Swing doors also require less maintenance, relying on simple, adjustable hinges rather than track systems that accumulate dust. However, they require significant clearance in front of the wardrobe—typically 45 cm to 60 cm of clear space for the door panel to swing open, plus standing room.

Sliding doors are the ultimate space-saving solution for tight HDB bedroom layouts. Because the doors slide horizontally, they require zero clearance in front of the unit to open. This allows you to place the wardrobe much closer to the bed, making it ideal for narrow common bedrooms. However, sliding doors have trade-offs. The track system adds extra depth to the wardrobe’s external frame, typically requiring an additional 5 cm to 10 cm compared to swing-door models. This means the wardrobe protrudes further into the room. Furthermore, sliding doors restrict access to only one side of the wardrobe at a time.
When comparing hardware, consider long-term maintenance. Swing door hinges are durable and easy to adjust if doors sag. Sliding door systems rely on rollers and tracks that must remain level and clean. Dust, hair, and clothing fibers can accumulate in the bottom track, causing doors to glide roughly or derail. If you choose a sliding door wardrobe, look for models with high-quality, dust-resistant bottom tracks or top-hung systems, and vacuum the tracks regularly to ensure smooth operation.
Match Wardrobe Dimensions to HDB Bedroom Roles
The ideal wardrobe configuration depends heavily on whether you are furnishing a master bedroom or a smaller common bedroom. In an HDB master bedroom, you typically have more wall space, allowing for a larger wardrobe or a full-wall built-in installation. When planning a large wardrobe, pay close attention to the layout of the en-suite bathroom. Avoid placing the wardrobe where it blocks the path to the bathroom door. Additionally, Singapore’s humid climate means walls adjacent to bathrooms are prone to moisture transfer. If you install a built-in wardrobe against a bathroom wall, ensure there is a proper moisture barrier or a small ventilation gap to prevent mold from growing on the back panel.
Common bedrooms present different spatial challenges, often requiring creative, multi-functional furniture arrangements. Because these rooms are frequently shared with study desks, single beds, or bookshelves, floor space is limited. To maximize storage, consider integrating your wardrobe with other furniture pieces. For example, a wardrobe with an attached study desk or a built-in vanity table saves significant floor space. Utilizing vertical space is also key; choosing a wardrobe that extends to the ceiling allows you to store seasonal items or luggage overhead, keeping lower areas free for daily wear.
Regardless of the room type, you must manage the external depth of the wardrobe. Standard wardrobes typically have an external depth of 60 cm to accommodate standard hangers. If your bedroom is exceptionally narrow, a 60 cm deep wardrobe might leave you with an uncomfortably tight walkway. In such cases, look for shallow wardrobes with an external depth of 40 cm to 45 cm. These models utilize transverse hanging rails, where clothes hang facing forward rather than sideways. While this reduces total hanging capacity, it preserves precious floor space. Always verify internal dimensions on product labels before purchasing.
Avoid Common Space-Matching and Installation Mistakes
One of the most frequent mistakes is failing to distinguish between external wardrobe depth and internal hanging clearance. A wardrobe with an external depth of 60 cm does not automatically provide 60 cm of usable hanging space. The back panel, front doors, and sliding track mechanisms all consume valuable interior depth. For instance, a sliding door system can eat up 8 cm to 10 cm of depth. If the actual internal hanging depth falls below 50 cm, standard adult hangers will not fit straight. Your clothes will sit at an angle, causing sleeves to get crushed against the doors and potentially getting caught in the sliding mechanism. Always check the manufacturer’s specifications for actual internal depth.
Another critical logistical error is overlooking the delivery path. Even if a wardrobe fits perfectly within your bedroom, it must first get there. Many pre-assembled wardrobes or large flat-pack panels are too long or bulky to fit into standard HDB passenger lifts or navigate tight corridor turns. Before purchasing, measure the height, width, and depth of your building’s lift door and interior cabin. If you live in an older estate with narrower corridors, verify that there is enough clearance for delivery personnel to maneuver large items safely to avoid costly delivery rejection fees.
Lastly, be aware of structural restrictions. HDB flats are built using a combination of load-bearing reinforced concrete walls and non-load-bearing partition walls. Under HDB renovation guidelines, you are strictly prohibited from hacking, cutting, or drilling deeply into structural walls, which are indicated by thick black lines on your official floor plan. If you plan to install a built-in wardrobe, it must be designed to anchor safely into non-structural walls or rely on floor-to-ceiling tension and support frames. Never attempt to recess a wardrobe into a structural wall.
Frequently Asked Questions (FAQ)
Can I install a built-in wardrobe in an HDB household shelter?
No, you cannot install a built-in wardrobe or mount any permanent fixtures inside an HDB household shelter, commonly known as a bomb shelter. HDB guidelines strictly prohibit any drilling, hacking, or modification of the shelter’s reinforced concrete walls, floor, ceiling, or steel door frame. Doing so compromises the airtight seal and structural integrity required to protect occupants during an emergency. If you wish to use the household shelter for storage, you must use freestanding, non-anchored shelving units or tension-based storage systems that do not require drilling or permanent mounting.
How do I ensure my wardrobe doors will not hit the ceiling fan?
To prevent your wardrobe doors from colliding with a ceiling fan, you must carefully calculate both vertical and horizontal clearances. First, measure the exact drop height of your ceiling fan from the ceiling to the lowest point of the blades, as well as the fan’s total blade span. For swing doors, ensure that the top of the wardrobe door sits well below the fan blades, or that the door’s swing arc does not overlap with the fan’s blade sweep area. For sliding doors, while they do not swing outward, you must still ensure there is a safe clearance of at least 15 cm to 20 cm between the top of the wardrobe frame and the fan blades to prevent air turbulence from causing the fan to wobble or making contact during operation.

Community discussion
Share your experience or ask a question. Comments are reviewed before publication.