
Finding the right storage solutions for a Singapore HDB bedroom requires a careful balance between maximizing organization and preserving precious floor space. Whether you are moving into a newly completed BTO flat or upgrading an existing resale unit, space is often at a premium. A foldable drawer storage cabinet (抽屉收纳柜) offers an exceptionally versatile, lightweight solution, but choosing the wrong size can quickly turn a convenient organizer into a frustrating physical obstacle. To select the perfect fit, you must evaluate not just the static footprint of the cabinet, but also the dynamic clearances required for daily use.
In typical HDB common bedrooms, which generally range from 9 to 10 square metres, and master bedrooms, which average 12 to 14 square metres, every centimetre counts. A cabinet with a width of 35 cm to 55 cm and a depth of 40 cm to 45 cm typically offers the best balance of storage capacity and spatial harmony. By understanding how to measure your room’s actual usable layout and matching those dimensions with the physical limits of foldable furniture, you can maintain a comfortable, clutter-free sanctuary.
Assessing Your Usable HDB Bedroom Space
Before browsing online marketplaces or local furniture shops, you must accurately assess the actual usable footprint of your bedroom. Many homeowners make the mistake of relying on the gross floor area stated on their HDB floor plans. In reality, structural pillars, built-in wardrobes, queen- or king-sized bed frames, and study desks drastically reduce the available floor space. The area left over is your true starting point, and it is often highly irregular.
Products mentioned in this guide
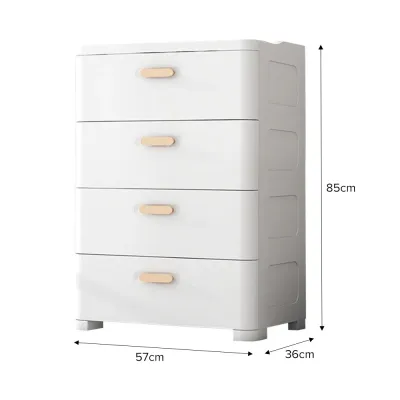
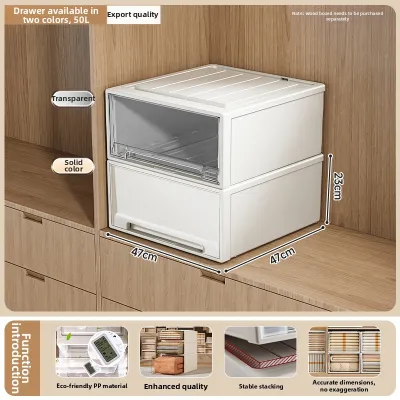
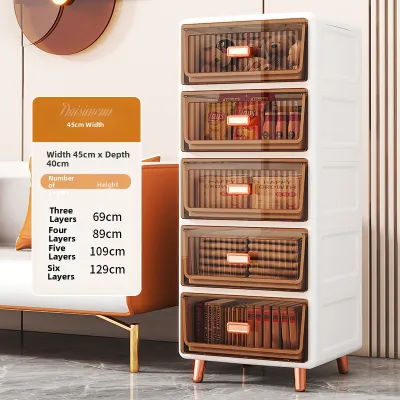

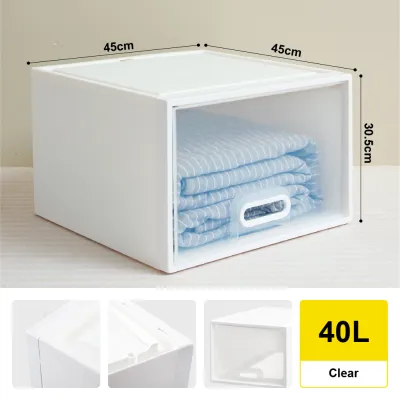
Prices are valid at publication and may change. Please refer to the product page for the latest price.
To ensure your bedroom remains comfortable and easy to navigate, you must prioritize standard ergonomic clearances. As a general rule, maintain a minimum of 60 cm of clear walkway space between your furniture pieces. This distance allows an adult to walk naturally without turning sideways. If you plan to place the foldable drawer storage cabinet near the entrance of the room or adjacent to a wardrobe, you must also account for door swing arcs. A standard HDB bedroom door requires a clear, unobstructed swing radius of approximately 90 cm to open fully.
Instead of measuring the overall length of the bedroom walls, focus your measuring tape on the specific segment, alcove, or corner where you intend to position the cabinet. Take note of any architectural features that could interfere with a flush fit. For example, structural columns or concrete pillars often create shallow recesses that look like ideal storage spots but may have non-standard widths.
Finally, inspect the chosen area for wall-mounted obstructions. In Singapore HDB flats, power sockets, light switches, fiber optic termination points, and air-conditioning trunking are common fixtures on bedroom walls. Air-con trunking, in particular, often runs horizontally or vertically along the walls, projecting several centimetres into the room. Placing a tall cabinet directly under or against this trunking can prevent it from sitting flush, leading to stability issues or unsightly gaps.
Critical Dimensions to Measure on the Cabinet
When shopping for a foldable drawer storage cabinet (抽屉收纳柜), you will encounter various specifications. To ensure the unit functions seamlessly in your compact space, you must look beyond the basic product photos and analyze four critical physical dimensions.

- Base Footprint (Width x Depth): This represents the absolute floor area the cabinet occupies when it is fully unfolded and standing upright. For HDB bedrooms, a width of 35 cm to 45 cm is ideal for tight corners or bedside placement, while wider units of 50 cm to 60 cm are better suited for open wall spaces. The depth should ideally remain between 40 cm and 45 cm; anything deeper will begin to severely encroach on your main walkways.
- Drawer Extension Clearance: This is one of the most frequently overlooked measurements. A drawer cabinet is only functional if you can access its contents. If a cabinet has a depth of 40 cm, its drawers will typically extend outward by another 30 cm to 35 cm when fully opened. This means you need a total clear depth of at least 75 cm to 80 cm from the back wall to any facing obstacle, such as the edge of your bed frame, to stand comfortably and pull the drawers open.
- Folded vs. Unfolded Profile: The defining feature of a foldable cabinet is its ability to collapse. When fully assembled, it provides robust storage, but when folded down, its thickness is often reduced to a mere 10 cm to 15 cm. This compact folded profile is highly beneficial for the initial delivery, allowing you to easily transport the flat-packed unit up tight HDB passenger lifts and through narrow corridors. It also allows for effortless storage under a bed or inside a wardrobe if your storage needs change seasonally.
- Height and Visual Weight: The height of the cabinet dictates both its storage capacity and its visual impact on the room. Low-profile units with 3 to 4 tiers (standing around 70 cm to 90 cm tall) keep your sightlines open, helping a small common room feel more spacious and airy. Taller units with 5 to 6 tiers (reaching 110 cm to 140 cm) maximize vertical storage, making them excellent for storing lightweight clothing or bed linens, but they can make a narrow room feel somewhat cramped if placed directly opposite the bedroom doorway.
Sizing Strategies for Typical HDB Bedroom Layouts
Different layouts within HDB flats present distinct spatial challenges. Applying targeted sizing strategies based on where you plan to place the cabinet will help you maximize utility without sacrificing room flow.
Beside the Bed as a Nightstand
Using a foldable drawer cabinet as a bedside table is an excellent way to combine storage with convenience. However, the space between the side of the bed and the wall or wardrobe in an HDB common room is often exceptionally narrow, sometimes measuring less than 50 cm.
For this specific layout, select a cabinet with a narrow width of 35 cm to 40 cm. It is crucial to ensure that the cabinet’s depth aligns closely with your bed frame’s headboard area and does not protrude significantly beyond the mattress edge. Additionally, verify that the drawer clearance does not interfere with your ability to get in and out of bed safely. If the space is tight, a 3-tier unit is ideal as it sits at a comfortable height relative to standard mattresses, allowing easy access to your phone, glasses, or a bedside lamp.
At the Foot of the Bed
Placing a storage cabinet at the foot of the bed is a popular option in master bedrooms, but it requires careful management of the remaining walkway. In many BTO layouts, the clearance between the foot of the bed and the opposite wall can be as narrow as 70 cm to 90 cm.
If you choose this placement, prioritize a shallow-depth cabinet of no more than 30 cm to 35 cm. Keeping the depth minimal ensures that you still have a usable walkway when the drawers are closed. Furthermore, keep the height of the cabinet low—ideally under 80 cm. A low-profile unit at the foot of the bed maintains clear sightlines across the room and ensures that if you have a wall-mounted television, the cabinet will not block your viewing angle or interfere with hanging cables.
In Corners and Alcoves
Corners and structural alcoves are often underutilized ‘dead zones’ in HDB bedrooms. A foldable drawer cabinet can transform these awkward spaces into highly functional storage areas.
When planning for an alcove, always measure the narrowest point of the opening, paying close attention to the floor level where skirting boards may reduce the width by a few centimetres. Ensure that the drawer pull direction is completely unobstructed by adjacent elements. For instance, if the alcove is next to a wardrobe with hinged doors, make sure the wardrobe doors can swing open fully without striking the cabinet. If the cabinet is near a window, check that it does not block natural light or interfere with the operation of curtains or Venetian blinds.
Stability and Safety Checks for Foldable Designs
While foldable drawer storage cabinets offer unmatched convenience and ease of assembly, their structural design requires specific safety considerations. Because they rely on hinges, joints, and interlocking panels rather than solid, glued wooden joints, verifying their physical limits is essential for safe daily operation.
- Center of Gravity and Tipping Risks: Foldable cabinets are typically constructed from lightweight materials such as polypropylene (PP) or ABS plastic. While this makes them easy to move, it also means they have a high center of gravity when loaded. If you fully extend multiple top drawers that are packed with heavy items, the cabinet can easily tip forward.
- Locking Mechanisms: When assembling your foldable cabinet, take the time to inspect every single joint and folding seam. Ensure that all side panels are fully extended and that the built-in locking tabs or snap-locks have clicked securely into place. A single loose joint can compromise the structural integrity of the frame, causing it to buckle under a vertical load.
- Wall Anchoring: For taller configurations, particularly those with 5 or more tiers or units exceeding 100 cm in height, anchoring the cabinet to the wall is highly recommended. This is especially critical in households with young children or active pets. In Singapore HDB flats, bedroom walls are typically made of reinforced concrete or solid brick. To install wall brackets or safety straps safely, you must use a masonry drill bit, insert high-quality wall plugs, and follow the manufacturer's mounting instructions. If drilling is not permitted in your home, restrict your purchase to lower 3-tier or 4-tier units.
- Weight Distribution and Load Capacity: Always refer to the manufacturer's specified maximum load capacity per drawer, which typically ranges from 5 kg to 10 kg for plastic foldable models. To maintain stability, practice proper weight distribution: place your heaviest items, such as bedsheets, jeans, or books, in the bottom drawers, and reserve the upper drawers for lightweight items like socks, t-shirts, or accessories.
Common Sizing and Placement Mistakes to Avoid
To prevent the hassle of returning a bulky item or ending up with an unusable piece of furniture, keep these common measurement and planning oversights in mind before making your purchase.
- Neglecting Skirting Board Thickness: Many homeowners measure their bedroom walls at chest height and assume a cabinet will fit flush against the wall. However, standard HDB skirting boards protrude about 1.5 cm to 2 cm from the base of the wall. If your measured space is exactly 40 cm wide and you buy a 40 cm wide cabinet, the skirting boards will prevent the cabinet from fitting, leaving it wedged at an angle or completely unusable in that spot.
- Ignoring Wardrobe Door Swing Paths: If your bedroom features a wardrobe with hinged doors, remember that these doors require a clear swing path of 50 cm to 60 cm. Placing a drawer cabinet within this zone means you will constantly block access to your clothes or risk scratching the wardrobe doors when pulling out the cabinet's drawers.
- Overestimating Walkway Depth: Never measure a walkway wall-to-wall without subtracting the space needed for the cabinet drawers to open. If your walkway is 80 cm wide, a 40 cm deep cabinet leaves 40 cm of walking space when closed. However, when you pull the drawer out by 35 cm, the remaining space is a mere 5 cm, completely blocking the path and forcing you to stand in an awkward position just to access your items.
- Moving Fully Loaded Cabinets: Foldable cabinets are designed to be highly portable when empty, but they are not built to withstand lateral stress when fully loaded. Attempting to drag or lift a loaded cabinet can warp the plastic frame, break the folding hinges, or cause the locking mechanisms to fail. Always empty the drawers completely before collapsing or relocating the unit.

Community discussion
Share your experience or ask a question. Comments are reviewed before publication.