
To fit a typical HDB entryway without blocking daily traffic or violating safety guidelines, a shoe shelf should generally have a depth of 15 cm to 30 cm. The exact dimensions depend heavily on your specific flat layout, door swing paths, and whether the unit sits inside your foyer or along a shared common corridor. By measuring your space accurately and choosing a configuration tailored to tight spaces, you can keep your entryway organized, safe, and fully compliant with local housing regulations.
Assessing Your HDB Entryway and Corridor Space
Finding the right shoe shelf begins with precise measurements of your physical space. Use a metal measuring tape to determine the available width, depth, and height of your designated entryway area. When measuring depth, do not rely solely on the distance from the wall to the door frame; remember to subtract the thickness of skirting boards, which can push a flat-backed shelf forward by 1 cm to 2 cm. Additionally, check for any uneven walls, protruding water pipes, or wall-mounted fiber terminal points that might prevent the furniture from sitting flush against the wall.
The next step is mapping out the full swing arc of your main wooden door and metal gate. Many HDB layouts feature doors that open inward at a wide angle, sometimes resting close to an adjacent wall. A shoe shelf placed within this path will cause constant collisions, leading to scratched furniture, damaged door handles, or restricted entry. Open your door and gate completely, mark their paths on the floor, and ensure your proposed shelf dimensions sit entirely outside these boundary lines.
Products mentioned in this guide
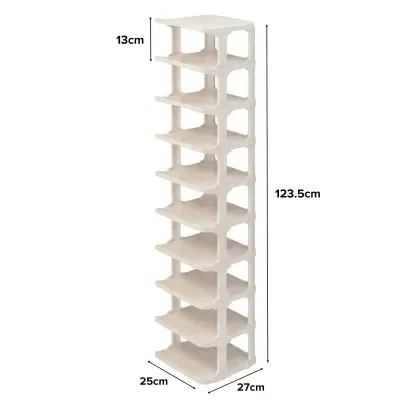
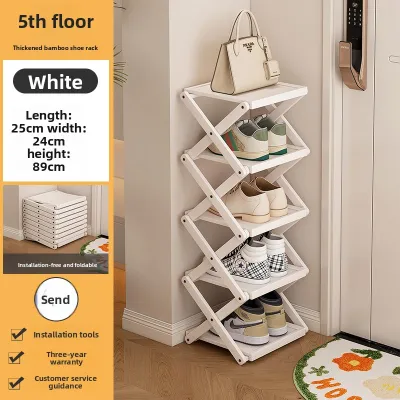
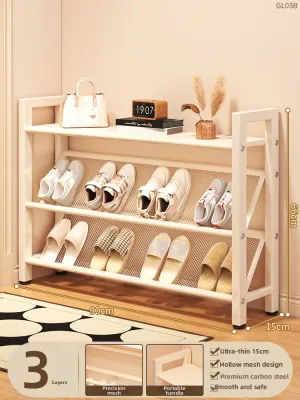
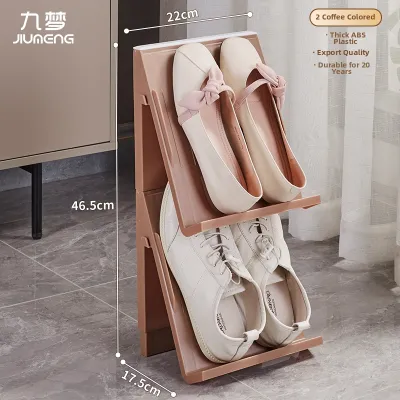
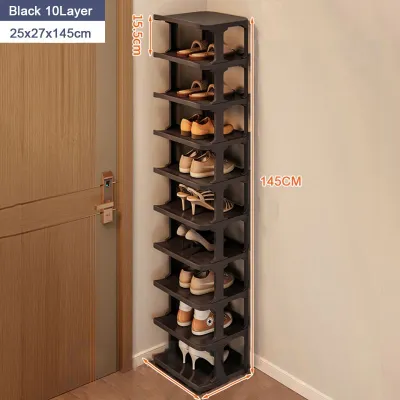
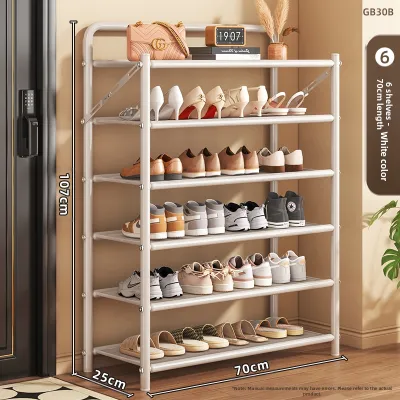
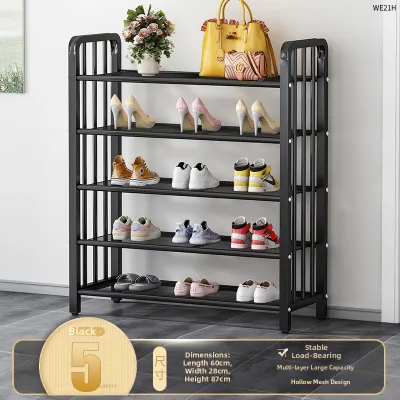
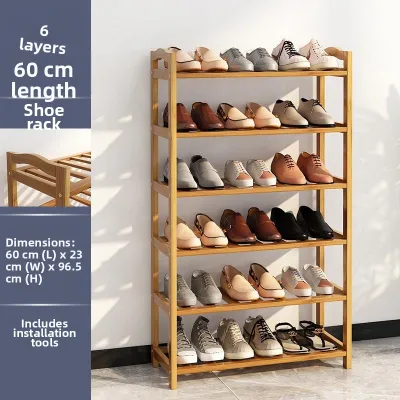
Prices are valid at publication and may change. Please refer to the product page for the latest price.
If you are considering placing storage near your threshold, you must also identify shared corridor boundaries and utility access points. Take note of the location of your water meter compartment, electrical riser doors, and any shared walls with neighbors. Blocking access to these utility boxes is a safety hazard and can prevent technicians from reading meters or conducting maintenance. Furthermore, emergency escape routes must remain completely unobstructed, meaning your furniture placement must never infringe on shared public areas.
Determining Safe and Functional Dimensions
To maintain a comfortable and safe walkway inside your home, you must calculate the maximum allowable depth of your shoe shelf. For interior foyers, aim to leave a clear walkway width of at least 90 cm. This clearance allows two people to pass each other comfortably and ensures you can carry groceries, strollers, or large packages into the flat without bumping into furniture. If your foyer is exceptionally narrow, look for ultra-slim shoe cabinets that utilize tilting compartments, which often require a depth of less than 18 cm.

Balancing the width of the shelf with your household’s shoe capacity requires careful planning. Measure the horizontal wall space, ensuring the shelf does not overlap with light switches, intercom units, or the door of your distribution board (DB) box. A shelf that is too wide can create a blind corner near the entrance, increasing the risk of stubbed toes or tripped residents in low-light conditions. If you have a large household, consider vertical height rather than horizontal width to meet your storage needs.
Evaluating height limits is essential for maintaining open sightlines and a welcoming atmosphere in a compact HDB flat. A very tall cabinet in a narrow entryway can block natural light, making the foyer feel cramped and dark. Keeping the shelf height below eye level, around 100 cm to 120 cm, allows you to use the top surface as a practical foyer table for keys, mail, and hand sanitizer. If you do choose a tall unit to maximize storage, verify that it does not cover wall-mounted switches or interfere with the home fire alarm device.
Shoe Shelf Configurations for Tight Entryways
Slim-profile tilting shoe cabinets are highly effective solutions for narrow HDB entryways. Instead of traditional flat shelves where shoes sit horizontally, these units store footwear vertically or at an angle. This design reduces the cabinet’s depth significantly, sometimes to as little as 15 cm. Because the compartment doors drop downward rather than swinging outward, they require very little clearance space when you are retrieving or putting away your shoes.
Wall-mounted or floating shoe shelves offer another excellent way to save space while keeping the floor clear. Elevating the shelf off the ground makes it much easier to sweep and mop the entryway, preventing dust and dirt from accumulating underneath. Before purchasing a wall-mounted unit, check the construction of your entryway wall. HDB internal walls can consist of lightweight concrete panels or drywall, which require specialized wall plugs and have lower load-bearing capacities than structural concrete walls. Always check the manufacturer’s weight limits for both the shelf and the mounting hardware to ensure safe installation.
Modular or stackable shoe racks provide the flexibility needed for changing household requirements. You can start with a low, two-tier rack that fits neatly under a window or next to the door, and add matching modules upward as your shoe collection grows. When choosing stackable units, ensure the interlocking mechanisms are robust and stable. Avoid stacking lightweight plastic frames too high, as they can become unstable and wobble when loaded with heavier footwear like boots or safety shoes.
Installation, Stability, and Compliance Checks
Ensuring the stability of your shoe shelf is a critical safety step, especially for tall, narrow, or top-heavy designs. These units can easily tip over if a drawer is pulled too hard or if someone accidentally bumps into them. To prevent accidents, secure the shelf to the wall using L-brackets, safety straps, or anti-tip hardware. If you are renting your flat or prefer not to drill into the walls, opt for wider, lower units that have a lower center of gravity and are inherently more stable.
When positioning your furniture, you must strictly avoid placing items near electrical risers, fire hose reels, or emergency exit paths. These areas must remain completely clear at all times to allow quick access during emergencies or routine building inspections. Placing flammable materials or bulky furniture near utility risers can lead to safety violations and potential fines from local authorities.
Finally, always verify the specific guidelines set by your local Town Council regarding the placement of personal items in common corridors. While some areas allow minor storage, others enforce strict rules to ensure fire safety. Generally, a minimum clear escape passage of 1.2 meters must be maintained along any shared corridor. No furniture, shoe racks, or potted plants should ever block this pathway, as a clear exit route is vital for the safety of all residents in the building.
Frequently Asked Questions (FAQ)
Can I place a shoe shelf outside my HDB main door in the common corridor?
Whether you can place a shoe shelf in the common corridor depends on your local Town Council’s bylaws and fire safety regulations. If permitted, you must maintain a continuous, unobstructed escape passage of at least 1.2 meters along the corridor. The shelf must not block access to utility meters, water valves, electrical risers, or your neighbors’ entryways. It is highly recommended to check with your specific Town Council before placing any furniture outside to avoid requests for removal or potential fines.
How do I prevent a tall shoe shelf from tipping over in a narrow entryway?
To prevent a tall shoe shelf from tipping, you should anchor it securely to the wall using anti-tip brackets or safety straps. When organizing your footwear, place heavier items like boots, safety shoes, and heels on the bottom shelves to lower the unit’s overall center of gravity. Ensure the shelf is placed on a completely level surface, and use adjustable leveling feet if your entryway floor has a slight slope or uneven tiling.

Community discussion
Share your experience or ask a question. Comments are reviewed before publication.