
Finding the best kitchen cabinet brand for your HDB flat in Singapore is not about chasing a single premium label, but rather about matching your specific kitchen layout, renovation timeline, and budget to the right manufacturing approach. Because HDB flats present unique structural constraints—ranging from standard Build-To-Order (BTO) layouts to highly irregular resale configurations—the ideal choice is the one whose system aligns with your home’s physical realities. This guide compares the core approaches, evaluation criteria, and budgeting factors to help you shortlist the right provider for your quality expectations and space constraints.
Understanding Your HDB Kitchen Layout and Constraints
Newer BTO flats generally feature standardized, rectangular kitchen layouts with straight walls and pre-designated utility points. These spaces are highly compatible with modular cabinet systems, which rely on standard dimensions to create a clean, uniform look. However, even in a brand-new BTO, you must carefully plan around the household shelter door clearance, the service yard entrance, and the pre-installed gas pipe locations to ensure your cabinets do not obstruct daily movement or violate safety regulations.
Older resale flats present a different set of challenges, often featuring irregular angles, thick structural pillars, and exposed plumbing stacks that have settled unevenly over decades. Standard modular units rarely fit these spaces perfectly, often leaving awkward gaps that accumulate dust and moisture. For resale kitchens, custom carpentry is frequently necessary to box up exposed pipes, work around structural columns, and maximize every available inch of storage space.
Products mentioned in this guide
![[Cozy ]Stainless Steel Kitchen Cabinet Large Capacity Multi-functional Storage Cabinet Storage Cabinet With Double Sink](https://img.lazcdn.com/g/p/b25c423c813a6e3423d04da37e32c658.jpg_webp_400x400q80.jpg_.webp)
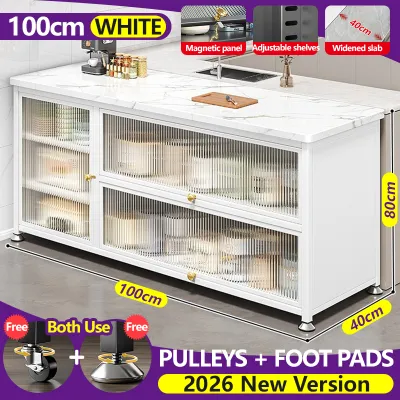
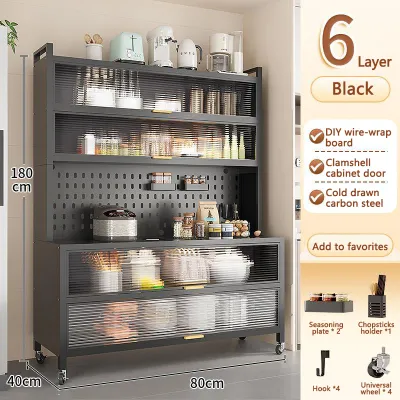
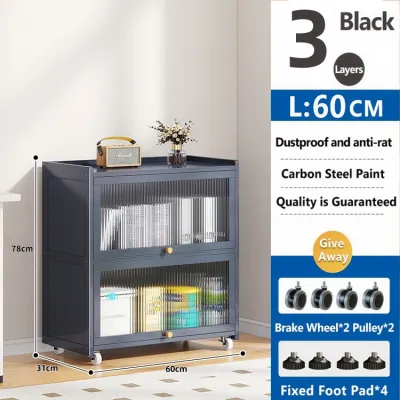
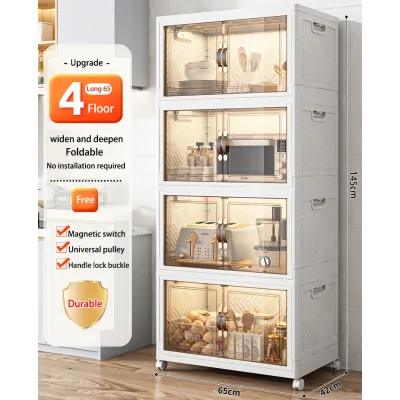
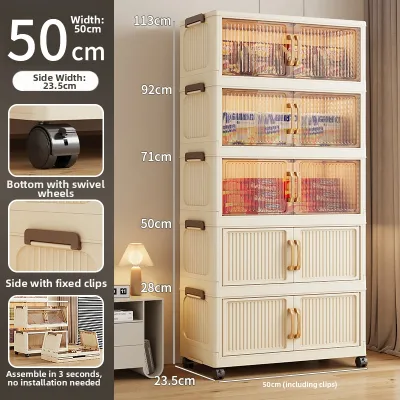
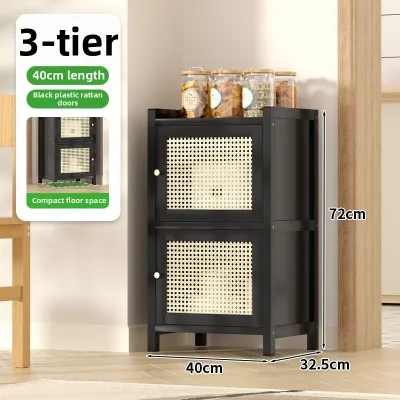
Prices are valid at publication and may change. Please refer to the product page for the latest price.
Before contacting any cabinet brand, you must identify the structural boundaries set by HDB renovation guidelines. For instance, hacking load-bearing walls is strictly prohibited, and any drilling or modification near gas pipes must comply with strict safety distances. You should also measure the physical footprint of your kitchen, noting the exact locations of water inlets, electrical outlets, and window frames. Finally, do not forget to check the dimensions of your front door and lift access; large pre-fabricated cabinet carcasses or long countertop slabs must be able to navigate these entry points during delivery.
Custom Carpentry vs. Modular Cabinet Systems
The primary decision axis when choosing a kitchen cabinet provider in Singapore is deciding between custom carpentry and modular cabinet systems. Custom carpentry involves building cabinets from scratch, typically using a plywood core lined with laminate, fabricated to the exact dimensions of your kitchen. This approach offers unparalleled design flexibility, allowing you to run cabinets flush to the ceiling, create bespoke storage solutions for unique appliances, and seamlessly integrate your kitchen with adjacent dining areas.

Modular cabinet systems, on the other hand, consist of pre-manufactured cabinet boxes (or carcasses) in standardized widths, such as 30cm, 45cm, or 60cm. These units are assembled on-site like building blocks, which significantly reduces installation time and labor costs. Modular brands often provide highly transparent, itemized pricing upfront, making it easier to budget. However, if your kitchen wall measures 250cm and you use four 60cm modular units, you will be left with a 10cm gap that must be sealed with a non-functional filler panel, resulting in slightly less efficient space utilization.
The durability of these two systems also depends on their construction methods. Custom carpentry relies on local installers who trim and adjust panels on-site to ensure a perfect fit against uneven walls, creating highly stable structures. Modular systems rely on factory-precise joinery and cam-lock fittings, which are incredibly sturdy if installed on perfectly level floors but can show gaps if the underlying floor tiles are uneven. Furthermore, modifying custom built-ins after installation is highly complex, whereas modular systems often allow you to swap out door fronts or add internal organizers years down the road with minimal hassle.
| Feature | Custom Carpentry | Modular Cabinet Systems |
|---|---|---|
| Design Flexibility | High; fits any irregular corner or pipe box-up | Limited to standard widths and heights |
| Installation Speed | Longer; requires on-site adjustments and trimming | Rapid; pre-fabricated units are assembled quickly |
| Durability of Joints | High when using traditional joinery and thick plywood | Variable; depends on cam-lock fittings and board density |
| Ideal HDB Scenario | Resale flats with exposed pipes and uneven walls | Standardized BTO layouts with straight walls |
Key Evaluation Criteria for Cabinet Brands
When evaluating different kitchen cabinet brands, you should look past marketing buzzwords and focus on the technical specifications of the core materials. In Singapore’s hot and humid climate, moisture resistance is the single most critical factor for cabinet longevity. Verify whether the brand uses solid plywood, blockboard, or High-Moisture-Resistant (HMR) board for the cabinet carcasses. Plywood is highly recommended for wet areas, particularly the sink cabinet, as it resists water damage and sagging far better than standard particleboard.
The surface finish is equally important for both aesthetics and durability. High-pressure laminates are the industry standard for custom carpentry, offering excellent scratch resistance and a wide variety of textures. When choosing laminates, ask about the edge-banding technology used; laser-applied edge banding fuses the edge strip to the panel seamlessly, preventing moisture from penetrating the core and causing the laminate to peel over time. For modular systems, melamine finishes are common and cost-effective, but they require careful handling to avoid chipping along the edges.
The moving parts of your kitchen—the hinges and drawer runners—bear the brunt of daily wear and tear. Ensure the brand uses high-quality, certified hardware from reputable manufacturers. Look for soft-close hinges that prevent slamming and drawer slides with high load ratings, typically at least 30kg to 50kg for deep drawers holding heavy pots and pans. Cheap, unbranded hardware is prone to rusting in humid environments and can cause drawer fronts to sag or misalign within a few years.
Before signing a contract, scrutinize the brand’s warranty terms and project management process. A reliable provider should offer a clear warranty covering structural integrity and hardware defects for several years. Additionally, clarify their workflow: do they provide detailed 3D renderings before fabrication? Do they conduct a final site measurement only after your kitchen floor and wall tiles are fully laid? Understanding these steps ensures that the final product fits your space precisely without costly last-minute modifications.
Budgeting and Value Assessment
Kitchen cabinet quotes in Singapore are typically calculated based on linear footage or foot run (pfr) for both base and wall cabinets. While this unit pricing makes initial comparisons straightforward, the final cost is heavily influenced by material upgrades, specialized internal organizers, and your choice of countertop. Upgrading from standard laminate to anti-fingerprint surfaces, or adding pull-out larder units and corner carousels, can quickly increase the overall price of your renovation.
To compare quotes accurately, you must request fully itemized breakdowns in S$ and look out for potential hidden fees. Some brands may present a low initial rate but charge extra for essential components like cabinet backing panels, end panels to cover exposed sides, or soft-close upgrades. Ensure the quotation explicitly states whether delivery, installation, and the dismantling and disposal of your old kitchen cabinets are included in the final price.
You should also verify if the quote covers the installation of your kitchen sink, tap, and appliances. Many cabinet brands require you to hire an independent plumber to connect the water inlet and waste pipes, which adds to your overall budget. Balancing your upfront investment against long-term durability is key; opting for a cheaper, non-moisture-resistant material for your sink cabinet to save a few hundred dollars today can result in thousands of dollars in replacement costs if a leak occurs later.
Decision Framework: Matching Brand Types to Your Needs
To make your final decision, match the specific conditions of your HDB flat to the strengths of each provider type. You should choose a custom carpentry brand if your kitchen is in a resale flat with irregular pillars, exposed pipes, or if you want a highly personalized design that integrates seamlessly with your living area. This route ensures that every awkward corner is utilized efficiently and that the cabinets are built to handle the unique quirks of an older property.
Conversely, you should choose a modular system brand if you have a standard BTO layout, require a fast turnaround time, and prefer transparent, standardized pricing. Modular systems are excellent for homeowners who want a clean, modern aesthetic without the lengthy fabrication periods associated with custom workshops. This approach also offers the flexibility to reconfigure or upgrade your storage layout in the future as your household needs change.
Regardless of the path you choose, always verify that the brand has direct experience navigating HDB renovation permits and working within standard HDB kitchen clearances. A qualified provider will be familiar with the necessary paperwork and structural limitations, preventing costly delays. If a brand refuses to provide itemized material specifications, clear warranty terms, or cannot show examples of completed HDB projects, it is best to exclude them from your shortlist.
Frequently Asked Questions (FAQ)
How long does it typically take to install kitchen cabinets in an HDB flat?
The installation timeline depends on whether you choose custom carpentry or a modular system. For custom carpentry, the process typically takes four to six weeks from the final site measurement (which can only happen after tiling is complete) to off-site fabrication, followed by three to five days of on-site installation and countertop fitting. Modular systems are generally faster, often requiring only two to three weeks for delivery and one to two days for on-site assembly, though you should always confirm specific lead times directly with your chosen provider.
Can I install kitchen cabinets over existing HDB floor tiles?
Yes, you can install kitchen cabinets over existing HDB floor tiles, provided the tiles are structurally sound, free of cracks, and perfectly level. If the floor is uneven, the cabinet base (or plinth) must be carefully shimmed and adjusted to ensure the countertops remain level, which is crucial for preventing water from pooling and ensuring drawers slide smoothly. Before proceeding, have your cabinet installer assess the condition of your existing tiles to confirm they can support the substantial weight of the new cabinets and countertops.

Community discussion
Share your experience or ask a question. Comments are reviewed before publication.