
Selecting the right dimensions for a folding cabinet storage rack in a small HDB flat requires a dual-perspective approach: you must match both the fully expanded footprint during use and the ultra-slim folded profile when stored to your flat’s exact spatial clearances. Because HDB flats feature tight corridors, structural pillars, and multi-functional service yards, a single miscalculation can block a walkway or prevent a door from opening. By systematically mapping your home’s physical boundaries and comparing them against the manufacturer’s exact specifications, you can maximize vertical storage without sacrificing precious floor space.
A folding cabinet storage rack offers an excellent compromise between permanent storage and spatial flexibility. However, its dynamic nature means that static measurements are not enough. To ensure a seamless fit, you must evaluate how the unit transitions between its open and closed states, taking into account the physical realities of Singapore’s typical apartment layouts.
Measure Your Available Space and Clearances
To begin, you need an accurate map of the designated installation area. Use a metal measuring tape rather than a soft fabric tape, as metal tapes remain rigid over longer distances and provide more precise readings. Measure the width, depth, and height of the wall or floor space where the rack will stand. It is highly recommended to measure the width and depth at three different heights—near the floor, in the middle, and near the top—because HDB walls are not always perfectly plumb, and minor structural variations can prevent a tight-fitting cabinet from sliding into place.
Products mentioned in this guide
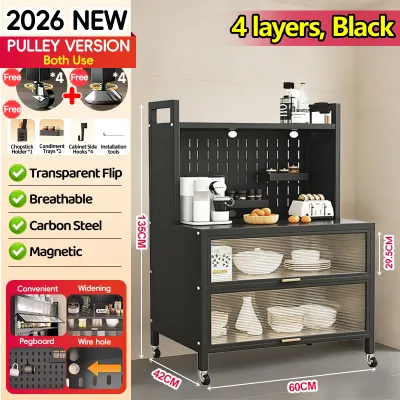
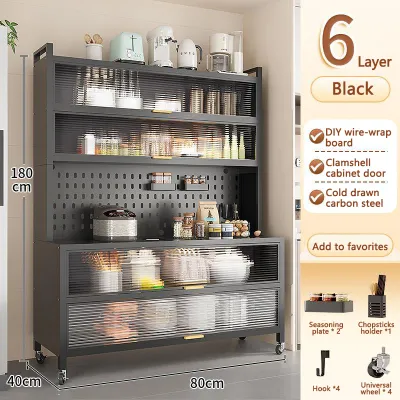
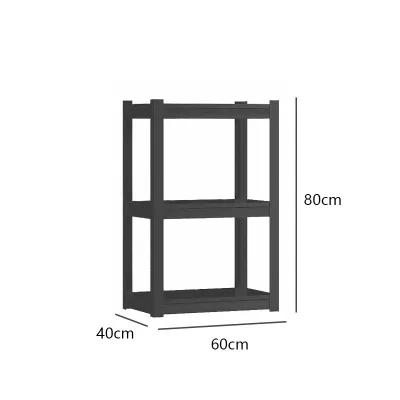
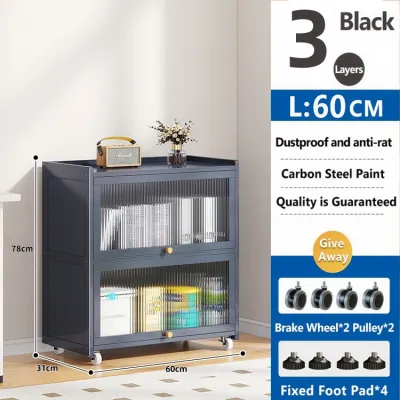
Prices are valid at publication and may change. Please refer to the product page for the latest price.
Next, identify and account for any physical obstructions along the wall or floor. Skirting boards are a common oversight; they typically protrude 10mm to 15mm from the wall, which means a floor-standing rack cannot sit completely flush against the plaster. Similarly, take note of power sockets, light switches, water pipes, and electrical trunking. If the folding cabinet storage rack covers a power outlet, you will lose access to that socket, or the plug itself might prevent the rack from folding back completely.
Finally, map out the clearance zones required for daily movement. Walkways must remain wide enough for household members to pass comfortably without bumping into the furniture. If the rack is placed near a doorway, measure the swing radius of the door to ensure it can open to at least 90 degrees without striking the cabinet. Mark these boundaries on your floor using masking tape to visualize how much physical space remains when the rack is fully expanded.
Decode Folding Cabinet Dimensions and Profiles
When browsing online marketplaces or local furniture showrooms, you will encounter product listings detailing various dimensions. It is crucial to differentiate between the folded profile (storage mode) and the expanded footprint (usage mode). The folded profile tells you how much space the unit occupies when collapsed against the wall or tucked into a corner, while the expanded footprint dictates the actual floor area required when the cabinet is fully open and operational.

Do not rely solely on the primary depth measurement listed in the product title. Many manufacturers list the depth of the shelves themselves, omitting protruding elements such as external hinges, door handles, leveling feet, or locking latches. These small components can add 20mm to 50mm to the overall depth of the unit. If you are planning to install the rack behind a door or in a narrow recess, these extra millimeters can prevent the door from opening fully or cause the rack to scrape against adjacent walls.
Additionally, evaluate the ratio of internal storage capacity to external dimensions. A folding cabinet storage rack with thick double-walled plastic or heavy metal framing might have a bulky external profile but relatively limited internal shelf space. Compare the internal shelf depth and height with the items you intend to store, such as standard plastic storage tubs, kitchen appliances, or folded linens, to ensure the rack serves its organizational purpose effectively.
Match the Rack to Your Specific HDB Layout
Different areas within an HDB flat present unique spatial challenges, requiring specific dimension strategies. In narrow corridors and entryways, the priority is maintaining a clear path to the main door or household shelter. For these zones, look for folding racks with an ultra-slim folded profile—ideally under 150mm in depth—so they can be collapsed flat against the wall when not in use. Ensure that even when expanded, the rack does not encroach on the minimum clearance required for safe passage.
In kitchens and service yards, spatial constraints are often compounded by appliances and moisture. If you plan to place a folding cabinet storage rack near a washing machine, dryer, or refrigerator, verify that the expanded unit does not block the appliance’s ventilation grilles or access doors. Furthermore, because service yards are semi-outdoor spaces exposed to humidity and rain splash, check the manufacturer’s labels for moisture-resistant finishes or rust-proof materials to prevent premature structural degradation.
For awkward corners or the space directly behind a bedroom door, the swing radius of both the room door and the cabinet doors must be carefully coordinated. Measure the distance from the door hinge to the adjacent wall when the door is fully open. If this gap is 300mm, your folded cabinet must be significantly slimmer than 300mm to avoid acting as a doorstop. If the folding rack features its own swing-out doors, ensure they can open fully without colliding with the room’s entry door or nearby light fixtures.
Verify Installation, Stability, and Safety Requirements
Safety and structural integrity are paramount when introducing folding furniture into a compact home. If you select a wall-mounted folding cabinet storage rack, you must identify the wall type before drilling. HDB flats feature a mix of structural concrete walls and non-structural partition walls. Concrete walls offer excellent load-bearing capacity but require a hammer drill and heavy-duty masonry wall plugs. Partition walls, often made of gypsum board or lightweight concrete blocks, require specialized hollow-wall anchors and have much lower weight limits.
Stability is another critical factor, particularly for free-standing folding racks that expand outward. As the shelves extend, the unit’s center of gravity shifts forward. To prevent accidental tipping, especially when the shelves are fully loaded, check if the manufacturer provides anti-tip hardware, such as wall-anchoring straps or brackets. If you cannot anchor the unit to the wall, prioritize models with a wider base or adjustable leveling feet that can compensate for slightly uneven floor tiles.
Before finalizing your purchase, review the manufacturer’s specified maximum load capacity. This rating is typically broken down per shelf and for the overall structure. Keep in mind that folding mechanisms rely on hinges, joints, and locking pins, which are inherently more vulnerable to stress than solid, static joints. Distribute heavier items on the bottom shelves to maintain a low center of gravity, and never exceed the recommended weight limits.
Avoid Common Sizing and Measurement Mistakes
One of the most common mistakes when buying a folding cabinet storage rack is forgetting to account for the transition space. This is the physical room required for a person to stand, reach, and manually operate the folding or unfolding mechanism. If you squeeze a folding rack into a tight alcove with zero clearance on either side, you may find it impossible to access the side latches or release the locking pins without scraping your knuckles against the wall.
Another frequent error is ignoring the swing radius of the cabinet’s own doors or pull-out drawers when in the expanded state. A rack might fit perfectly within your floor measurements when closed, but once you open the cabinet doors to retrieve an item, those doors might block a walkway or strike an adjacent piece of furniture. Always calculate the total depth of the unit with its doors fully open at a 90-degree angle.
Finally, avoid the temptation to trust generic marketing labels like “one-size-fits-all,” “ultra-compact,” or “space-saving” without verifying the exact millimeter specifications. Different brands have different definitions of what constitutes a “slim” profile. Always cross-reference the listed dimensions against your physical home measurements to ensure the product will function as intended in your specific layout.
Frequently Asked Questions (FAQ)
Can I install a wall-mounted folding cabinet on any HDB wall?
No, you cannot safely mount a heavy folding cabinet on just any wall. Structural concrete walls, such as those surrounding the household shelter or external building columns, are highly stable but require appropriate drilling tools and masonry anchors. Internal partition walls, which are common between bedrooms or dry areas, are much weaker and may fail under heavy loads if not secured directly to the internal studs or with specialized toggle bolts. Always check your flat’s floor plan to identify structural walls, and consult a qualified contractor if you are unsure of the wall’s load-bearing capacity.
How much walkway clearance should I leave in an HDB corridor?
To maintain a comfortable and safe living environment, you should aim to leave a clear walkway width of at least 900mm to 1000mm along main corridors. This clearance ensures that household members can walk past without turning sideways and allows for the easy transport of laundry baskets or groceries. In tight entryways or secondary passages, you may reduce this clearance slightly, but it should never fall below 700mm, as narrower gaps can restrict emergency egress and make the space feel cramped and uncomfortable.

Community discussion
Share your experience or ask a question. Comments are reviewed before publication.