
Finding the right cloth cupboard size for a typical HDB bedroom requires balancing your storage needs with the physical limits of your floor plan. Because bedrooms in 3-room, 4-room, and 5-room flats vary in layout and square footage, a one-size-fits-all wardrobe often results in cramped walkways or blocked doors. Instead of guessing, you can use a systematic, measurement-based approach to determine the maximum dimensions that will fit comfortably in your space. By calculating clearances for walkways, bed frames, and door swings, you can select a cloth cupboard that maximizes vertical and horizontal storage without compromising daily movement.
Standard Walkway Clearances for HDB Bedrooms
Maintaining adequate walkway clearance is essential for keeping your bedroom functional and comfortable. In a typical HDB bedroom, a minimum walkway width of 60 centimeters is recommended for single-person traffic. This space allows you to walk naturally without having to turn sideways or squeeze past the edge of the bed. If the bedroom is shared by two people, increasing this clearance to 90 centimeters will prevent traffic bottlenecks and allow both individuals to move around comfortably at the same time.
Beyond general foot traffic, you must account for the specific clearance required to operate the cloth cupboard itself. Unlike built-in wardrobes with sliding doors, cloth cupboards often feature zippered doors, roll-up fabric flaps, or pull-out wire baskets. You need at least 50 to 60 centimeters of open space directly in front of the cupboard to comfortably stand, unzip the cover, roll it up, and access your clothing. If your cupboard design includes internal drawers or pull-out storage bins, ensure there is enough clearance for these components to extend fully without hitting the bed frame.
Products mentioned in this guide
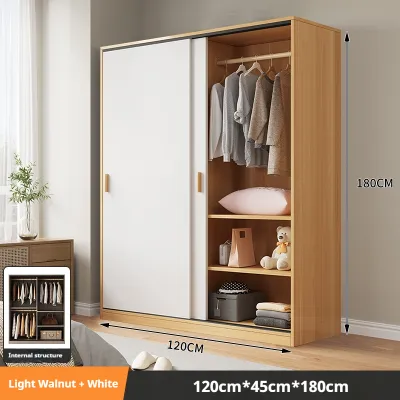
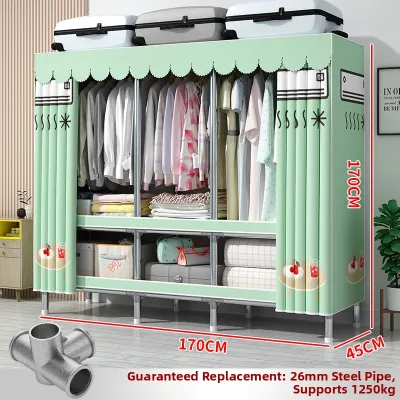


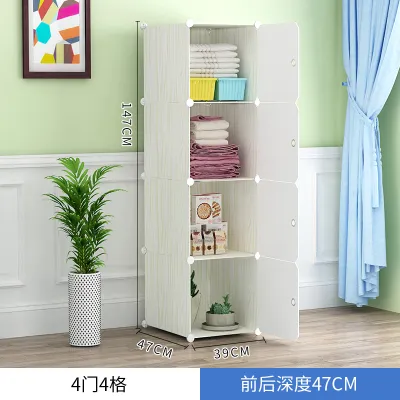

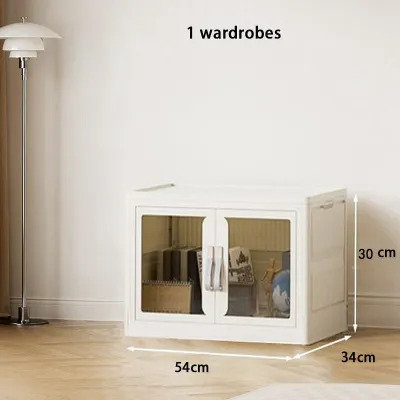
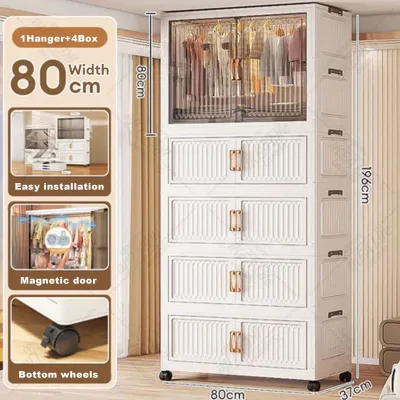
Prices are valid at publication and may change. Please refer to the product page for the latest price.
Special spatial adjustments are also necessary if the room requires wheelchair accessibility or accommodates individuals with mobility aids. In these scenarios, a minimum walkway width of 90 to 100 centimeters is necessary to allow for comfortable turning circles and unobstructed passage. Neglecting these clearances can make daily routines frustrating and turn a simple storage solution into a constant physical obstacle.
How to Calculate the Maximum Cloth Cupboard Size
To find the perfect cupboard size, you must calculate the maximum allowable width, depth, and height based on your specific room layout. Start by measuring the total length of the wall where you plan to place the cupboard. From this total length, subtract the width of your bed frame and the required walkway clearance of at least 60 centimeters. The remaining distance represents the absolute maximum width your cloth cupboard can be. If you plan to place bedside tables next to the bed, remember to subtract their width from the total wall length as well.

Determining the safe depth limit is the next crucial step. Most standard cloth cupboards have a depth ranging from 45 to 60 centimeters. To verify if a specific depth works in your room, measure the distance from the edge of your bed to the opposite wall. Subtract a minimum of 60 centimeters to preserve a functional walkway; the remaining space is your maximum safe cupboard depth. If the cupboard is positioned near the bedroom entrance, ensure its depth does not protrude past the door frame, which could create a sharp corner and block your entry path.
Finally, check your vertical constraints by measuring the ceiling height from the floor. While typical HDB ceilings are around 2.6 meters high, you must account for fixtures such as ceiling fans, air-conditioning units, and hanging lights. Ensure there is at least 10 to 15 centimeters of clearance between the top of the cupboard frame and the ceiling. This overhead space is necessary to easily drape, adjust, and secure the fabric cover over the metal or wooden frame during assembly.
Layout Strategies for Common HDB Bedroom Shapes
The shape of your HDB bedroom—whether it is a standard rectangle or a more compact square—should dictate where you position your cloth cupboard. In rectangular rooms, placing the cupboard along the longer wall opposite the bed is often the most efficient layout. This setup preserves a clear central walkway and keeps the room looking balanced. For square bedrooms, tucking the cupboard into a corner or a natural alcove created by structural pillars is highly effective. This strategy minimizes the visual bulk of the wardrobe and leaves the center of the floor open for movement.
When planning your layout, pay close attention to the placement of windows and natural light sources. Avoid positioning a tall cloth cupboard directly in front of a window or near an air-conditioning ledge. Blocking these areas reduces natural light, restricts fresh airflow, and can make the bedroom feel dark and claustrophobic. Instead, align the cupboard parallel to the window wall so that light can still filter into the room unobstructed.
Another effective strategy is to align the cupboard with the bed to create a dedicated dressing zone. By placing the cupboard adjacent to the bed or near a vanity table, you can establish a functional dressing area that is physically separated from the main entry path. This layout ensures that someone getting dressed will not block the doorway or disrupt another person entering or leaving the room.
Essential Pre-Purchase Measurements and Checks
Before purchasing a cloth cupboard, you must perform several practical checks to ensure the unit can be delivered and assembled without issue. Although cloth cupboards are typically sold flat-packed, the packaging can still consist of long, bulky boxes containing the structural poles. Measure the dimensions of your building’s passenger lift, staircase landings, and your apartment’s front door to confirm that the packaged product can physically reach your bedroom.
Once inside the room, check the levelness of your floor and the thickness of your skirting boards. Because cloth cupboards are lightweight compared to solid wood wardrobes, an uneven floor can cause the frame to lean, wobble, or become unstable. You may need to use small shims to level the feet of the frame. Additionally, measure the thickness of your skirting boards; these boards prevent the cupboard from sitting completely flush against the wall, which can add a few unexpected centimeters to the overall depth of the unit.
You must also map out the locations of all electrical fixtures, including power sockets, light switches, and wall-mounted fans. Placing a cloth cupboard directly in front of a power outlet can block access to essential plugs and create a safety hazard if the fabric cover presses tightly against electrical cords. Ensure your chosen placement leaves these fixtures fully accessible and clear of the cupboard frame.
Common Sizing and Placement Mistakes
One of the most frequent mistakes homeowners make is measuring only the mattress size when planning their layout. A standard queen mattress may fit easily, but the actual bed frame, headboard, or footboard often adds 10 to 20 centimeters of extra length and width. Always use the outer dimensions of your fully assembled bed frame when calculating your remaining walkway clearances.
Another common error is forgetting to account for the physical operation of the cloth cover. Unlike sliding wooden doors that stay within the wardrobe’s footprint, cloth covers require physical space to unzip, roll up, or tie back. If you place the cupboard too close to another piece of furniture, you may find it difficult to reach the zippers or secure the fabric flaps, rendering your storage inconvenient to use.
Lastly, avoid placing the cloth cupboard directly in the swing path of your bedroom door or too close to the direct airflow of your air-conditioning unit. A cupboard that blocks the door swing even slightly will make entering the room awkward. Meanwhile, placing the unit directly under an air-conditioning vent can expose the fabric cover to moisture and dust, which may lead to mold growth or premature wear of the material.
Frequently Asked Questions (FAQ)
Can I place a cloth cupboard in front of an HDB bedroom window?
It is generally not recommended to place a tall cloth cupboard directly in front of an HDB bedroom window. Doing so blocks natural light, restricts ventilation, and makes it difficult to open the window for regular cleaning or maintenance. Furthermore, prolonged exposure to direct sunlight can cause the fabric cover to fade, weaken, and degrade over time. If you must place storage near a window, opt for a low-profile frame or a partially open-back design that does not block the window pane, ensuring your room remains bright and well-ventilated.
How do I prevent a cloth cupboard from looking bulky in a small room?
To prevent a cloth cupboard from overwhelming a small bedroom, choose a cover in a neutral, light, or translucent color that closely matches your wall paint. This reduces visual contrast and helps the cupboard blend seamlessly into the background. Additionally, avoid using the top of the cupboard as an extra storage shelf for boxes or loose items. Keeping the top clear preserves a sense of vertical space and maintains an airy, uncluttered atmosphere in the room.

Community discussion
Share your experience or ask a question. Comments are reviewed before publication.