
Selecting a wardrobe from The Furniture for a Housing & Development Board (HDB) flat in Singapore requires balancing storage capacity with the physical limits of the room. With bedroom footprints in modern BTO (Build-To-Order) and resale flats becoming increasingly compact, choosing a freestanding wardrobe requires careful planning. The Furniture offers a diverse range of wardrobe configurations designed to address these exact spatial challenges. To make an informed decision, you must understand how different wardrobe designs—such as sliding doors, swing doors, and modular systems—interact with the unique layout of your HDB bedroom. By evaluating your room’s physical limits, clearance zones, and access paths, you can select a wardrobe that provides ample storage without making your sleeping sanctuary feel cramped or cluttered.
Mapping Your HDB Bedroom Dimensions & Clearance Zones
Modern HDB common bedrooms typically measure around 9 to 11 square meters, while master bedrooms generally range from 12 to 15 square meters. Resale flats might offer slightly more generous proportions, but they often come with irregular layouts, structural beams, or odd corners. Understanding these baseline dimensions is the first step in determining how much wall space you can realistically allocate to a wardrobe.
A wardrobe is not just a static piece of furniture; it requires active clearance zones to function properly. For comfortable movement, a minimum walkway width of 60cm to 70cm is recommended between the wardrobe and any parallel furniture, such as the bed frame. If you choose a wardrobe with hinged doors, you must add the width of the door panel to this clearance zone, which can easily require up to 110cm of open space in front of the unit.
Products mentioned in this guide
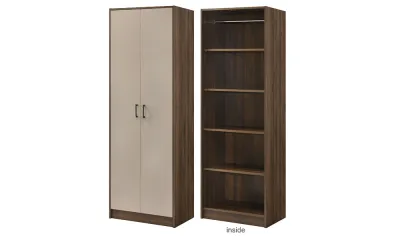
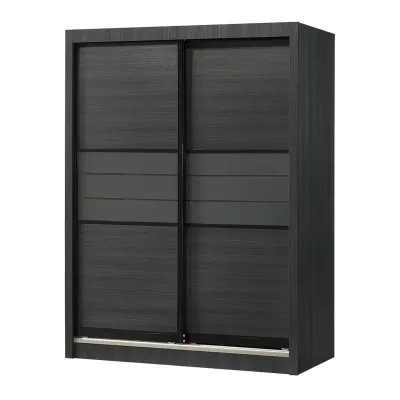
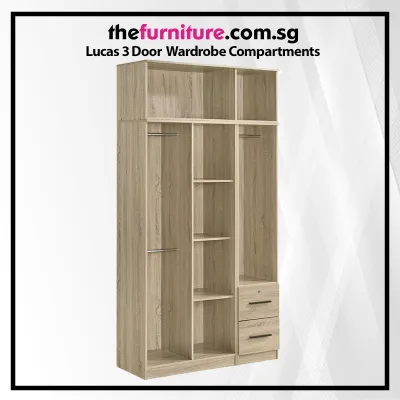
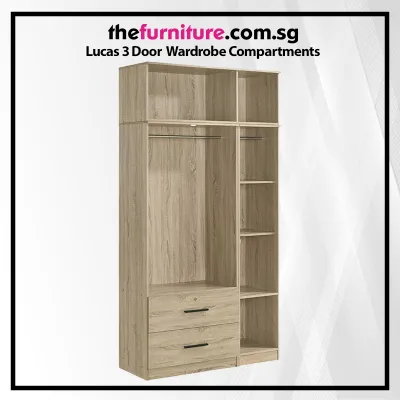
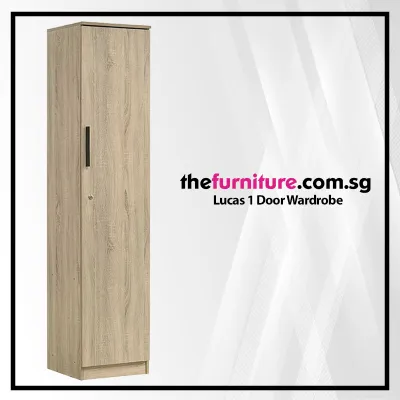
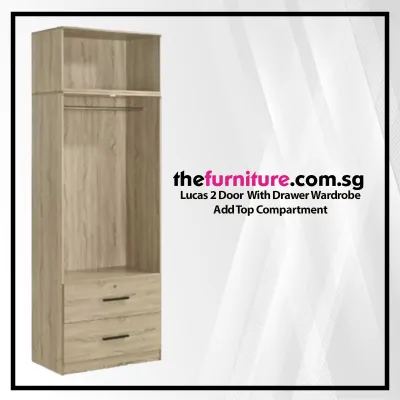
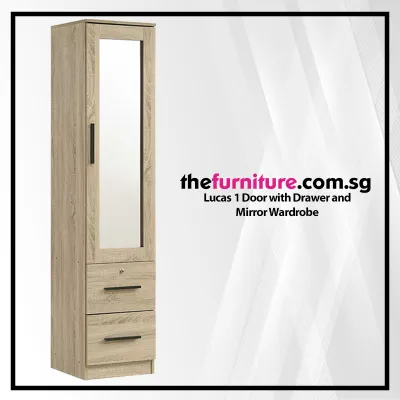
Prices are valid at publication and may change. Please refer to the product page for the latest price.
The position of your bed heavily influences your wardrobe options. In a standard HDB common room, placing a queen-sized bed often leaves only a narrow strip of space along the adjacent wall. If this gap is less than 60cm, a standard swing-door wardrobe will be highly impractical, as the doors will strike the bed frame or mattress when opened. In such scenarios, sliding doors or open-concept wardrobes are the only viable solutions to maintain a functional layout.
HDB bedrooms are frequently fitted with built-in fixtures that cannot be moved. Air-conditioner trunking, electrical casing, window sills, and structural pillars can significantly reduce the usable wall area. For instance, air-con pipes running along the top of a wall can prevent a tall wardrobe from sitting flush against the wall, while structural pillars in the corner can create awkward gaps. Identifying these obstacles early allows you to choose a wardrobe height and depth that accommodates them.
Sizing & Configuration Criteria for The Furniture Wardrobes
When browsing the wardrobe selections from The Furniture, pay close attention to the width and depth specifications. For a typical HDB common room, a wardrobe width of 1.2 meters to 1.5 meters is generally the sweet spot. This size provides sufficient hanging space for one to two people without dominating the room. In larger master bedrooms, you can comfortably scale up to 1.8 meters or 2.1 meters if the layout permits.

The standard depth for a wardrobe is 60cm, which is the optimal dimension for hanging adult-sized clothing without the sleeves getting caught in the doors. However, if your bedroom walkway is exceptionally narrow, you may need to look for slimline wardrobe options with a depth of 45cm to 50cm. These shallower units often utilize pull-out hanger rods that run parallel to the back of the wardrobe, rather than a traditional perpendicular hanging rail, saving valuable floor space.
The choice between sliding and hinged doors is one of the most critical decisions you will make. Sliding door wardrobes are the ultimate space-savers for HDB bedrooms because the doors glide horizontally within the frame. This eliminates the need for front clearance, allowing you to place the wardrobe close to the bed or other furniture. On the other hand, hinged doors offer the advantage of full visibility, allowing you to open all doors simultaneously. However, they require a clear swing path and can make a small room feel even tighter when open.
A wardrobe’s external dimensions are only half the story; the internal configuration determines how efficiently you can use the space. Look for wardrobe models from The Furniture that offer adjustable shelving, modular drawers, and customizable hanging rails. In Singapore’s tropical climate, wardrobe needs can vary from lightweight daily wear to bulky winter coats stored away for travel. Adjustable shelves allow you to adapt the interior layout to your changing storage needs, ensuring no vertical space is wasted.
Space-Optimizing Wardrobe Configurations to Consider
Corner wardrobes are an excellent configuration for maximizing unused or awkward spaces in HDB bedrooms. Often, the corners of a room become dead space because standard rectangular furniture cannot fit seamlessly. A dedicated corner wardrobe utilizes this intersection, providing deep storage that can house bulky items like luggage, extra bedding, or seasonal gear. This configuration is particularly useful in rooms where the main wall is already occupied by a bed or window.
For bedrooms with limited continuous wall width but standard ceiling heights, tall and narrow wardrobes are highly effective. Standard HDB ceilings are typically around 2.6 meters high. By choosing a wardrobe that stands 2.1 to 2.4 meters tall but has a narrow width of 80cm to 100cm, you can capitalize on vertical space. The upper shelves of these tall units are perfect for storing items you do not need daily access to, keeping the lower, easily reachable zones free for everyday clothing.
Modular wardrobe systems from The Furniture offer the flexibility to build a storage solution that matches your exact room dimensions. These systems allow you to combine different unit widths and configurations—such as pairing a double-door hanging section with a single-door shelving unit—to create a semi-custom look. This modularity is also highly beneficial if you plan to move in the future, as the individual units can be disassembled, reconfigured, or expanded to fit a new layout.
Another space-optimizing configuration to consider is the wardrobe-with-mirror design. Wardrobes featuring integrated full-length mirrors on the doors serve a dual purpose: they eliminate the need for a separate dressing mirror and reflect light, making a small HDB bedroom feel significantly larger and brighter. Open-concept wardrobes, which lack solid doors entirely, can also make a room feel more spacious, though they require diligent organization to maintain a tidy appearance.
Pre-Purchase Measurement & HDB Delivery Checklist
Before finalizing your purchase from The Furniture, you must conduct precise measurements of your bedroom. Do not rely solely on the dimensions provided in your HDB floor plan, as actual built dimensions can vary slightly due to plastering and wall finishes. Measure the available wall length at three distinct points: near the floor, at chest height, and near the ceiling. Walls are rarely perfectly straight, and measuring at multiple heights prevents the unpleasant surprise of a wardrobe fitting at the bottom but wedging at the top.
Remember to subtract the thickness of your skirting boards from your total wall measurements. Skirting boards typically protrude by 1cm to 2cm, which can prevent a wardrobe from sitting flush against the wall. Additionally, locate all electrical outlets, light switches, and air-conditioning controllers. Ensure the wardrobe will not block access to these essential points, or plan to have an electrician relocate them before the wardrobe is delivered and installed.
A wardrobe might fit perfectly inside your bedroom, but it must first get there. Measure the dimensions of your HDB block’s lift cabin, including the door opening width, interior height, and diagonal depth. Many modern wardrobes are delivered flat-packed, but the individual packaging boxes can still be exceptionally long and heavy. If you live in an older HDB estate with smaller lifts, or if your unit is only accessible via staircases, you must verify that the delivery team can physically transport the boxes to your floor.
Measure the width of your main entrance door, the bedroom door, and the turning clearance of your corridor. Narrow corridors with tight 90-degree turns can make it impossible to maneuver long wardrobe panels into your flat. If your measurements indicate a tight fit—such as less than 5cm of clearance in the lift or doorways—halt your purchase. Contact The Furniture’s customer support team to discuss the packaging dimensions, assembly requirements, and whether any additional delivery fees or manual carrying charges apply to your specific layout.
Frequently Asked Questions (FAQ)
Can I install a freestanding wardrobe in a rented HDB flat without damaging walls?
Yes, freestanding wardrobes from The Furniture are an excellent choice for tenants in rented HDB flats because they do not require permanent structural modifications like built-in carpentry. However, safety should always be a priority. Tall, heavy wardrobes can pose a tip-over risk, especially if they are placed on uneven flooring or if heavy items are stored on the upper shelves.
Standard tenancy agreements in Singapore typically prohibit drilling deep holes into walls or making permanent alterations. To secure your wardrobe safely without losing your security deposit, look for modular or freestanding units that can be stabilized using non-invasive methods, or discuss with your landlord the possibility of installing a small, reversible anti-tip bracket. If drilling is strictly prohibited, ensure you choose a wardrobe with a wide, stable base, place the heaviest items on the lowest shelves to keep the center of gravity low, and avoid hanging heavy items on the doors.
How do I ensure wardrobe doors clear the ceiling fan in an HDB bedroom?
Ceiling fans are a staple in Singapore HDB flats, but their rotating blades can pose a serious hazard if they are positioned too close to your wardrobe. Before purchasing a wardrobe, you must measure the exact drop length of your ceiling fan from the ceiling and the sweep radius of the blades. This will help you determine the safe zone where a wardrobe can be placed without interfering with the fan’s operation.
If you are planning to buy a swing-door wardrobe, calculate the door’s swing path to ensure it does not enter the fan’s sweep area when opened. For sliding-door wardrobes, the doors remain within the frame, making them a much safer option in rooms with ceiling fans. However, you must still ensure there is adequate vertical clearance (ideally at least 15cm to 20cm) between the top of the wardrobe and the fan blades to prevent air turbulence from shaking the wardrobe or causing safety hazards during installation. If your ceiling fan is low-hanging, opting for a lower-profile wardrobe model is highly recommended.

Community discussion
Share your experience or ask a question. Comments are reviewed before publication.