
Finding the perfect dining chairs for a Singapore home requires balancing comfort with the physical realities of compact floor plans. Whether you are furnishing a newly renovated HDB flat or a cozy condominium unit, the dining area often serves multiple purposes, from daily meals to remote work. Selecting the right chairs involves analyzing your available floor space, understanding how different chair designs impact traffic flow, and choosing styles that can be tucked away when not in use. By focusing on precise measurements and spatial efficiency, you can create a comfortable dining zone that feels open and functional.
Assessing Your Dining Space and Layout Constraints
Before browsing furniture showrooms or online catalogs, you must establish the exact physical boundaries of your dining zone. Singapore apartments, particularly newer BTO flats and compact condos, often feature open-plan layouts where the dining area transitions directly into the living room or kitchen. Use a metal measuring tape to record the length and width of the designated dining space. Take note of any fixed architectural features, such as structural pillars, household shelter doors, or low-hanging air conditioning units, which can restrict where a table and chairs can be placed.
Once you have the overall dimensions, calculate the clearance required for daily movement. A standard dining chair requires a specific amount of space to be pulled out comfortably when someone sits down or stands up. Ideally, you should leave a minimum of 60 to 90 centimeters of open space between the edge of the dining table and the nearest wall or piece of furniture. If the dining area serves as a primary walkway to the kitchen or balcony, increase this clearance to at least 100 to 120 centimeters to allow family members to walk behind seated diners without disruption.
Products mentioned in this guide
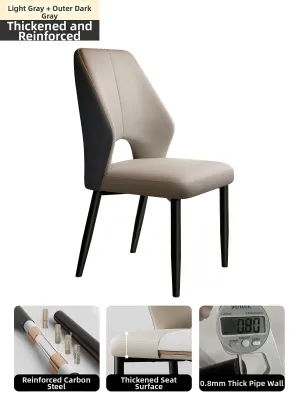
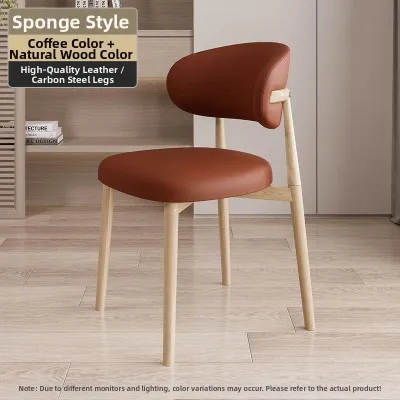
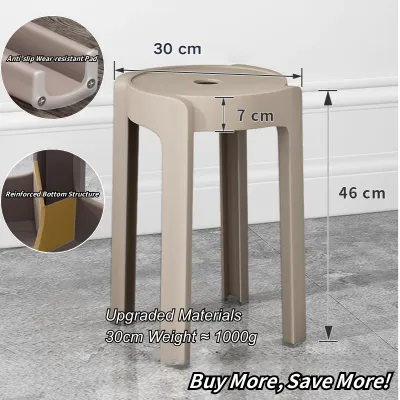
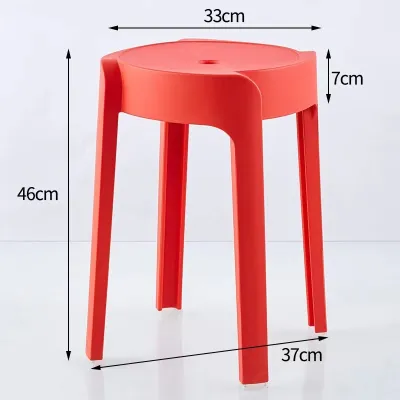
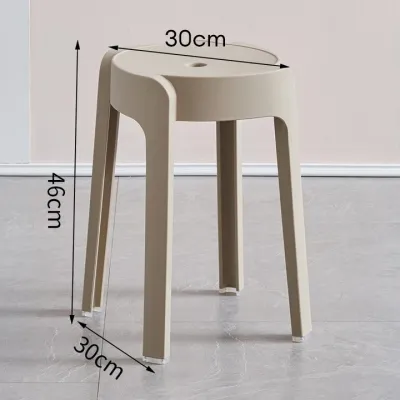
Prices are valid at publication and may change. Please refer to the product page for the latest price.
Do not forget to evaluate the delivery route from the ground floor to your dining room. High-rise living in Singapore means furniture must travel through communal lifts, narrow corridors, and standard-sized front doors. Measure the height, width, and diagonal clearance of your building’s lift car, as well as the entry frame of your main door. If you are considering pre-assembled chairs or wide dining benches, verify these dimensions against the product specifications to avoid delivery day complications where items cannot fit through the entryway.
Matching Chair Styles to Space Limitations
The design and silhouette of your dining chairs play a critical role in how spacious your dining area feels. Armless dining chairs are generally the most practical choice for tight layouts. Because they lack side supports, armless models have a narrower footprint, allowing you to place more chairs along the sides of the table. They also make it easier for diners to slide in and out from the side, which is highly beneficial when the table is positioned close to a wall.

For maximum space optimization, consider incorporating a dining bench on one side of the table. Benches are highly efficient because they can be slid completely underneath the dining table when the meal is over, freeing up valuable floor space for foot traffic. This setup is particularly effective in narrow condo dining nooks where every centimeter of walkway matters. Additionally, a bench can accommodate more people, such as multiple children, during family gatherings without the need for extra individual chairs.
If you frequently host guests but want to keep your daily layout uncluttered, stackable or foldable dining chairs offer an excellent secondary seating solution. Modern stackable designs utilize lightweight materials like molded plastic, metal, or slim bentwood, allowing you to store three or four chairs in a utility closet or household shelter when they are not needed. When choosing foldable options, look for sturdy locking mechanisms and durable hinges that can withstand repeated opening and closing.
Visual weight is another crucial factor in small-space design. Chairs with heavy, solid backrests and thick upholstered skirts can make a small dining room look dark and cramped. Instead, opt for chairs with slender metal or wooden legs and open backrests, such as spindle-back or ladder-back designs. Transparent materials, like polycarbonate acrylic chairs, are also highly effective in condo spaces because they allow light to pass through, creating the illusion of an unobstructed view and making the entire room feel larger.
Finally, ensure your chosen chairs are fully compatible with your dining table’s design. Measure the distance between the table legs to confirm that your chairs can slide side-by-side beneath the tabletop. If your table has a central pedestal or a trestle base, check that the chair legs do not clash with the base support when pushed in. The height of the seat must also align with the underside of the table apron, leaving enough clearance for diners’ legs to fit comfortably without rubbing against the wood or metal frame.
Evaluating Brands and Retailers for Compact Living
When shopping for dining chairs in Singapore, selecting the right retailer involves looking beyond aesthetics to find brands that provide detailed, transparent product specifications. Reliable furniture brands should publish comprehensive dimensional diagrams for every chair model. These diagrams must include the overall height, seat height from the floor, seat depth, backrest angle, and the exact width at the widest point. Having access to these precise measurements allows you to plan your layout digitally or on paper before making a purchase.
Whenever possible, visit local furniture showrooms to test the chairs in person. Sitting in a chair is the only way to evaluate its ergonomic support, seat cushioning density, and overall stability. Pay close attention to how your feet rest on the floor and whether the backrest provides adequate lumbar support. While in the showroom, observe the physical footprint of the chair and ask the sales staff if they have matching tables on display so you can test how well the chairs tuck away under different tabletop heights.
Before finalizing your order, carefully review the retailer’s delivery policies, assembly services, and return terms. Some brands deliver chairs fully assembled, while others ship them flat-packed, requiring self-assembly or an additional fee for professional installation. For high-rise HDB flats and condominiums, confirm whether the delivery team handles lift access or if there are extra charges for walking up staircases if the items do not fit in the lift. A clear return policy is also essential in case the chairs do not fit your space as planned once they are delivered.
Common Sizing and Clearance Mistakes to Avoid
One of the most frequent mistakes homeowners make is ignoring the structural design of the dining table base. It is easy to assume that if a table is 120 centimeters long, it can easily accommodate two 50-centimeter-wide chairs side-by-side. However, if the table legs are inset or angled inward, the actual clearance between the legs may be significantly less than the tabletop length. Always measure the inner clearance between the table legs at seat height rather than relying solely on the outer dimensions of the table.
Another common error is choosing bulky, heavily upholstered chairs for a compact dining zone. While plush, deep-seated armchairs are comfortable, their wide profiles and thick padding can quickly overwhelm a small room. These chairs often cannot be pushed fully under the table, leaving them protruding into walkways and creating a constant physical obstacle. For smaller spaces, prioritize chairs with a shallower seat depth and a more upright backrest to minimize their footprint.
Miscalculating the size of the dining area rug is another oversight that can disrupt the functionality of your chairs. If you choose to place a rug under your dining table, it must be large enough to accommodate the chairs even when they are pulled out. If the rug is too small, the back legs of the chairs will catch on the edge of the rug every time someone sits down or stands up. This not only damages the rug over time but also creates a tripping hazard; to avoid this, ensure the rug extends at least 60 centimeters beyond the table edges on all sides.
Frequently Asked Questions (FAQ)
Can I use standard dining chairs in a small HDB dining area?
Yes, standard dining chairs can work well in a small HDB dining area, provided you maintain the necessary clearance around the table. Standard chairs typically have a seat height of 45 to 48 centimeters and a depth of 50 to 55 centimeters. To use them comfortably, ensure you have at least 60 centimeters of pull-out space behind each chair. Always measure your table’s height to ensure there is a comfortable gap of about 25 to 30 centimeters between the chair seat and the underside of the tabletop.
Are benches a better space-saving alternative to individual chairs?
Benches are an excellent space-saving option because they can be tucked completely under the dining table when not in use, keeping walkways clear. They are highly efficient for narrow dining zones or when the table is pushed against a wall. However, benches do have trade-offs, such as a lack of back support for long periods and the inconvenience of having to slide out together when multiple people are seated. For the best balance, consider using a bench on one side of the table and individual chairs on the other.

Community discussion
Share your experience or ask a question. Comments are reviewed before publication.